Welcome to Glenbrook Estate – AN ALL-AGE COMMUNITY & Perfect for Downsizing! Discover this charming one-level, 3-bedroom, 2-bath manufactured double-wide home offering 1,440 sq. ft. of comfortable living space on its own land in the highly desirable Glenbrook Estate community, adjacent to Lake Meridian Park. Home features an open-concept floor plan with vaulted ceilings, air conditioning, laminate flooring, and double-pane windows that fill the home with natural light. The thoughtfully designed layout includes spacious living areas, an updated kitchen with a formal dining area plus a cozy eating nook, and generously sized bedrooms. The home offers air conditioning as well. The primary suite offers a walk-in closet, double sinks, dual linen closets, a 2015-installed Heating System, and a glass door leading to an oversized deck—perfect for relaxing or entertaining. Recent updates include a newer roof and gutters, fresh exterior paint and trim, and a partially new fenced yard. Enjoy a low-maintenance lifestyle in this pet-friendly, All-Ages Community with low HOA dues that include water and sewer. A wonderful combination of comfort, character, and modern updates in an exceptional location. All appliances stay with the property & VACANT! Don't miss this opportunity to own a beautiful home in Glenbrook Estate!
Active
Listed by: KW Mountains to Sound Realty • Shirley J. Beard
Price cut: $19K (7/21)
$380,000
27452 149th Avenue SE #54, Kent, WA 98042
3beds
1,440sqft
Manufactured Home, Condominium
Built in 1991
-- sqft lot
$379,100 Zestimate®
$264/sqft
$310/mo HOA
What's special
Updated kitchenDouble sinksDual linen closetsOpen-concept floor planLaminate flooringFormal dining areaGenerously sized bedrooms
- 34 days |
- 413 |
- 11 |
Zillow last checked:
Listing updated:
Listed by:
Shirley J. Beard,
KW Mountains to Sound Realty
Source: NWMLS as distributed by MLS GRID,MLS#: 2507753
Facts & features
Interior
Bedrooms & bathrooms
- Bedrooms: 3
- Bathrooms: 2
- Full bathrooms: 2
- Main level bathrooms: 2
- Main level bedrooms: 3
Bedroom
- Level: Main
Bedroom
- Level: Main
Bedroom
- Level: Main
Bathroom full
- Level: Main
Bathroom full
- Level: Main
Dining room
- Level: Main
Kitchen with eating space
- Level: Main
Living room
- Level: Main
Utility room
- Level: Main
Heating
- Baseboard, Forced Air, Electric
Cooling
- Forced Air
Appliances
- Included: Dishwasher, Disposal, Dryer, Microwave, Refrigerator, Stove(s)/Range(s), Washer, Dishwasher(s), Dryer(s), Garbage Disposal, Microwave(s), Refrigerator(s), Washer(s)
Features
- Flooring: Laminate, Vinyl, Carpet
- Has fireplace: No
- Fireplace features: Electric
Interior area
- Total structure area: 1,440
- Total interior livable area: 1,440 sqft
Property
Parking
- Total spaces: 2
- Parking features: Carport
- Has carport: Yes
- Covered spaces: 2
Features
- Levels: One
- Stories: 1
- Patio & porch: Vaulted Ceiling(s), Walk-In Closet(s)
Lot
- Features: Paved, Sidewalk
Details
- Parcel number: 2787100540
- Special conditions: Standard
Construction
Type & style
- Home type: MobileManufactured
- Architectural style: See Remarks,Manuf-Double Wide
- Property subtype: Manufactured Home, Condominium
Materials
- Wood Products
- Roof: Composition
Condition
- Year built: 1991
- Major remodel year: 1990
Utilities & green energy
- Electric: Company: PSE
- Sewer: Company: Soos Creek
- Water: Company: Soos Creek
Community & HOA
Community
- Features: Athletic Court, Clubhouse, Playground
- Subdivision: East Hill
HOA
- Services included: Common Area Maintenance, Maintenance Grounds, Road Maintenance, Sewer, Water
- HOA fee: $310 monthly
- HOA phone: 206-852-8195
Location
- Region: Kent
Financial & listing details
- Price per square foot: $264/sqft
- Tax assessed value: $375,000
- Annual tax amount: $1,936
- Date on market: 6/18/2026
- Cumulative days on market: 36 days
- Listing terms: Conventional,FHA,USDA Loan,VA Loan
- Inclusions: Dishwasher(s), Dryer(s), Garbage Disposal, Microwave(s), Refrigerator(s), Stove(s)/Range(s), Washer(s)
- Body type: Double Wide
Estimated market value
$379,100
$360,000 - $398,000
$2,549/mo
Price history
| Date | Event | Price |
|---|---|---|
| 7/21/2026 | Price change | $380,000-4.8%$264/sqft |
Source:  NWMLS as distributed by MLS GRID #2507753 Report a problem NWMLS as distributed by MLS GRID #2507753 Report a problem | ||
| 6/19/2026 | Listed for sale | $399,000+3.6%$277/sqft |
Source: NWMLS as distributed by MLS GRID #2507753 Report a problem | ||
| 8/29/2022 | Sold | $385,000-3.7%$267/sqft |
Source: NWMLS as distributed by MLS GRID #1979101 Report a problem | ||
| 8/16/2022 | Pending sale | $399,950$278/sqft |
Source: NWMLS as distributed by MLS GRID #1979101 Report a problem | ||
| 8/4/2022 | Listed for sale | $399,950+53.8%$278/sqft |
Source: NWMLS as distributed by MLS GRID #1979101 Report a problem | ||
| 11/25/2019 | Sold | $260,000+71.1%$181/sqft |
Source: NWMLS as distributed by MLS GRID #1544409 Report a problem | ||
| 8/4/2005 | Sold | $152,000+13.5%$106/sqft |
Source: Public Record Report a problem | ||
| 3/31/2003 | Sold | $133,900+50.5%$93/sqft |
Source: Public Record Report a problem | ||
| 5/31/1995 | Sold | $88,950$62/sqft |
Source: Public Record Report a problem | ||
Public tax history
| Year | Property taxes | Tax assessment |
|---|---|---|
| 2025 | $3,797 +3.3% | $375,000 +4.7% |
| 2024 | $3,675 +0.9% | $358,000 +5% |
| 2023 | $3,644 +10.4% | $341,000 +10% |
| 2022 | $3,301 +9.3% | $310,000 +25% |
| 2021 | $3,019 +497.3% | $248,000 +83.7% |
| 2019 | $505 -52.8% | $135,000 |
| 2018 | $1,070 -5.4% | $135,000 -27.4% |
| 2017 | $1,131 +31.4% | $186,000 +34.8% |
| 2016 | $861 | $138,000 +39.8% |
| 2015 | $861 | $98,700 +5% |
| 2014 | $861 | $94,000 -10.5% |
| 2013 | $861 | $105,000 +25% |
| 2012 | -- | $84,000 -37.8% |
| 2011 | -- | $135,000 |
| 2010 | -- | $135,000 |
| 2009 | -- | $135,000 -8.2% |
| 2007 | -- | $147,000 +5% |
| 2006 | -- | $140,000 -2.1% |
| 2005 | -- | $143,000 +60.7% |
| 2001 | $1,277 -4.6% | $89,000 |
| 2000 | $1,339 | $89,000 |
Find assessor info on the county website
Monthly payment
Climate risks
Neighborhood: 98042
Nearby schools
GreatSchools rating
- 5/10Horizon Elementary SchoolGrades: PK-5Distance: 0.5 mi
- 4/10Cedar Heights Middle SchoolGrades: 6-8Distance: 2.9 mi
- 5/10Kentlake High SchoolGrades: 9-12Distance: 4.3 mi
Schools provided by the listing agent
- Elementary: Horizon Elem
- Middle: Mattson Middle
- High: Kentlake High
Source: NWMLS as distributed by MLS GRID. This data may not be complete. We recommend contacting the local school district to confirm school assignments for this home.
- $403,600-- bd-- ba1.4k sqft27452 149th Ave SE, Kent, WA 98042Off Market
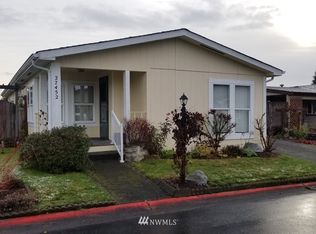
- $429,0003 bd2 ba1.5k sqft27413 148th Pl SE #3, Kent, WA 98042Sold
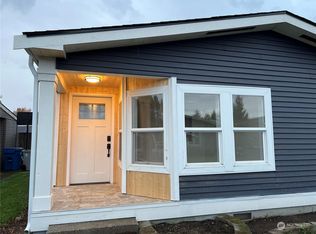
- $475,0003 bd2 ba1.3k sqft27432 148th Pl SE #21, Kent, WA 98042Sold
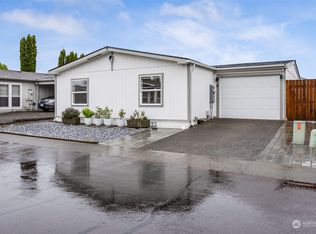
- $370,0003 bd2 ba1.4k sqft27415 149th Ave SE #39, Kent, WA 98042Sold
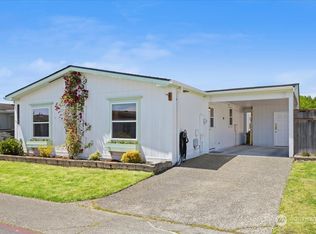
- $383,0003 bd2 ba1.3k sqft27476 149th Ave SE UNIT 50, Kent, WA 98042Sold
- $429,0003 bd2 ba1.4k sqft27470 149th Ave SE #51, Kent, WA 98042Sold
- $465,5003 bd2 ba1.3k sqft27422 149th Ave SE #59, Kent, WA 98042Sold
- $375,0003 bd2 ba1.4k sqft27410 149th Ave SE #61, Kent, WA 98042Sold
A local agent can set up tours, give advice and negotiate with sellers.
Similar homes
- $400,0003 bd2 ba1.3k sqftKent Shires, Kent, WA 98030Active
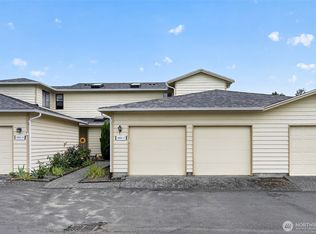 MLS ID #2551615, Kristin Hood. NWMLS as distributed by MLS GRID
 - $367,9502 bd2 ba1k sqftMadera West, Federal Way, WA 98023Active
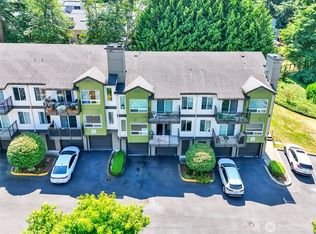 MLS ID #2559351, Keelan Flowers. NWMLS as distributed by MLS GRID
 - $375,0003 bd3 ba1.1k sqft2100 S 336th Street #Q3, Federal Way, WA 98003Active
 MLS ID #2541056, Hematullah Rahimi. NWMLS as distributed by MLS GRID
 - $495,0002 bd2 ba880 sqft26320 191st Place SE, Covington, WA 98042Active
 MLS ID #2557654, Andrew Timm. NWMLS as distributed by MLS GRID
 - $289,9992 bd2 ba991 sqftNature Trails, Kent, WA 98042ActiveMLS ID #2529533, Andy Yip. NWMLS as distributed by MLS GRID
- $375,0002 bd2 ba1k sqftWestridge Townhomes, Kent, WA 98032ActiveMLS ID #2548153, Tina Hilden. NWMLS as distributed by MLS GRID
- $350,0002 bd2 ba1k sqftCountry Estate, Kent, WA 98030ActiveMLS ID #2496291, Esther Gakwa. NWMLS as distributed by MLS GRID
- $384,0003 bd2 ba1.7k sqftLea Hill Condos, Auburn, WA 98092ActiveMLS ID #2501196, Jonathan D. Bye. NWMLS as distributed by MLS GRID
- $389,5003 bd2 ba1.2k sqftHunnington Heights, Renton, WA 98055ActiveMLS ID #2539008, Lindsey Rice. NWMLS as distributed by MLS GRID
- $569,9003 bd2 ba1.3k sqft26218 190th Place SE, Covington, WA 98042ActiveMLS ID #2542761, Claire Kather. NWMLS as distributed by MLS GRID
- $385,0002 bd2 ba1k sqftPanorama Place, Kent, WA 98032ActiveMLS ID #2530935, Leah Hamer. NWMLS as distributed by MLS GRID
- $365,0002 bd2 ba1k sqftEastwood 01 Condo, Kent, WA 98030ActiveMLS ID #2370302, Mark W Powers. NWMLS as distributed by MLS GRID
- $419,4503 bd3 ba1.5k sqftAshlyn Court, Puyallup, WA 98372ActiveMLS ID #2558331, Julie Pero. NWMLS as distributed by MLS GRID
- $399,5004 bd2 ba1.4k sqftPrairie Ridge #3, Bonney Lake, WA 98391ActiveMLS ID #2513526, Matthew E. Bellesiles. NWMLS as distributed by MLS GRID
- $309,0002 bd2 ba910 sqftCountry Estates, Kent, WA 98030ActiveMLS ID #2451709, Cindy Gregory. NWMLS as distributed by MLS GRID
- $400,0002 bd2 ba968 sqftBellridge Townhouses Condo, Federal Way, WA 98003ActiveMLS ID #2555355, Esther Gakwa. NWMLS as distributed by MLS GRID
- $399,9502 bd3 ba1.2k sqft19306 75th Street E #D2, Bonney Lake, WA 98391ActiveMLS ID #2540348, Alexander Moncastro. NWMLS as distributed by MLS GRID
- $520,0002 bd2 ba880 sqft26343 191st Place SE, Covington, WA 98042ActiveMLS ID #2534144, Dylan Wolf. NWMLS as distributed by MLS GRID
- $330,0003 bd2 ba1.3k sqft7112 141st Avenue E, Sumner, WA 98390ActiveMLS ID #2519224, Tyler Minton. NWMLS as distributed by MLS GRID
- $297,5002 bd2 ba1k sqftThe Riverfront Park Complex, Kent, WA 98030ActiveMLS ID #2528501, Tory Mayfield. NWMLS as distributed by MLS GRID
