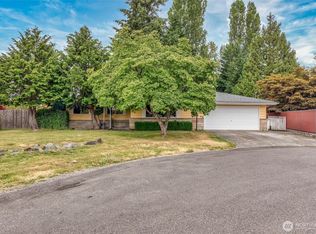
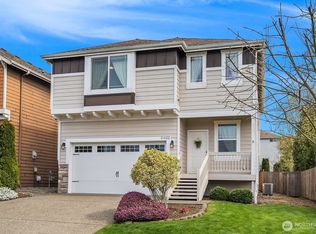
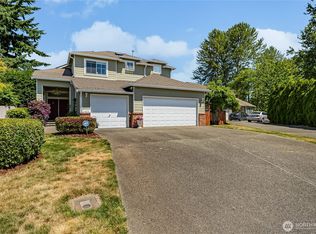
Welcome to this beautifully maintained 4-bedroom, 2.75-bathroom tri-level home offering the perfect blend of style, comfort, and unbeatable convenience.
Home Highlights:
Main Level offers Light-filled living room with vaulted ceilings and a wood-burning fireplace. Updated kitchen featuring white cabinets, quartz countertops, subway tile, and stainless steel appliances.
On the Upper Level you will find private primary suite with a walk-in closet and en-suite bath, plus two additional bedrooms and a full bath.
Lower Level offers Flexible family room, 4th bedroom, and full bath perfect for guests or a potential MIL suite.
Enjoy fully fenced, gorgeous backyard with a patio and a spacious deck made for relaxing.
The Location:
Nestled in a pristine neighborhood just minutes from everything:
3 minutes to Safeway and close to Costco.
Excellent proximity to local schools and parks.
Lease Duration & Renewal
Term: 12-month lease preferred, converting to month-to-month upon expiration unless a lease renewal is signed or proper written notice is given by either party.
Move-In Costs & Fees
Due at Signing: First month's rent and a refundable security deposit equal to one month's rent.
Utilities & Services
Tenant Responsibilities: Tenant is responsible for electricity, gas, internet/cable, garbage, lawn and garden care.
Policies & Property Rules
Smoking: Strict NO smoking, no vaping, and no marijuana cultivation or consumption permitted anywhere inside the property or on the premises.
Pets: No pets allowed.
Maintenance & Care
Tenant Care: Tenant is expected to keep the property clean, sanitary, and in good condition. Tenant is responsible for minor upkeep, replacing lightbulbs, and timely reporting of any maintenance issues or leaks to the landlord.
House for rent
Accepts Zillow applications
$3,850/mo
21417 113th Pl SE, Kent, WA 98031
4beds
2,070sqft
This listing now includes required monthly fees in the total monthly price. Price shown reflects the lease term provided. Learn more|
Single family residence
Available Sat Aug 1 2026
No pets
Central air
In unit laundry
Attached garage parking
Forced air, heat pump
What's special
Wood-burning fireplaceSubway tileFlexible family roomFully fenced gorgeous backyardStainless steel appliancesQuartz countertops
- 11 days |
- -- |
- -- |
Zillow last checked:
Listing updated:
Travel times
Facts & features
Interior
Bedrooms & bathrooms
- Bedrooms: 4
- Bathrooms: 3
- Full bathrooms: 3
Heating
- Forced Air, Heat Pump
Cooling
- Central Air
Appliances
- Included: Dishwasher, Dryer, Freezer, Microwave, Oven, Refrigerator, Washer
- Laundry: In Unit
Features
- Walk In Closet
- Flooring: Carpet, Hardwood, Tile
Interior area
- Total interior livable area: 2,070 sqft
Property
Parking
- Parking features: Attached
- Has attached garage: Yes
- Details: Contact manager
Features
- Exterior features: Cable not included in rent, Electricity not included in rent, Garbage not included in rent, Gas not included in rent, Heating system: Forced Air, Internet not included in rent, Walk In Closet
Details
- Parcel number: 1354600190
Construction
Type & style
- Home type: SingleFamily
- Property subtype: Single Family Residence
Community & HOA
Location
- Region: Kent
Financial & listing details
- Lease term: 1 Year
Price history
| Date | Event | Price |
|---|---|---|
| 7/3/2026 | Listed for rent | $3,850$2/sqft |
Source: Zillow Rentals Report a problem | ||
| 4/4/2024 | Sold | $701,000+2.3%$339/sqft |
Source: | ||
| 3/15/2024 | Pending sale | $685,000$331/sqft |
Source: | ||
| 3/13/2024 | Listed for sale | $685,000$331/sqft |
Source: | ||
Neighborhood: East Hill-Meridian
Nearby schools
GreatSchools rating
- 6/10Emerald Park Elementary SchoolGrades: K-5Distance: 0.3 mi
- 4/10Meeker Middle SchoolGrades: 6-8Distance: 1.7 mi
- 7/10Kentridge High SchoolGrades: 9-12Distance: 0.9 mi