Welcome to Firwood Condominiums...a quaint semi-secluded community located just minutes from Puyallup-Tacoma Freeways. This is one of 36 one-level style condo-duplex where you basically own one half of a duplex. This condo offers 944 sq, large kitchen, 2 bedrooms, 1 bath , fireplace, 1 car garage wi/extra driveway parking, plus semi private deck with hot tub. Great floorplan with lots of closets, cupboards and drawers for storage. Monthly $298 HOA Dues covers all common areas, insurance, roofs, building exterior, septic system plus weekly lawn maintenance that include underground sprinkler system. Recently remodeled kitchen plus new furnace! All appliances stay including All-in-One Washer-Dryer.
Sold
Listed by: Better Properties Real Estate • Marilyn Corlett
Bought with: WEBREALTY
$330,000
5025 80th Avenue Ct E, Fife, WA 98424
2beds
944sqft
Multi Family, Condominium
Built in 1967
-- sqft lot
$356,000 Zestimate®
$350/sqft
$1,928 Estimated rent
Home value
$356,000
$338,000 - $377,000
$1,928/mo
Zestimate® history
Owner options
List your home for rent
$1,928/mo
Rent Zestimate®
Find your next renter with Zillow Rental Manager. Plus, with online applications, you can quickly screen prospective tenants – for free.
$1,928/mo
Rent Zestimate®
Refinance and save
$2,342/mo
Est. payment
Refinancing to a lower rate could help reduce your monthly payments and save thousands over the life of the loan.
$2,342/mo
Est. payment
Explore your selling options
Work with a Zillow partner agent
Leverage their expertise and Zillow's premium Showcase listings to get your home seen by more buyers.
Get startedList with your own agent
Get your home in front of millions of buyers by listing it on Zillow.
Learn how to do itSell it yourself
Take full control of how buyers see your home on Zillow by listing For Sale by Owner (FSBO).
List your homeWhat's special
Large kitchenNew furnaceRemodeled kitchenHot tubGreat floorplanLots of closets
Zillow last checked:
Listing updated:
Listed by:
Marilyn Corlett,
Better Properties Real Estate
Bought with:
Cory Burger, 80600
WEBREALTY
Source: NWMLS as distributed by MLS GRID,MLS#: 2074051
Facts & features
Interior
Bedrooms & bathrooms
- Bedrooms: 2
- Bathrooms: 1
- Full bathrooms: 1
- Main level bedrooms: 2
Primary bedroom
- Level: Main
Bedroom
- Level: Main
Bathroom full
- Level: Main
Dining room
- Level: Main
Entry hall
- Level: Main
Living room
- Level: Main
Utility room
- Level: Main
Heating
- Fireplace, Forced Air, Electric
Cooling
- None
Appliances
- Included: Dishwasher_, Dryer, Refrigerator_, Washer, Dishwasher, Refrigerator, Water Heater: Electric, Water Heater Location: Kitchen, Cooking - Electric Hookup, Cooking-Electric, Dryer-Electric
- Laundry: Electric Dryer Hookup, Washer Hookup
Features
- Flooring: Laminate, Vinyl
- Number of fireplaces: 1
- Fireplace features: Wood Burning, Main Level: 1, Fireplace
Interior area
- Total structure area: 944
- Total interior livable area: 944 sqft
Property
Parking
- Parking features: Individual Garage
- Has garage: Yes
Features
- Levels: One
- Stories: 1
- Entry location: Main
- Patio & porch: Laminate Hardwood, Balcony/Deck/Patio, Yard, Cooking-Electric, Dryer-Electric, Washer, Fireplace, Water Heater
Lot
- Size: 7,527 Square Feet
- Features: Cul-De-Sac, Paved, Yard
Details
- Parcel number: 9004020040
- Special conditions: Standard
Construction
Type & style
- Home type: MultiFamily
- Architectural style: Condo (1 Level)
- Property subtype: Multi Family, Condominium
Materials
- Wood Products
- Roof: Composition
Condition
- Year built: 1967
- Major remodel year: 1982
Community & HOA
Community
- Subdivision: Fife Industrial Park
HOA
- Services included: Common Area Maintenance, Maintenance Grounds
- HOA fee: $298 monthly
- HOA phone: 360-601-5714
Location
- Region: Fife
Financial & listing details
- Price per square foot: $350/sqft
- Tax assessed value: $311,300
- Annual tax amount: $2,710
- Date on market: 7/4/2023
- Cumulative days on market: 1113 days
- Listing terms: Conventional,FHA,VA Loan
- Inclusions: Dishwasher, Dryer, Refrigerator, Washer
Price history
| Date | Event | Price |
|---|---|---|
| 9/28/2023 | Sold | $330,000+1.5%$350/sqft |
Source:  NWMLS as distributed by MLS GRID #2074051 Report a problem NWMLS as distributed by MLS GRID #2074051 Report a problem | ||
| 8/25/2023 | Pending sale | $325,000$344/sqft |
Source: NWMLS as distributed by MLS GRID #2074051 Report a problem | ||
| 8/14/2023 | Price change | $325,000-4.4%$344/sqft |
Source: NWMLS as distributed by MLS GRID #2074051 Report a problem | ||
| 8/4/2023 | Price change | $339,950-2.9%$360/sqft |
Source: NWMLS as distributed by MLS GRID #2074051 Report a problem | ||
| 7/3/2023 | Price change | $350,000-4.1%$371/sqft |
Source: NWMLS as distributed by MLS GRID #NWM2074051 Report a problem | ||
| 6/26/2023 | Price change | $365,000-8.5%$387/sqft |
Source: NWMLS as distributed by MLS GRID #NWM2074051 Report a problem | ||
| 6/13/2023 | Price change | $399,000-6.1%$423/sqft |
Source: NWMLS as distributed by MLS GRID #NWM2074051 Report a problem | ||
| 6/2/2023 | Price change | $425,000+136.2%$450/sqft |
Source: NWMLS as distributed by MLS GRID #NWM2074051 Report a problem | ||
| 4/30/2018 | Listed for sale | $179,900$191/sqft |
Source: Keller Williams Realty PS #1259297 Report a problem | ||
| 4/27/2018 | Sold | $179,900$191/sqft |
Source: NWMLS as distributed by MLS GRID #1252396 Report a problem | ||
| 3/31/2018 | Pending sale | $179,900$191/sqft |
Source: Keller Williams Realty PS #1259297 Report a problem | ||
| 3/29/2018 | Listed for sale | $179,900$191/sqft |
Source: Keller Williams Realty PS #1259297 Report a problem | ||
| 3/22/2018 | Pending sale | $179,900$191/sqft |
Source: Keller Williams Realty PS #1259297 Report a problem | ||
| 3/16/2018 | Listed for sale | $179,900+53.8%$191/sqft |
Source: Keller Williams Realty PS #1252396 Report a problem | ||
| 7/7/2014 | Sold | $117,000-19.3%$124/sqft |
Source: NWMLS as distributed by MLS GRID #626553 Report a problem | ||
| 3/14/2012 | Listing removed | $145,000$154/sqft |
Source: Crescent Realty #138609 Report a problem | ||
| 10/4/2010 | Listed for sale | $145,000+4.4%$154/sqft |
Source: Crescent Realty #138609 Report a problem | ||
| 8/27/2004 | Sold | $138,950+49.7%$147/sqft |
Source: Public Record Report a problem | ||
| 10/31/2002 | Sold | $92,831$98/sqft |
Source: Public Record Report a problem | ||
Public tax history
| Year | Property taxes | Tax assessment |
|---|---|---|
| 2024 | $3,093 +15% | $311,300 +5.8% |
| 2023 | $2,689 -0.8% | $294,300 -0.3% |
| 2022 | $2,710 +6.6% | $295,300 +26.2% |
| 2021 | $2,541 +23.9% | $234,000 +32.4% |
| 2019 | $2,052 +6.9% | $176,800 +3.5% |
| 2018 | $1,918 +21.9% | $170,800 +19.3% |
| 2017 | $1,574 +1.8% | $143,200 +31.4% |
| 2016 | $1,546 | $109,000 +4.1% |
| 2014 | $1,546 +0.5% | $104,700 +1.6% |
| 2013 | $1,538 | $103,100 -0.1% |
| 2012 | -- | $103,200 -14.7% |
| 2011 | -- | $121,000 -9.4% |
| 2010 | -- | $133,500 |
Find assessor info on the county website
Neighborhood: 98424
Nearby homes
- $308,0002 bd1 ba944 sqft5029 80th Avenue Ct E, Fife, WA 98424For Sale

- $299,9502 bd1 ba944 sqft5033 80th Avenue Ct E, Fife, WA 98424Sold
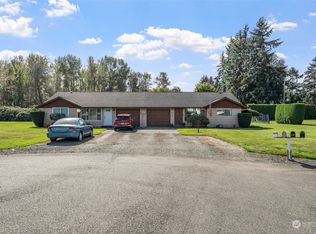
- $320,0002 bd1 ba957 sqft8105 52nd St E, Fife, WA 98424Sold
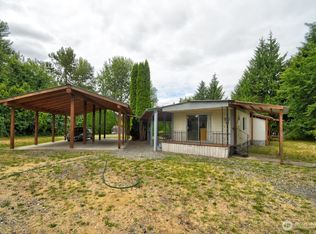
- $299,9002 bd1 ba944 sqft5016 80th Avenue Ct E, Fife, WA 98424Sold
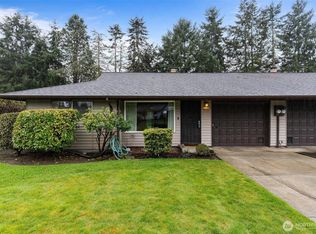
- $300,0000.92 Acres5106 Freeman Rd E, Fife, WA 98424Lot/Land
- $315,0002 bd1 ba944 sqft5029 79th Avenue Ct E, Fife, WA 98424Sold
- $330,0002 bd1 ba944 sqft5019 79th Avenue Ct E, Fife, WA 98424Sold
- $310,0002 bd1 ba944 sqft5011 79th Avenue Ct E, Fife, WA 98424Sold
Nearby schools
GreatSchools rating
- 7/10Northwood Elementary SchoolGrades: K-6Distance: 2.2 mi
- 6/10Edgemont Jr High SchoolGrades: 6-9Distance: 2.6 mi
- 7/10Puyallup High SchoolGrades: 10-12Distance: 1.6 mi
Schools provided by the listing agent
- Elementary: Northwood Elem
- Middle: Edgemont Jnr High
- High: Puyallup High
Source: NWMLS as distributed by MLS GRID. This data may not be complete. We recommend contacting the local school district to confirm school assignments for this home.
Get a cash offer in 3 minutes
Find out how much your home could sell for in as little as 3 minutes with a no-obligation cash offer.
Estimated market value
$356,000
Get a cash offer in 3 minutes
Find out how much your home could sell for in as little as 3 minutes with a no-obligation cash offer.
Estimated market value
$356,000
- Washington
- Pierce County
- Fife
- 98424
- 5025 80th Avenue Ct E
Nearby cities
Nearby zip codes
Other Fife Topics
