Welcome to this charming single-level condo nestled in a peaceful, park-like cul-de-sac. The inviting living room features a cozy wood-burning fireplace and large windows that fill the space with natural light. The bright, spacious kitchen offers crisp white cabinetry, tiled counters & backsplash, pantry, and ample room for cooking & entertaining. Enjoy the view of the community greenbelt on your private patio surrounded by garden space, perfect for relaxing or tending to plants. Additional highlights include an attached garage and newer roof & exterior paint. A wonderful combination of comfort and serene surroundings in a convenient location with easy access to shopping and freeways!
Sold
Listed by: John L. Scott, Inc • Joshua D. Hall
Bought with: John L. Scott, Inc.
$310,000
5011 79th Avenue Ct E, Fife, WA 98424
2beds
944sqft
Multi Family, Condominium
Built in 1967
-- sqft lot
$309,400 Zestimate®
$328/sqft
$1,934 Estimated rent
Home value
$309,400
$291,000 - $331,000
$1,934/mo
Zestimate® history
Owner options
List your home for rent
$1,934/mo
Rent Zestimate®
Find your next renter with Zillow Rental Manager. Plus, with online applications, you can quickly screen prospective tenants – for free.
$1,934/mo
Rent Zestimate®
Refinance and save
$2,278/mo
Est. payment
Refinancing to a lower rate could help reduce your monthly payments and save thousands over the life of the loan.
$2,278/mo
Est. payment
Explore your selling options
Work with a Zillow partner agent
Leverage their expertise and Zillow's premium Showcase listings to get your home seen by more buyers.
Get startedList with your own agent
Get your home in front of millions of buyers by listing it on Zillow.
Learn how to do itSell it yourself
Take full control of how buyers see your home on Zillow by listing For Sale by Owner (FSBO).
List your homeWhat's special
Cozy wood-burning fireplaceBright spacious kitchenNatural lightLarge windowsPrivate patioCrisp white cabinetryTiled counters and backsplash
Zillow last checked:
Listing updated:
Listed by:
Joshua D. Hall,
John L. Scott, Inc,
Jeffrey Knapp,
John L. Scott, Inc
Bought with:
Justin Riba, 132364
John L. Scott, Inc.
Source: NWMLS as distributed by MLS GRID,MLS#: 2442029
Facts & features
Interior
Bedrooms & bathrooms
- Bedrooms: 2
- Bathrooms: 1
- Full bathrooms: 1
- Main level bathrooms: 1
- Main level bedrooms: 2
Primary bedroom
- Level: Main
Bedroom
- Level: Main
Bathroom full
- Level: Main
Living room
- Level: Main
Utility room
- Level: Main
Heating
- Fireplace, Forced Air, Electric
Cooling
- Wall Unit(s)
Appliances
- Included: Dishwasher, Dryer, Microwave, Refrigerator, Stove(s)/Range(s), Washer, Dishwasher(s), Dryer(s), Microwave(s), Refrigerator(s), Washer(s), Cooking - Electric Hookup, Cooking-Electric, Dryer-Electric
- Laundry: Electric Dryer Hookup, Washer Hookup
Features
- Flooring: Vinyl, Carpet
- Windows: Insulated Windows
- Number of fireplaces: 1
- Fireplace features: Wood Burning, Main Level: 1, Fireplace
Interior area
- Total structure area: 944
- Total interior livable area: 944 sqft
Property
Parking
- Parking features: Individual Garage, Off Street
- Has garage: Yes
Features
- Levels: One
- Stories: 1
- Entry location: Main
- Patio & porch: Alarm System, Cooking-Electric, Dryer-Electric, End Unit, Fireplace, Ground Floor, Insulated Windows, Washer
Lot
- Features: Cul-De-Sac, Dead End Street, Paved
Details
- Parcel number: 9004200030
- Special conditions: Standard
Construction
Type & style
- Home type: MultiFamily
- Architectural style: Condo (1 Level)
- Property subtype: Multi Family, Condominium
Materials
- Wood Siding
- Roof: Composition
Condition
- Year built: 1967
Utilities & green energy
Green energy
- Energy efficient items: Insulated Windows
Community & HOA
Community
- Subdivision: North Puyallup
HOA
- Services included: Common Area Maintenance
- HOA fee: $360 monthly
Location
- Region: Fife
Financial & listing details
- Price per square foot: $328/sqft
- Tax assessed value: $314,500
- Annual tax amount: $3,125
- Date on market: 12/22/2025
- Cumulative days on market: 212 days
- Listing terms: Conventional,VA Loan
- Inclusions: Dishwasher(s), Dryer(s), Microwave(s), Refrigerator(s), Stove(s)/Range(s), Washer(s)
Price history
| Date | Event | Price |
|---|---|---|
| 3/31/2026 | Sold | $310,000$328/sqft |
Source:  NWMLS as distributed by MLS GRID #2442029 Report a problem NWMLS as distributed by MLS GRID #2442029 Report a problem | ||
| 2/23/2026 | Pending sale | $310,000$328/sqft |
Source: NWMLS as distributed by MLS GRID #2442029 Report a problem | ||
| 2/13/2026 | Price change | $310,000-3.1%$328/sqft |
Source: NWMLS as distributed by MLS GRID #2442029 Report a problem | ||
| 1/22/2026 | Price change | $319,900-1.6%$339/sqft |
Source: NWMLS as distributed by MLS GRID #2442029 Report a problem | ||
| 11/21/2025 | Price change | $324,950-1.5%$344/sqft |
Source: NWMLS as distributed by MLS GRID #2442029 Report a problem | ||
| 11/3/2025 | Listed for sale | $329,950$350/sqft |
Source: NWMLS as distributed by MLS GRID #2442029 Report a problem | ||
| 10/27/2025 | Pending sale | $329,950$350/sqft |
Source: NWMLS as distributed by MLS GRID #2442029 Report a problem | ||
| 10/9/2025 | Listed for sale | $329,950+180.8%$350/sqft |
Source: NWMLS as distributed by MLS GRID #2442029 Report a problem | ||
| 5/7/2013 | Sold | $117,500-29.9%$124/sqft |
Source: NWMLS as distributed by MLS GRID #462789 Report a problem | ||
| 6/26/2006 | Sold | $167,500$177/sqft |
Source: NWMLS as distributed by MLS GRID #26035182 Report a problem | ||
Public tax history
| Year | Property taxes | Tax assessment |
|---|---|---|
| 2024 | $3,124 +15.1% | $314,500 +5.9% |
| 2023 | $2,714 -0.9% | $297,000 -0.4% |
| 2022 | $2,738 +6.6% | $298,300 +26.1% |
| 2021 | $2,569 +23.6% | $236,500 +32.1% |
| 2019 | $2,078 +6.9% | $179,000 +3.5% |
| 2018 | $1,944 +21.8% | $173,000 +19.2% |
| 2017 | $1,596 +1.9% | $145,100 +31.3% |
| 2016 | $1,567 | $110,500 +4.1% |
| 2014 | $1,567 +0.1% | $106,100 +1.4% |
| 2013 | $1,564 | $104,600 -0.4% |
| 2012 | -- | $105,000 -16.5% |
| 2011 | -- | $125,700 -8.8% |
| 2010 | -- | $137,900 |
Find assessor info on the county website
Neighborhood: 98424
Nearby homes
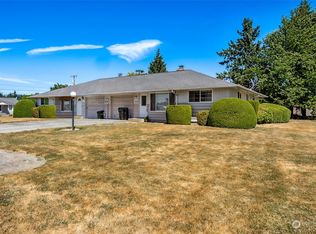
- $325,0002 bd1 ba944 sqft5001 79th Avenue Ct E #B, Fife, WA 98424Sold
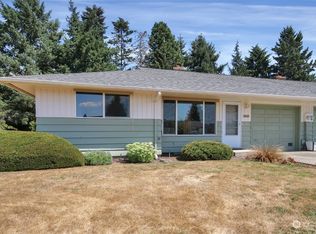
- $330,0002 bd1 ba944 sqft5019 79th Avenue Ct E, Fife, WA 98424Sold
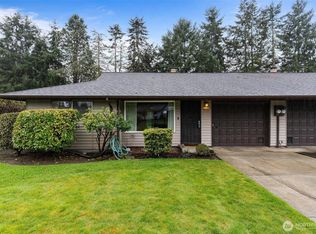
- $299,9002 bd1 ba944 sqft5016 80th Avenue Ct E, Fife, WA 98424Sold
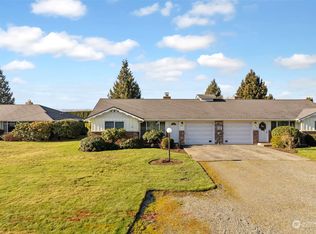
- $330,0002 bd1 ba968 sqft5016 79th Avenue Ct E, Fife, WA 98424Sold
- $339,0002 bd1 ba968 sqft5002 79th Avenue Ct E #B, Fife, WA 98424Sold
- $315,0002 bd1 ba944 sqft5029 79th Avenue Ct E, Fife, WA 98424Sold
- $390,0003 bd2 ba1.1k sqft7821 50th St E, Fife, WA 98424Sold
- $305,0002 bd1 ba944 sqft5030 79th Avenue Ct E, Fife, WA 98424For Sale
Nearby schools
GreatSchools rating
- 7/10Northwood Elementary SchoolGrades: K-6Distance: 2.2 mi
- 6/10Edgemont Jr High SchoolGrades: 6-9Distance: 2.6 mi
- 7/10Puyallup High SchoolGrades: 10-12Distance: 1.7 mi
Get a cash offer in 3 minutes
Find out how much your home could sell for in as little as 3 minutes with a no-obligation cash offer.
Estimated market value
$309,400
Get a cash offer in 3 minutes
Find out how much your home could sell for in as little as 3 minutes with a no-obligation cash offer.
Estimated market value
$309,400
- Washington
- Pierce County
- Fife
- 98424
- 5011 79th Avenue Ct E
Nearby cities
Nearby zip codes
Other Fife Topics
