Skip main navigation
Sold
  • Listed by: Mountain View Realty Group
    Bought with: Skyline Properties, Inc.
    $390,000

    7821 50th Street E, Fife, WA 98424

    3beds
    1,121sqft
    Single Family Residence
    Built in 1971
    7,501.03 Square Feet Lot
    $481,100 Zestimate®
    $348/sqft
    $2,607 Estimated rent

    Home value

    $481,100

    $457,000 - $505,000

    $2,607/mo

    Zestimate® history
    Loading
    Loading...

    Owner options

    List your home for rent

    $2,607/mo

    Rent Zestimate®

    Find your next renter with Zillow Rental Manager. Plus, with online applications, you can quickly screen prospective tenants – for free.

    Learn more

    $2,607/mo

    Rent Zestimate®

    Refinance and save

    $2,364/mo

    Est. payment

    Refinancing to a lower rate could help reduce your monthly payments and save thousands over the life of the loan.

    See today's rates

    $2,364/mo

    Est. payment

    Explore your selling options

    Work with a Zillow partner agent

    Leverage their expertise and Zillow's premium Showcase listings to get your home seen by more buyers.

    Get started

    List with your own agent

    Get your home in front of millions of buyers by listing it on Zillow.

    Learn how to do it

    Sell it yourself

    Take full control of how buyers see your home on Zillow by listing For Sale by Owner (FSBO).

    List your home

    What's special

    Plenty of roomNewer vinyl windowsNewer certified wood stove
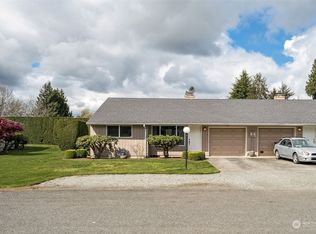
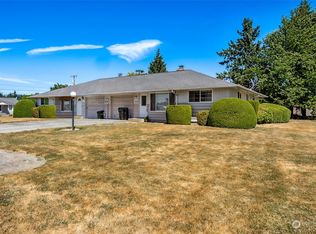
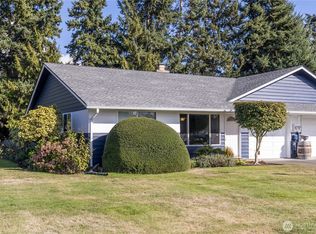
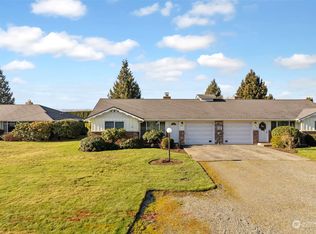
    Live in the country and just a couple minutes from everything. This well-loved diamond-in-the-rough 3 bedroom, 1 1/2 bath rambler has plenty of room for all of your needs. The home has iconic mid-century touches, new kitchen flooring, new carpet & fresh paint in huge living room. Newer certified wood stove, newer vinyl windows. New electrical panel just installed. Well has been refurbished & larger motor to be added paid for by seller. It's just waiting for the next owners to come put their personal touches on it and enjoy it's charm. Quiet dead-end street. This cosmetic fixer seems larger than the square feet that it is and will make a great home.

    Zillow last checked:

    Listing updated:

    Listed by:

    Katrina Asay,

    Mountain View Realty Group

    Bought with:

    Yelena Stefoglo, 21018349

    Skyline Properties, Inc.

    Source: NWMLS as distributed by MLS GRID,MLS#: 2249381MLS Logo

    Facts & features

    Interior

    Bedrooms & bathrooms
    • Bedrooms: 3
    • Bathrooms: 2
    • Full bathrooms: 1
    • 1/2 bathrooms: 1
    • Main level bathrooms: 2
    • Main level bedrooms: 3
    Primary bedroom
    • Level: Main
    Bedroom
    • Level: Main
    Bedroom
    • Level: Main
    Bathroom full
    • Level: Main
    Other
    • Level: Main
    Entry hall
    • Level: Main
    Great room
    • Level: Main
    Kitchen with eating space
    • Level: Main
    Living room
    • Level: Main
    Heating
    • Fireplace, Baseboard, Electric, Wood
    Cooling
    • None
    Appliances
    • Included: Refrigerator(s)
    Features
    • Ceiling Fan(s)
    • Flooring: Laminate, Carpet
    • Windows: Double Pane/Storm Window
    • Basement: None
    • Number of fireplaces: 1
    • Fireplace features: Wood Burning, Main Level: 1, Fireplace
    Interior area
    • Total structure area: 1,121
    • Total interior livable area: 1,121 sqft

    Property

    Parking
    • Total spaces: 1
    • Parking features: Attached Garage
    • Attached garage spaces: 1
    Features
    • Levels: One
    • Stories: 1
    • Entry location: Main
    • Patio & porch: Ceiling Fan(s), Double Pane/Storm Window, Fireplace, Laminate, Wall to Wall Carpet
    Lot
    • Size: 7,501 sqft
    • Features: Corner Lot, Dead End Street, Paved, Cable TV, Deck, Outbuildings
    • Topography: Level
    Details
    • Parcel number: 0420201077
    • Zoning description: Jurisdiction: City
    • Special conditions: Standard

    Construction

    Type & style
    • Home type: SingleFamily
    • Property subtype: Single Family Residence
    Materials
    • Metal/Vinyl
    • Foundation: Poured Concrete
    • Roof: Composition
    Condition
    • Year built: 1971

    Utilities & green energy

    • Electric: Company: Tacoma
    • Sewer: Septic Tank
    • Water: Private, Shared Well, Company: Well

    Community & neighborhood

    Location
    • Region: Fife
    • Subdivision: Fife

    Other

    Other facts
    • Listing terms: Conventional
    • Cumulative days on market: 585 days

    Price history

    DateEventPrice
    10/11/2024Sold$390,000-4.9%$348/sqft
    Source: NWMLS as distributed by MLS GRID #2249381 Report a problem
    9/14/2024Pending sale$410,000$366/sqft
    Source: NWMLS as distributed by MLS GRID #2249381 Report a problem
    9/7/2024Listed for sale$410,000$366/sqft
    Source: NWMLS as distributed by MLS GRID #2249381 Report a problem

    Public tax history

    YearProperty taxesTax assessment
    2024$4,033 +859%$406,000 +384.7%
    2023$421 -1.9%$83,760
    2022$429 -13.6%$83,760
    2021$497 -15.4%$83,760 -67.7%
    2019$587 -2.6%$259,000 +3.8%
    2018$603 -0.6%$249,400 +15.2%
    2017$607 +10.7%$216,500 +25.9%
    2016$548 $171,900 +3.9%
    2014$548 +6.7%$165,500 +10.3%
    2013$514 $150,100 +0.5%
    2012-- $149,300 -8%
    2011-- $162,300 -11.9%
    2010-- $184,300 -12%
    2009-- $209,400 -8.9%
    2008$2,370 +0%$229,800
    2007$2,370 +28.7%$229,800 +80.5%
    2002$1,842 +7.8%$127,300 -0.5%
    2001$1,709 $128,000 +8.3%
    2000$1,709 $118,200

    Find assessor info on the county website

    Neighborhood: 98424

    Nearby schools

    GreatSchools rating
    Get a cash offer in 3 minutes
    Find out how much your home could sell for in as little as 3 minutes with a no-obligation cash offer.
    Estimated market value
    $481,100
    Get a cash offer in 3 minutes
    Find out how much your home could sell for in as little as 3 minutes with a no-obligation cash offer.
    Estimated market value
    $481,100