Skip main navigation
Sold
  • Listed by: Redfin • Abbey Beal
    Bought with: Real Broker LLC
    $349,990

    21638 14th Avenue S #E5, Des Moines, WA 98198

    2beds
    1,060sqft
    Multi Family, Condominium
    Built in 1980
    -- sqft lot
    $334,800 Zestimate®
    $330/sqft
    $2,243 Estimated rent

    Home value

    $334,800

    $308,000 - $365,000

    $2,243/mo

    Zestimate® history
    Loading
    Loading...

    Owner options

    List your home for rent

    $2,243/mo

    Rent Zestimate®

    Find your next renter with Zillow Rental Manager. Plus, with online applications, you can quickly screen prospective tenants – for free.

    Learn more

    $2,243/mo

    Rent Zestimate®

    Refinance and save

    $2,794/mo

    Est. payment

    Refinancing to a lower rate could help reduce your monthly payments and save thousands over the life of the loan.

    See today's rates

    $2,794/mo

    Est. payment

    Explore your selling options

    Work with a Zillow partner agent

    Leverage their expertise and Zillow's premium Showcase listings to get your home seen by more buyers.

    Get started

    List with your own agent

    Get your home in front of millions of buyers by listing it on Zillow.

    Learn how to do it

    Sell it yourself

    Take full control of how buyers see your home on Zillow by listing For Sale by Owner (FSBO).

    List your home

    What's special

    Wood-burning fireplaceBonus spaceUpdated bathroomPrivate patioVaulted ceilingsStainless steel appliancesNew roof and siding
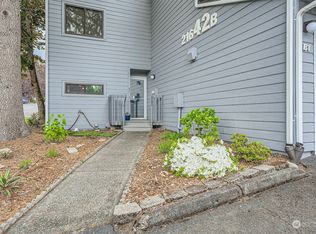
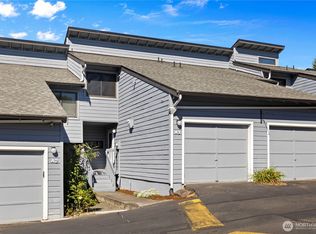
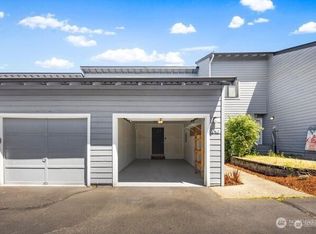
    This beautifully updated 2-bedroom, 1.5-bath townhouse-style condo offers modern comforts & a functional layout. Enjoy the 2019 updates, including a new roof & siding. The attached 1-car garage & custom mudroom entry add convenience, while the private patio off the living room offers a quiet retreat. Inside, the kitchen flows seamlessly into the open living space, featuring stainless steel appliances & a wood-burning fireplace. Upstairs, you'll see a lofted bedroom with vaulted ceilings & a bonus space off the second bedroom.A perfect space for a reading nook, playroom, or extra storage. The updated bathroom includes a stylish tiled shower/tub combo, new vanity, & toilet. With no neighbors above or below, this home is a must-see!

    Zillow last checked:

    Listing updated:

    Listed by:

    Abbey Beal,

    Redfin

    Bought with:

    Claudia Gautam, 21007216

    Real Broker LLC

    Source: NWMLS as distributed by MLS GRID,MLS#: 2352829MLS Logo

    Facts & features

    Interior

    Bedrooms & bathrooms
    • Bedrooms: 2
    • Bathrooms: 2
    • Full bathrooms: 1
    • 1/2 bathrooms: 1
    • Main level bathrooms: 1
    Other
    • Level: Main
    Entry hall
    • Level: Main
    Kitchen with eating space
    • Level: Main
    Living room
    • Level: Main
    Utility room
    • Level: Main
    Heating
    • Fireplace, Baseboard, Electric
    Cooling
    • Forced Air
    Appliances
    • Included: Dishwasher(s), Disposal, Dryer(s), Refrigerator(s), Stove(s)/Range(s), Washer(s), Garbage Disposal, Cooking - Electric Hookup, Cooking-Electric, Dryer-Electric, Ice Maker, Washer
    • Laundry: Electric Dryer Hookup, Washer Hookup
    Features
    • Flooring: Bamboo/Cork, Ceramic Tile, Carpet
    • Windows: Insulated Windows, Coverings: Yes
    • Number of fireplaces: 1
    • Fireplace features: Wood Burning, Main Level: 1, Fireplace
    Interior area
    • Total structure area: 1,060
    • Total interior livable area: 1,060 sqft

    Property

    Parking
    • Total spaces: 1
    • Parking features: Individual Garage
    • Garage spaces: 1
    Features
    • Levels: Two
    • Stories: 2
    • Entry location: Main
    • Patio & porch: Ceramic Tile, Cooking-Electric, Dryer-Electric, Fireplace, Ice Maker, Washer
    Lot
    • Features: Open Lot, Paved, Sidewalk
    Details
    • Parcel number: 7865900110
    • Special conditions: Standard

    Construction

    Type & style
    • Home type: MultiFamily
    • Architectural style: Townhouse,Condo (2 Levels)
    • Property subtype: Multi Family, Condominium
    Materials
    • Cement/Concrete, Wood Siding
    • Roof: Built-Up,Composition
    Condition
    • Year built: 1980

    Utilities & green energy

    • Electric: Company: Puget Sound Energy
    • Sewer: Company: HOA
    • Water: Company: HOA
    Green energy
    • Energy efficient items: Insulated Windows

    Community & HOA

    Community
    • Features: Garden Space
    • Subdivision: Des Moines
    HOA
    • Services included: Common Area Maintenance, Earthquake Insurance, Maintenance Grounds, Road Maintenance, Sewer, Water
    • HOA fee: $643 monthly
    • HOA phone: 253-840-1200
    Location
    • Region: Des Moines

    Financial & listing details

    • Price per square foot: $330/sqft
    • Tax assessed value: $338,000
    • Annual tax amount: $4,117
    • Date on market: 6/8/2025
    • Cumulative days on market: 409 days
    • Listing terms: Conventional,VA Loan
    • Inclusions: Dishwasher(s), Dryer(s), Garbage Disposal, Refrigerator(s), Stove(s)/Range(s), Washer(s)

    Price history

    DateEventPrice
    5/27/2025Sold$349,990$330/sqft
    Source: NWMLS as distributed by MLS GRID #2352829 Report a problem
    4/23/2025Pending sale$349,990$330/sqft
    Source: NWMLS as distributed by MLS GRID #2352829 Report a problem
    4/16/2025Price change$349,990-2.8%$330/sqft
    Source: NWMLS as distributed by MLS GRID #2352829 Report a problem
    4/3/2025Listed for sale$360,000+40.1%$340/sqft
    Source: NWMLS as distributed by MLS GRID #2352829 Report a problem
    10/9/2020Sold$256,900$242/sqft
    Source: NWMLS as distributed by MLS GRID #1631074 Report a problem
    9/2/2020Pending sale$256,900$242/sqft
    Source: Redfin Corp. #1631074 Report a problem
    8/22/2020Listed for sale$256,900$242/sqft
    Source: Redfin Corp. #1631074 Report a problem
    8/14/2020Pending sale$256,900$242/sqft
    Source: Redfin Corp. #1631074 Report a problem
    8/6/2020Price change$256,900-1.9%$242/sqft
    Source: Redfin Corp. #1631074 Report a problem
    7/17/2020Listed for sale$261,900+84.2%$247/sqft
    Source: Redfin Corp. #1631074 Report a problem
    9/29/2003Sold$142,200$134/sqft
    Source: NWMLS as distributed by MLS GRID #23105793 Report a problem

    Public tax history

    YearProperty taxesTax assessment
    2025$4,747 +8.8%$338,000 +1.2%
    2024$4,363 +6%$334,000 -0.3%
    2023$4,117 +26%$335,000 +18%
    2022$3,268 +2.8%$284,000 +16.9%
    2021$3,177 -0.5%$243,000 +4.7%
    2020$3,193 +8.1%$232,000 +7.4%
    2019$2,954 +13.2%$216,000 +5.9%
    2018$2,610 -2.6%$204,000 +14%
    2017$2,681 +42.8%$179,000 +12.6%
    2016$1,877 $159,000 +11.2%
    2015$1,877 $143,000 +13.5%
    2014$1,877 $126,000 +35.5%
    2013$1,877 $93,000 -11.4%
    2012-- $105,000 -17.3%
    2011-- $127,000 -23%
    2010-- $165,000
    2009-- $165,000 -5.7%
    2007-- $175,000 +12.2%
    2006-- $156,000 +4.7%
    2005-- $149,000 +40.6%
    2001$1,410 +12.7%$106,000 +20.5%
    2000$1,250 $88,000
    Find assessor info on the county website

    Neighborhood: Central Des Moines

    Nearby schools

    GreatSchools rating
    Get a cash offer in 3 minutes
    Find out how much your home could sell for in as little as 3 minutes with a no-obligation cash offer.
    Estimated market value
    $334,800
    Get a cash offer in 3 minutes
    Find out how much your home could sell for in as little as 3 minutes with a no-obligation cash offer.
    Estimated market value
    $334,800