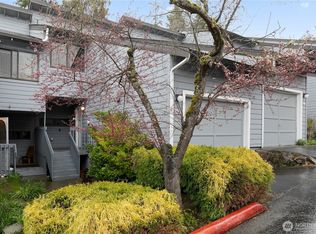
Bright, spacious, and move-in ready, this 3-bedroom townhouse-style condo is perfectly located in the heart of Des Moines. Step inside to a light-filled, open-concept living and dining area featuring vaulted ceilings, a cozy wood-burning fireplace, and access to a private patio—ideal for entertaining or unwinding. The kitchen offers newer appliances, abundant storage, and a large breakfast bar with seating for 5+, making it both functional and social. Upstairs, you’ll find a generous primary bedroom along with two additional bedrooms, offering flexible space for guests, a home office, or hobbies. Brand-new interior paint and carpeting throughout give the home a fresh, modern feel. The laundry room includes a brand-new washer and dryer for added convenience. Enjoy a private entrance with garden space, attached one-car garage, and a private deck that opens to a grassy lawn. Located in the pet-friendly Sound Ridge community with quick access to downtown Des Moines, the marina, parks, shopping, public transit, and I-5—this home checks all the boxes for comfort, convenience, and location. No rental cap makes this a great investment.
Sold
Listed by: Windermere West Metro • Natalie English
Bought with: COMPASS
$399,000
21658 14th Avenue S #A12, Des Moines, WA 98198
3beds
1,498sqft
Townhouse, Condominium
Built in 1980
3.65 Acres Lot
$398,000 Zestimate®
$266/sqft
$2,744 Estimated rent
Home value
$398,000
$366,000 - $430,000
$2,744/mo
Zestimate® history
Owner options
List your home for rent
$2,744/mo
Rent Zestimate®
Find your next renter with Zillow Rental Manager. Plus, with online applications, you can quickly screen prospective tenants – for free.
$2,744/mo
Rent Zestimate®
Refinance and save
$3,088/mo
Est. payment
Refinancing to a lower rate could help reduce your monthly payments and save thousands over the life of the loan.
$3,088/mo
Est. payment
Explore your selling options
Work with a Zillow partner agent
Leverage their expertise and Zillow's premium Showcase listings to get your home seen by more buyers.
Get startedList with your own agent
Get your home in front of millions of buyers by listing it on Zillow.
Learn how to do itSell it yourself
Take full control of how buyers see your home on Zillow by listing For Sale by Owner (FSBO).
List your homeWhat's special
Cozy wood-burning fireplaceAttached one-car garageGenerous primary bedroomNewer appliancesVaulted ceilingsAbundant storage
Zillow last checked:
Listing updated:
Listed by:
Natalie English,
Windermere West Metro
Bought with:
Michael Reese, 20121272
COMPASS
Gervon Simon, 21036822
COMPASS
Source: NWMLS as distributed by MLS GRID,MLS#: 2476221
Facts & features
Interior
Bedrooms & bathrooms
- Bedrooms: 3
- Bathrooms: 2
- Full bathrooms: 1
- 1/2 bathrooms: 1
- Main level bathrooms: 1
Dining room
- Level: Main
Entry hall
- Level: Main
Heating
- Fireplace, Forced Air, Wall Furnace, Electric
Cooling
- None
Appliances
- Included: Dishwasher, Disposal, Stove(s)/Range(s), Dishwasher(s), Garbage Disposal, Water Heater: Electric, Water Heater Location: Closet/Main floor, Cooking - Electric Hookup, Cooking-Electric, Dryer-Electric, Washer
- Laundry: Electric Dryer Hookup, Washer Hookup, Common Area
Features
- Flooring: Ceramic Tile, Vinyl, Carpet
- Windows: Insulated Windows, Coverings: Yes
- Number of fireplaces: 1
- Fireplace features: Wood Burning, Main Level: 1, Fireplace
Interior area
- Total structure area: 1,498
- Total interior livable area: 1,498 sqft
Property
Parking
- Total spaces: 1
- Parking features: Individual Garage
- Has garage: Yes
- Covered spaces: 1
Features
- Levels: Multi/Split
- Entry location: Main
- Patio & porch: Cooking-Electric, Dryer-Electric, Fireplace, Ground Floor, Insulated Windows, Vaulted Ceiling(s), Walk-In Closet(s), Washer, Water Heater
- Has view: Yes
- View description: Territorial
Lot
- Size: 3.65 Acres
- Features: Cul-De-Sac, Dead End Street, Paved
Details
- Parcel number: 7865900550
- Special conditions: Standard
Construction
Type & style
- Home type: Townhouse
- Architectural style: Townhouse
- Property subtype: Townhouse, Condominium
Materials
- Wood Siding
- Roof: Composition
Condition
- Year built: 1980
- Major remodel year: 1980
Utilities & green energy
- Electric: Company: PSE
- Sewer: Company: HOA
- Water: Company: HOA
Green energy
- Energy efficient items: Insulated Windows
Community & HOA
Community
- Features: Cable TV, Outside Entry
- Subdivision: Des Moines
HOA
- Services included: Cable TV, Common Area Maintenance, Maintenance Grounds, Sewer, Water
- HOA fee: $635 monthly
- HOA phone: 425-562-1200
Location
- Region: Des Moines
Financial & listing details
- Price per square foot: $266/sqft
- Tax assessed value: $403,000
- Annual tax amount: $5,243
- Date on market: 4/10/2026
- Cumulative days on market: 103 days
- Listing terms: Conventional,VA Loan
- Inclusions: Dishwasher(s), Garbage Disposal, Stove(s)/Range(s)
Price history
| Date | Event | Price |
|---|---|---|
| 4/13/2026 | Sold | $399,000$266/sqft |
Source:  NWMLS as distributed by MLS GRID #2476221 Report a problem NWMLS as distributed by MLS GRID #2476221 Report a problem | ||
| 3/17/2026 | Pending sale | $399,000$266/sqft |
Source: NWMLS as distributed by MLS GRID #2476221 Report a problem | ||
| 3/14/2026 | Listed for sale | $399,000$266/sqft |
Source: NWMLS as distributed by MLS GRID #2476221 Report a problem | ||
| 3/8/2026 | Pending sale | $399,000$266/sqft |
Source: NWMLS as distributed by MLS GRID #2476221 Report a problem | ||
| 2/5/2026 | Listed for sale | $399,000+55.9%$266/sqft |
Source: NWMLS as distributed by MLS GRID #2476221 Report a problem | ||
| 9/28/2017 | Sold | $256,000-1.5%$171/sqft |
Source: NWMLS as distributed by MLS GRID #1186558 Report a problem | ||
| 9/19/2017 | Pending sale | $259,950$174/sqft |
Source: Marketplace Sotheby's International Realty #1186558 Report a problem | ||
| 9/6/2017 | Listed for sale | $259,950$174/sqft |
Source: Marketplace Sotheby's International Realty #1186558 Report a problem | ||
Public tax history
| Year | Property taxes | Tax assessment |
|---|---|---|
| 2025 | $5,631 +7.4% | $403,000 -0.5% |
| 2024 | $5,243 +3.4% | $405,000 -2.9% |
| 2023 | $5,071 +26.8% | $417,000 +18.5% |
| 2022 | $3,999 +2.8% | $352,000 +16.9% |
| 2021 | $3,890 -1.7% | $301,000 +3.4% |
| 2020 | $3,959 +6.6% | $291,000 +5.8% |
| 2019 | $3,713 +11.1% | $275,000 +3.8% |
| 2018 | $3,341 -4.9% | $265,000 +11.3% |
| 2017 | $3,514 +39.5% | $238,000 +11.7% |
| 2016 | $2,519 | $213,000 +9.8% |
| 2015 | $2,519 | $194,000 +12.8% |
| 2014 | $2,519 | $172,000 +43.3% |
| 2013 | $2,519 | $120,000 -11.8% |
| 2012 | -- | $136,000 -10.5% |
| 2011 | -- | $152,000 -26.6% |
| 2010 | -- | $207,000 |
| 2009 | -- | $207,000 +1.5% |
| 2007 | -- | $204,000 +12.1% |
| 2006 | -- | $182,000 +4.6% |
| 2005 | -- | $174,000 +36.2% |
| 2001 | $1,685 +14.4% | $127,800 +22.2% |
| 2000 | $1,473 | $104,600 |
Find assessor info on the county website
Neighborhood: Central Des Moines
Nearby homes
- $349,9902 bd2 ba1k sqft21638 14th Ave S APT E5, Des Moines, WA 98198Sold
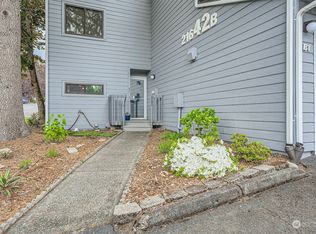
- $430,0003 bd2 ba1.4k sqft21642 14th Ave S APT B1, Des Moines, WA 98198Sold
- $345,0002 bd2 ba1k sqft21646 14th Ave S APT D8, Des Moines, WA 98198Sold
- $289,0002 bd2 ba1k sqft21658 14th Ave S APT A3, Des Moines, WA 98198Sold
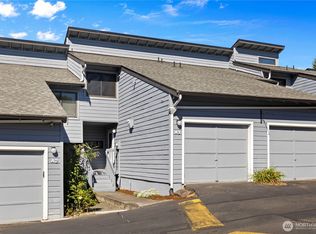
- $280,0002 bd1 ba1k sqft21658 14th Ave S APT A8, Des Moines, WA 98198Sold
- $335,0002 bd2 ba1k sqft21634 14th Ave S APT C4, Des Moines, WA 98198For Sale
- $393,6002 bd2 ba1.1k sqft21654 14th Ave S, Seattle, WA 98198Off Market
- $540,0003 bd2 ba1.5k sqft21810 14th Ave S, Des Moines, WA 98198Sold
Nearby schools
GreatSchools rating
- 4/10Des Moines Elementary SchoolGrades: PK-5Distance: 0.4 mi
- 5/10Pacific Middle SchoolGrades: 6-8Distance: 0.8 mi
- 5/10Mount Rainier High SchoolGrades: 9-12Distance: 0.6 mi
Schools provided by the listing agent
- Elementary: Midway Intermed
- Middle: Pacific Mid
- High: Mount Rainier High
Source: NWMLS as distributed by MLS GRID. This data may not be complete. We recommend contacting the local school district to confirm school assignments for this home.
Get a cash offer in 3 minutes
Find out how much your home could sell for in as little as 3 minutes with a no-obligation cash offer.
Estimated market value
$398,000
Get a cash offer in 3 minutes
Find out how much your home could sell for in as little as 3 minutes with a no-obligation cash offer.
Estimated market value
$398,000
- Washington
- King County
- Des Moines
- 98198
- Central Des Moines
- 21658 14th Avenue S Unit A12
Nearby cities
Nearby neighborhoods
Nearby zip codes
Other Des Moines Topics
