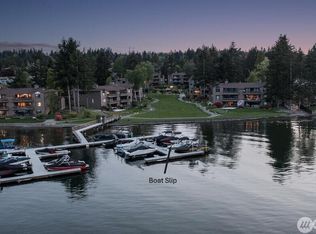
Rare house-like Kennebec residence offering privacy, light, and lifestyle in a coveted Lake Samm/Marymoor location. A compelling alternative to nearby detached homes often priced over $1M, this home offers a lower purchase price/property-tax basis while delivering a private, house-like feel.Set against/open Spacious greenbelt. This light-filled 3BR/2.5BA home lives more like a Northwest retreat than a typical townhome, with vaulted ceilings, updated kitchen/baths, quartz counters, hardwoods, LED lighting, upstairs A/C, and cozy gas fireplace. Seller-reported utilities approx. $150/mo for Wtr/Swr/Garb/Elec/& Gas.Minimal shared-wall exposure: living areas and bedrooms do not share standard living-space walls with neighboring home; limited attached area is buffered by stairs, hallways, baths, and separation.Oversized 2-car garage with high ceilings, shelving, loft storage, and workbench area, plus private deck overlooking expansive greenbelt. Kennebec HOA/amenities include Lake Sammamish access with private dock/kayak launch, clubhouse, fitness center, sauna, trails to Marymoor Park, RV/boat parking, roof, exterior maintenance/paint, and earthquake insurance.Minutes to Marymoor Park concerts, tennis, soccer/ball fields, paved walking/biking trails, and 40-acre off-leash dog park. Close to Redmond Town Center, shopping/dining, Microsoft, Google, light rail, transit, and bus routes. Seller offering up to $10,000 buyer credit toward closing costs, rate buy-down, or HOA dues.
Active
Listed by: HomeSmart Real Estate Assoc • Lisa Pearson
Price cut: $15.1K (7/9)
$879,950
4605 170th Place NE #7, Redmond, WA 98052
3beds
1,568sqft
:
Get pre-qualified$6,241/mo
Condominium
Built in 1974
-- sqft lot
$867,000 Zestimate®
$561/sqft
$776/mo HOA
What's special
Cozy gas fireplaceUpdated kitchenLed lightingSpacious greenbeltVaulted ceilingsQuartz countersMinimal shared-wall exposure
- 51 days |
- 721 |
- 30 |
Zillow last checked:
Listing updated:
Listed by:
Lisa Pearson,
HomeSmart Real Estate Assoc
Source: NWMLS as distributed by MLS GRID,MLS#: 2534691
Facts & features
Interior
Bedrooms & bathrooms
- Bedrooms: 3
- Bathrooms: 3
- Full bathrooms: 2
- 1/2 bathrooms: 1
- Main level bathrooms: 1
Primary bedroom
- Level: Second
Bedroom
- Level: Second
Bedroom
- Level: Second
Bathroom full
- Level: Second
Bathroom full
- Level: Second
Other
- Level: Main
Dining room
- Level: Main
Living room
- Level: Main
Utility room
- Level: Main
Heating
- Fireplace, 90%+ High Efficiency, Electric, Natural Gas
Cooling
- Heat Pump
Appliances
- Included: Dishwasher, Disposal, Dryer, Microwave, Refrigerator, Stove(s)/Range(s), Washer, Dishwasher(s), Dryer(s), Garbage Disposal, Microwave(s), Refrigerator(s), Washer(s), Water Heater: Electric, Water Heater Location: Closet under stair, Cooking - Electric Hookup, Cooking-Electric, Dryer-Electric, Ice Maker
- Laundry: Electric Dryer Hookup, Washer Hookup
Features
- Flooring: Marble
- Windows: Insulated Windows, Coverings: Yes
- Number of fireplaces: 1
- Fireplace features: Gas, Main Level: 1, Fireplace
Interior area
- Total structure area: 1,568
- Total interior livable area: 1,568 sqft
Video & virtual tour
Property
Parking
- Total spaces: 4
- Parking features: Individual Garage, Off Street, RV Parking, Uncovered, RV Parking
- Has garage: Yes
- Covered spaces: 2
- Uncovered spaces: 2
Features
- Levels: Two
- Stories: 2
- Patio & porch: Cooking-Electric, Dryer-Electric, Fireplace, Ice Maker, Insulated Windows, Primary Bathroom, Vaulted Ceiling(s), Washer, Water Heater
- Has view: Yes
- View description: Territorial
Lot
- Features: Cul-De-Sac, Dead End Street, Open Lot, Secluded
Details
- Parcel number: 3820300070
- Special conditions: Standard
Construction
Type & style
- Home type: Condo
- Architectural style: Townhouse,Condo (2 Levels)
- Property subtype: Condominium
Materials
- Wood Siding, Wood Products
Condition
- Year built: 1974
- Major remodel year: 1974
Utilities & green energy
- Electric: Company: PSE
- Sewer: Company: City of Redmond
- Water: Company: City of Redmond
Green energy
- Energy efficient items: Insulated Windows
Community & HOA
Community
- Features: Clubhouse, Dock, Fitness Center, Game/Rec Rm, RV Parking, Sauna, Trail(s)
- Subdivision: Marymoor
HOA
- Services included: Common Area Maintenance, Earthquake Insurance, Maintenance Grounds, Road Maintenance, See Remarks, Snow Removal
- HOA fee: $776 monthly
- HOA phone: 425-954-4300
Location
- Region: Redmond
Financial & listing details
- Price per square foot: $561/sqft
- Annual tax amount: $5,872
- Date on market: 6/3/2026
- Cumulative days on market: 53 days
- Listing terms: Conventional,FHA
- Inclusions: Dishwasher(s), Dryer(s), Garbage Disposal, Microwave(s), Refrigerator(s), Stove(s)/Range(s), Washer(s)
Estimated market value
$867,000
$824,000 - $910,000
$3,525/mo
Price history
| Date | Event | Price |
|---|---|---|
| 7/9/2026 | Price change | $879,950-1.7%$561/sqft |
Source:  NWMLS as distributed by MLS GRID #2534691 Report a problem NWMLS as distributed by MLS GRID #2534691 Report a problem | ||
| 6/11/2026 | Price change | $895,000-3.8%$571/sqft |
Source: NWMLS as distributed by MLS GRID #2534691 Report a problem | ||
| 6/4/2026 | Listed for sale | $930,000$593/sqft |
Source: NWMLS as distributed by MLS GRID #2534691 Report a problem | ||
Public tax history
Tax history is unavailable.
Monthly payment
Est. payment
Payment breakdown
Explore the cost of this home by adjusting the details. Changes won't be saved.Climate risks
Neighborhood: Idylwood
Nearby schools
GreatSchools rating
- 10/10John J. Audubon Elementary SchoolGrades: K-5Distance: 1.1 mi
- 10/10Rose Hill Middle SchoolGrades: 6-8Distance: 2.5 mi
- 10/10Lake Washington High SchoolGrades: 9-12Distance: 3.6 mi
Schools provided by the listing agent
- Elementary: Audubon Elem
- Middle: Rose Hill Middle
- High: Lake Wash High
Source: NWMLS as distributed by MLS GRID. This data may not be complete. We recommend contacting the local school district to confirm school assignments for this home.
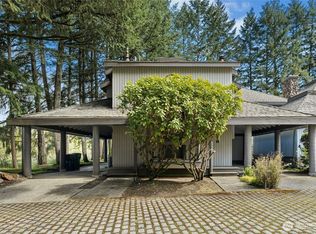
- $840,0003 bd2 ba1.1k sqft4612 170th Pl NE #11, Redmond, WA 98052Sold
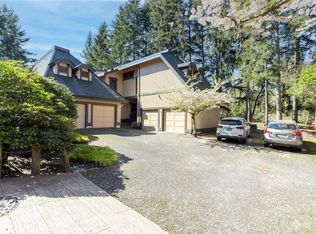
- $845,0004 bd3 ba1.9k sqft4523 170th Pl NE, Redmond, WA 98052Sold
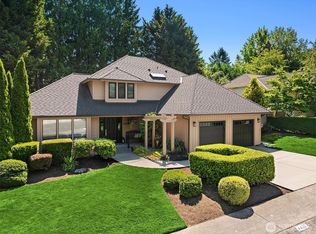
- $1,675,0003 bd3 ba2.3k sqft4402 170th Ct NE, Redmond, WA 98052For Sale
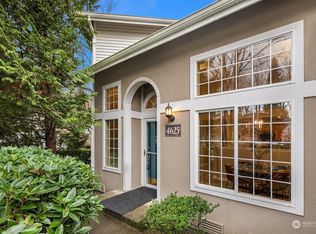
- $970,0002 bd3 ba1.4k sqft4625 168th Ct NE, Redmond, WA 98052Sold
- $1,010,0003 bd3 ba1.5k sqft4629 168th Ct NE, Redmond, WA 98052Sold
- $1,650,0004 bd3 ba2.4k sqft4323 171st Ave NE, Redmond, WA 98052Sold
- $424,3001 bd1 ba767 sqft17208 NE 45th St APT 10, Redmond, WA 98052Off Market
- $2,455,0004 bd4 ba3.2k sqft17248 NE 46th Ct, Redmond, WA 98052Sold
A local agent can set up tours, give advice and negotiate with sellers.
Similar homes
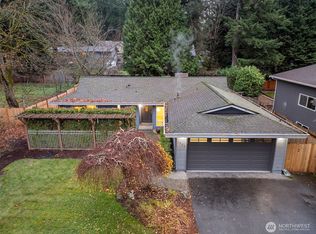
- $1,100,0002 bd2 ba1.6k sqftLake Villas, Redmond, WA 98052Active
 MLS ID #2558987, Jan Lipetz. NWMLS as distributed by MLS GRID
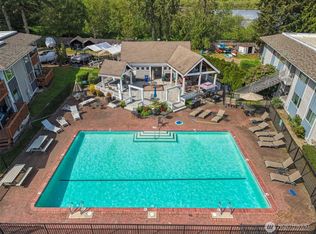
 - $1,279,9993 bd2 ba1.3k sqftRedmond Gardens, Redmond, WA 98052Active
 MLS ID #2556541, Alexis Zuniga. NWMLS as distributed by MLS GRID
 - $450,0002 bd2 ba974 sqftVilla Marina, Redmond, WA 98052Active
 MLS ID #2522991, Heather Lewis. NWMLS as distributed by MLS GRID
 - $1,050,0003 bd2 ba1.2k sqft17050 NE 95th Street, Redmond, WA 98052Active
 MLS ID #2546541, Rachel L. Bradley. NWMLS as distributed by MLS GRID
 - $896,0003 bd3 ba2.2k sqftWedgewood Condos, Bellevue, WA 98007ActiveMLS ID #2516486, CL Tang. NWMLS as distributed by MLS GRID
- $799,9502 bd3 ba1.7k sqft10 143rd Avenue SE, Bellevue, WA 98007ActiveMLS ID #2529525, Thuy A. Nguyen. NWMLS as distributed by MLS GRID
- $999,9902 bd3 ba1.6k sqftThe Pointe, Redmond, WA 98052ActiveMLS ID #2523353, Ingrid Haugaard. NWMLS as distributed by MLS GRID
- $849,9004 bd3 ba2k sqft15932 SE 166th Place, Renton, WA 98058ActiveMLS ID #2557620, Bernell LeRoy Zorn Jr.. NWMLS as distributed by MLS GRID
- $825,0003 bd3 ba1.7k sqftInnisfree, Bellevue, WA 98007ActiveMLS ID #2526484, Cameron Muse. NWMLS as distributed by MLS GRID
- $1,250,0003 bd3 ba1.4k sqft7624 141st Avenue NE, Redmond, WA 98052ActiveMLS ID #2510068, Sandy Chin. NWMLS as distributed by MLS GRID
- $575,0002 bd2 ba1k sqftBridle Trails, Redmond, WA 98052ActiveMLS ID #2499033, Jonathan Tat. NWMLS as distributed by MLS GRID
- $1,059,0003 bd2 ba1.4k sqftNewport Hills, Newcastle, WA 98056ActiveMLS ID #2558562, Justin Bobson. NWMLS as distributed by MLS GRID
- $1,000,0003 bd3 ba1.8k sqftVillage On Main Street, Bellevue, WA 98007ActiveMLS ID #2542864, Hao N. Dang. NWMLS as distributed by MLS GRID
- $739,0003 bd3 ba1.5k sqftLakemont Ridge, Bellevue, WA 98006ActiveMLS ID #2528950, Raymond Zang. NWMLS as distributed by MLS GRID
- $1,049,9503 bd2 ba1.3k sqft18115 185th Avenue NE, Woodinville, WA 98072ActiveMLS ID #2536538, Heather M. Andreini. NWMLS as distributed by MLS GRID
- $849,5003 bd3 ba1.9k sqftDuvall Hills Div 4, Duvall, WA 98019ActiveMLS ID #2534964, Carol L. Holland. NWMLS as distributed by MLS GRID
- $758,0003 bd3 ba1.3k sqftYarrowood Condos, Bellevue, WA 98004ActiveMLS ID #2522913, Rachel Moon. NWMLS as distributed by MLS GRID
- $1,249,9503 bd2 ba1.4k sqft1928 218th Lane SE, Sammamish, WA 98075ActiveMLS ID #2559490, Kaley Tillery. NWMLS as distributed by MLS GRID
- $1,000,0002 bd1 ba1k sqftHarbor Lights, Kirkland, WA 98033ActiveMLS ID #2514212, Justin Bobson. NWMLS as distributed by MLS GRID
- $850,0003 bd2 ba1.7k sqftArmstrong's Plat Of Preston, Issaquah, WA 98027ActiveMLS ID #2527916, Maria Barrett. NWMLS as distributed by MLS GRID
