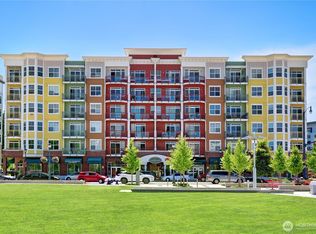
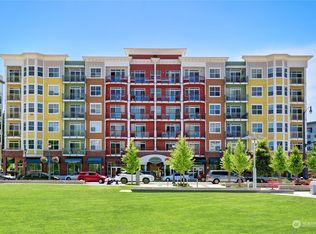
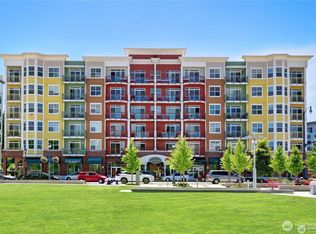
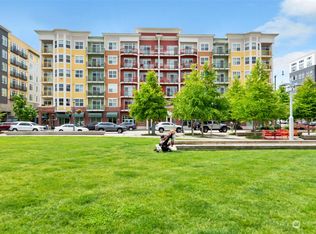
Discover effortless living in the heart of Downtown Redmond with this thoughtfully designed 2-bedroom, 2-bath residence featuring a flexible den ideal for a home office or study. Situated on the 4th floor, this light-filled home offers an open layout with soaring ceilings and a private balcony overlooking tranquil green spaces and beautifully landscaped grounds. The spacious kitchen is appointed with granite countertops, rich wood cabinetry, and stainless steel appliances, seamlessly connecting to the inviting living and dining areas—perfect for both everyday living and entertaining. Retreat to the generous primary suite complete with a walk-in closet, dual vanities, soaking tub, and updated shower. Additional highlights include a large utility room with full-size washer and dryer, dedicated storage unit, and secured garage parking. Residents enjoy premium amenities including secure building access with 24/7 monitoring, fitness center, and community gathering spaces. Unbeatable location just moments from Redmond Town Center, Downtown Park, the Redmond Connector Trail, the new Light Rail Station, and major employers including Microsoft. With quick access to SR-520, commuting is a breeze. No rental cap and no special assessments make this an exceptional opportunity for both homeowners and investors seeking long-term value in one of the Eastside's most desirable neighborhoods.
Active
Listed by: John L. Scott, Inc. • Roopika Mehra
$825,000
16141 Cleveland Street #416, Redmond, WA 98052
2beds
1,191sqft
:
Get pre-qualified$6,139/mo
Condominium
Built in 2006
-- sqft lot
$809,300 Zestimate®
$693/sqft
$1,015/mo HOA
What's special
Spacious kitchenGenerous primary suiteWalk-in closetDual vanitiesSoaking tubBeautifully landscaped groundsUpdated shower
- 8 days |
- 199 |
- 3 |
Zillow last checked:
Listing updated:
Listed by:
Roopika Mehra,
John L. Scott, Inc.
Source: NWMLS as distributed by MLS GRID,MLS#: 2554444
Facts & features
Interior
Bedrooms & bathrooms
- Bedrooms: 2
- Bathrooms: 2
- Full bathrooms: 2
- Main level bathrooms: 2
- Main level bedrooms: 2
Primary bedroom
- Level: Main
Bedroom
- Level: Main
Bathroom full
- Level: Main
Bathroom full
- Level: Main
Den office
- Level: Main
Dining room
- Level: Main
Entry hall
- Level: Main
Family room
- Level: Main
Kitchen with eating space
- Level: Main
Utility room
- Level: Main
Heating
- 90%+ High Efficiency, Baseboard, Electric
Cooling
- Forced Air
Appliances
- Included: Dishwasher, Disposal, Double Oven, Dryer, Microwave, Refrigerator, Stove(s)/Range(s), Dishwasher(s), Dryer(s), Garbage Disposal, Microwave(s), Refrigerator(s), Cooking - Electric Hookup, Cooking-Electric, Dryer-Electric, Washer
- Laundry: Electric Dryer Hookup, Washer Hookup
Features
- Flooring: Ceramic Tile, Hardwood, Carpet
- Has fireplace: No
- Fireplace features: Electric
Interior area
- Total structure area: 1,191
- Total interior livable area: 1,191 sqft
Property
Parking
- Parking features: Common Garage
- Has garage: Yes
Features
- Levels: One
- Stories: 1
- Entry location: Main
- Patio & porch: Cooking-Electric, Dryer-Electric, Primary Bathroom, Vaulted Ceiling(s), Walk-In Closet(s), Washer
- Has view: Yes
- View description: City, Territorial
Details
- Parcel number: 1624000540
- Special conditions: Standard
Construction
Type & style
- Home type: Condo
- Architectural style: Condo (1 Level)
- Property subtype: Condominium
Materials
- Brick, Cement Planked, Wood Siding, Wood Products, Cement Plank
- Roof: Flat,Torch Down
Condition
- Year built: 2006
Utilities & green energy
- Electric: Company: PSE
- Water: Company: City of Redmond
Community & HOA
Community
- Features: Clubhouse, Electric Car Charging Station, Elevator, Fitness Center, Gated, Lobby Entrance
- Security: Fire Sprinkler System
- Subdivision: Redmond
HOA
- Services included: Central Hot Water, Common Area Maintenance, Concierge, Earthquake Insurance, Sewer, Water
- HOA fee: $1,015 monthly
- HOA phone: 425-283-5858
Location
- Region: Redmond
Financial & listing details
- Price per square foot: $693/sqft
- Tax assessed value: $796,000
- Annual tax amount: $5,935
- Date on market: 7/15/2026
- Cumulative days on market: 8 days
- Listing terms: Conventional
- Inclusions: Dishwasher(s), Double Oven, Dryer(s), Garbage Disposal, Microwave(s), Refrigerator(s), Stove(s)/Range(s)
Estimated market value
$809,300
$769,000 - $850,000
$3,049/mo
Price history
| Date | Event | Price |
|---|---|---|
| 7/15/2026 | Listed for sale | $825,000+10%$693/sqft |
Source:  NWMLS as distributed by MLS GRID #2554444 Report a problem NWMLS as distributed by MLS GRID #2554444 Report a problem | ||
| 6/11/2025 | Listing removed | $3,300$3/sqft |
Source: Zillow Rentals Report a problem | ||
| 5/20/2025 | Listed for rent | $3,300+10%$3/sqft |
Source: Zillow Rentals Report a problem | ||
| 9/12/2022 | Listing removed | -- |
Source: Zillow Rental Manager Report a problem | ||
| 8/23/2022 | Price change | $2,999-6.3%$3/sqft |
Source: Zillow Rental Manager Report a problem | ||
| 7/24/2022 | Listed for rent | $3,200+16.4%$3/sqft |
Source: Zillow Rental Manager Report a problem | ||
| 6/30/2021 | Listing removed | -- |
Source: Zillow Rental Manager Report a problem | ||
| 5/24/2021 | Price change | $2,750-5.2%$2/sqft |
Source: Zillow Rental Manager Report a problem | ||
| 5/19/2021 | Price change | $2,900-3.3%$2/sqft |
Source: Zillow Rental Manager Report a problem | ||
| 5/13/2021 | Listed for rent | $3,000+64.4%$3/sqft |
Source: Zillow Rental Manager Report a problem | ||
| 5/4/2021 | Listing removed | -- |
Source: Zillow Rental Manager Report a problem | ||
| 5/1/2021 | Listed for rent | $1,825$2/sqft |
Source: Zillow Rental Manager Report a problem | ||
| 4/18/2018 | Sold | $750,000+158.7%$630/sqft |
Source: NWMLS as distributed by MLS GRID #1251869 Report a problem | ||
| 3/4/2010 | Sold | $289,900-17.1%$243/sqft |
Source: NWMLS as distributed by MLS GRID #29164163 Report a problem | ||
| 11/21/2009 | Listing removed | $349,900$294/sqft |
Source: John L. Scott #29097058 Report a problem | ||
| 11/10/2009 | Price change | $349,900-7.7%$294/sqft |
Source: John L. Scott #29097058 Report a problem | ||
| 10/4/2009 | Price change | $379,000-5.2%$318/sqft |
Source: John L. Scott #29097058 Report a problem | ||
| 8/29/2009 | Price change | $399,900-4.8%$336/sqft |
Source: John L. Scott #29097058 Report a problem | ||
| 8/16/2009 | Listed for sale | $419,900-17.3%$353/sqft |
Source: John L. Scott #29097058 Report a problem | ||
| 7/18/2007 | Sold | $507,900$426/sqft |
Source: NWMLS as distributed by MLS GRID #26071050 Report a problem | ||
Public tax history
| Year | Property taxes | Tax assessment |
|---|---|---|
| 2025 | $6,707 +13% | $796,000 +5.6% |
| 2024 | $5,935 -17.2% | $754,000 -12.9% |
| 2023 | $7,171 +23.6% | $866,000 +9.9% |
| 2022 | $5,802 -5.7% | $788,000 +10.2% |
| 2021 | $6,156 -2.8% | $715,000 +5.1% |
| 2020 | $6,334 +11.5% | $680,000 +10.4% |
| 2019 | $5,679 +10.6% | $616,000 +6.6% |
| 2018 | $5,136 +15.4% | $578,000 +29.9% |
| 2017 | $4,451 +21% | $445,000 +5% |
| 2016 | $3,680 | $424,000 +10.4% |
| 2015 | $3,680 | $384,000 +4.6% |
| 2014 | $3,680 | $367,000 +43.4% |
| 2012 | -- | $256,000 -2.7% |
| 2011 | -- | $263,000 -22.6% |
| 2010 | -- | $340,000 |
| 2009 | -- | $340,000 -23.4% |
| 2007 | -- | $444,000 |
Find assessor info on the county website
Monthly payment
Est. payment
Payment breakdown
Explore the cost of this home by adjusting the details. Changes won't be saved.Climate risks
Neighborhood: Downtown
Nearby schools
GreatSchools rating
- 9/10Redmond Elementary SchoolGrades: K-5Distance: 0.4 mi
- 9/10Redmond Middle SchoolGrades: 6-8Distance: 1.3 mi
- 10/10Redmond High SchoolGrades: 9-12Distance: 1.6 mi
Schools provided by the listing agent
- Elementary: Redmond Elem
- Middle: Redmond Middle
- High: Redmond High
Source: NWMLS as distributed by MLS GRID. This data may not be complete. We recommend contacting the local school district to confirm school assignments for this home.
- $342,000-- bd1 ba420 sqft16141 Cleveland St UNIT 310, Redmond, WA 98052Sold
- $800,0002 bd2 ba1.1k sqft16141 Cleveland St UNIT 516, Redmond, WA 98052Sold
- $635,0001 bd1 ba795 sqft16141 Cleveland St UNIT 318, Redmond, WA 98052Sold
- $613,0001 bd1 ba720 sqft16141 Cleveland St UNIT 608, Redmond, WA 98052Sold
- $870,0002 bd2 ba1.2k sqft16141 Cleveland St UNIT 515, Redmond, WA 98052Sold
- $540,0001 bd1 ba699 sqft16141 Cleveland St UNIT 412, Redmond, WA 98052Sold
- $365,9351 bd1 ba652 sqft16141 Cleveland St UNIT 305, Redmond, WA 98052Sold
- $475,0001 bd1 ba549 sqft16141 Cleveland St UNIT 212, Redmond, WA 98052Sold
A local agent can set up tours, give advice and negotiate with sellers.
Similar homes
- $799,0002 bd2 ba1.2k sqftElements, Redmond, WA 98052Active
 MLS ID #2531765, Lin Lin. NWMLS as distributed by MLS GRID
 - $760,0002 bd3 ba1.2k sqftRivertrail, Redmond, WA 98052Active
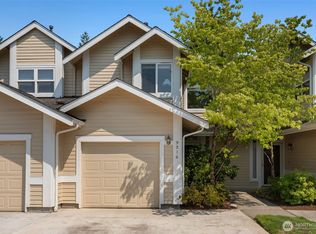 MLS ID #2557867, Feng Zhang. NWMLS as distributed by MLS GRID
 - $627,0002 bd2 ba1.1k sqftNelson Ridge, Redmond, WA 98052Active
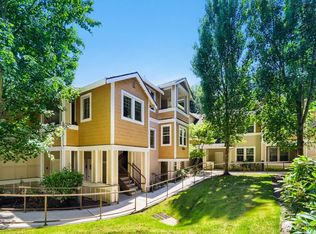 MLS ID #2554728, Babu Setty. NWMLS as distributed by MLS GRID
 - $850,0003 bd3 ba1.4k sqftRivertrail, Redmond, WA 98052Active
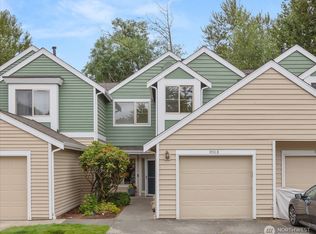 MLS ID #2551901, Sinead Keogh. NWMLS as distributed by MLS GRID
 - $755,0002 bd3 ba1.2k sqft15878 NE 93rd Way #1503, Redmond, WA 98052ActiveMLS ID #2535432, Munetsugu Yokobe. NWMLS as distributed by MLS GRID
- $779,0002 bd3 ba1.3k sqftThe Villas At Mondavio, Redmond, WA 98052ActiveMLS ID #2534078, Anna G Maklashova. NWMLS as distributed by MLS GRID
- $849,9952 bd2 ba1.1k sqftSequoia Glen, Redmond, WA 98052ActiveMLS ID #2551695, Amarpreet Ubbi. NWMLS as distributed by MLS GRID
- $540,0002 bd2 ba1.4k sqftCedar Ridge, Redmond, WA 98052ActiveMLS ID #2557081, Timothy Tilbury. NWMLS as distributed by MLS GRID
- $635,0002 bd2 ba1.2k sqftEnglish Cove, Redmond, WA 98052ActiveMLS ID #2528032, Gerald Overbeck. NWMLS as distributed by MLS GRID
- $1,100,0002 bd2 ba1.6k sqftLake Villas, Redmond, WA 98052ActiveMLS ID #2558987, Jan Lipetz. NWMLS as distributed by MLS GRID
- $670,0002 bd2 ba1.1k sqftTowne Pointe, Redmond, WA 98052ActiveMLS ID #2506551, Sandy Navidi. NWMLS as distributed by MLS GRID
- $975,0003 bd3 ba1.7k sqftRivertrail, Redmond, WA 98052ActiveMLS ID #2550391, Debra Stratton. NWMLS as distributed by MLS GRID
- $749,9503 bd3 ba1.4k sqftEssex Park, Redmond, WA 98052ActiveMLS ID #2531071, Jan Patton. NWMLS as distributed by MLS GRID
- $869,0004 bd3 ba1.5k sqftEnglish Cove, Redmond, WA 98052ActiveMLS ID #2556463, Ranjani Ravi. NWMLS as distributed by MLS GRID
- $795,0003 bd2 ba1.5k sqftVilla Marina, Redmond, WA 98052ActiveMLS ID #2495333, Brandon Barkema. NWMLS as distributed by MLS GRID
- $599,9503 bd3 ba1.2k sqftSammamish River Villas, Redmond, WA 98052ActiveMLS ID #2551983, Monica Li. NWMLS as distributed by MLS GRID
- $899,0002 bd2 ba1.2k sqftEnglish Cove, Redmond, WA 98052ActiveMLS ID #2487116, Yi Liu. NWMLS as distributed by MLS GRID
- $499,0002 bd2 ba1.2k sqftSixty 01 Village, Redmond, WA 98052ActiveMLS ID #2542100, Melanie Archuleta. NWMLS as distributed by MLS GRID
- $699,8003 bd3 ba1.4k sqftAshford Park, Redmond, WA 98052ActiveMLS ID #2556385, Liang Denton. NWMLS as distributed by MLS GRID
- $749,9502 bd3 ba1.2k sqftWillow Grove At Ashford Park, Redmond, WA 98052ActiveMLS ID #2539887, James Tarleton. NWMLS as distributed by MLS GRID
