The highly revered 2703 plan is now available and delivers the perfect combination of style and practicality. The amazing features and finishes must not be missed. A grand foyer leads past the main floor guest bedroom/den and the ¾ bath, right into the heart of the home. The gourmet kitchen with a large island, ample quartz countertops, an abundance of cabinets and storage, stainless steel appliances enough counter space for 4-5 barstools is ideally situated between the great room centered around a stone encased gas fireplace, dining room, and the covered backyard deck perfect for year round outdoor activities, all easily situated for entertainment, relaxation and gathering. Upstairs lies a bonus room, a full hall bath, and 4 additional bedrooms including the convenience of the luxurious primary suite with a private 5 piece bath with a spa like soaking tub, a large walk-in closet and direct access to the spacious laundry room. The Horizon community is conveniently located close to schools, shopping & Hwy 18. Come by and take a look at this stunning home. Site reg policy.
Sold
Listed by: Realogics Sotheby's Int'l Rlty • Jackie Ramirez
Bought with: HomeSmart Real Estate Assoc
$899,950
15702 lot 29 SE 257th Place, Covington, WA 98042
5beds
2,703sqft
Single Family Residence
Built in 2026
3,824 Square Feet Lot
$899,700 Zestimate®
$333/sqft
$4,083 Estimated rent
Home value
$899,700
$855,000 - $945,000
$4,083/mo
Zestimate® history
Owner options
List your home for rent
$4,083/mo
Rent Zestimate®
Find your next renter with Zillow Rental Manager. Plus, with online applications, you can quickly screen prospective tenants – for free.
$4,083/mo
Rent Zestimate®
Refinance and save
$6,358/mo
Est. payment
Refinancing to a lower rate could help reduce your monthly payments and save thousands over the life of the loan.
$6,358/mo
Est. payment
Explore your selling options
Work with a Zillow partner agent
Leverage their expertise and Zillow's premium Showcase listings to get your home seen by more buyers.
Get startedList with your own agent
Get your home in front of millions of buyers by listing it on Zillow.
Learn how to do itSell it yourself
Take full control of how buyers see your home on Zillow by listing For Sale by Owner (FSBO).
List your homeWhat's special
Gourmet kitchenBonus roomLarge islandLuxurious primary suiteLarge walk-in closetDining roomFull hall bath
Zillow last checked:
Listing updated:
Listed by:
Jackie Ramirez,
Realogics Sotheby's Int'l Rlty,
Laura Gumnick,
Windermere Real Estate/M2, LLC
Bought with:
Eric Cai, 110740
HomeSmart Real Estate Assoc
Source: NWMLS as distributed by MLS GRID,MLS#: 2526563
Facts & features
Interior
Bedrooms & bathrooms
- Bedrooms: 5
- Bathrooms: 3
- Full bathrooms: 2
- 3/4 bathrooms: 1
- Main level bathrooms: 1
- Main level bedrooms: 1
Primary bedroom
- Level: Second
Bedroom
- Level: Main
Bedroom
- Level: Second
Bedroom
- Level: Second
Bedroom
- Level: Second
Bathroom full
- Level: Second
Bathroom full
- Level: Second
Bathroom three quarter
- Level: Main
Bonus room
- Level: Second
Dining room
- Level: Main
Entry hall
- Level: Main
Family room
- Level: Main
Kitchen with eating space
- Level: Main
Utility room
- Level: Second
Heating
- Fireplace, 90%+ High Efficiency, Forced Air, Heat Pump, Electric, Natural Gas
Cooling
- 90%+ High Efficiency, Forced Air, Heat Pump
Appliances
- Included: Dishwasher, Disposal, Microwave, Stove(s)/Range(s), Dishwasher(s), Garbage Disposal, Microwave(s)
Features
- Bath Off Primary, Dining Room, High Tech Cabling, Pantry
- Flooring: Ceramic Tile, Engineered Hardwood, Carpet
- Basement: None
- Number of fireplaces: 1
- Fireplace features: Gas, Main Level: 1, Fireplace
Interior area
- Total structure area: 2,703
- Total interior livable area: 2,703 sqft
Property
Parking
- Total spaces: 2
- Parking features: Attached Garage
- Has attached garage: Yes
- Covered spaces: 2
Features
- Levels: Two
- Stories: 2
- Entry location: Main
- Patio & porch: Bath Off Primary, Dining Room, Fireplace, High Tech Cabling, Pantry, Walk-In Closet(s)
- Has view: Yes
- View description: Territorial
Lot
- Size: 3,824 Square Feet
- Topography: Level
- Residential vegetation: Garden Space
Details
- Parcel number: 3459010029
- Zoning description: Jurisdiction: City
- Special conditions: Standard
Construction
Type & style
- Home type: SingleFamily
- Architectural style: Contemporary,2 Story
- Property subtype: Single Family Residence
Materials
- Cement Planked, Cement Plank
- Foundation: Poured Concrete
- Roof: Composition
Condition
- Very Good
- New construction: Yes
- Year built: 2026
- Major remodel year: 2026
Details
- Builder name: Harbour Homes LLC
Utilities & green energy
- Sewer: Sewer Connected
- Water: Public
Community & HOA
Community
- Features: CCRs
- Subdivision: Covington
HOA
- Services included: Common Area Maintenance
- HOA fee: $750 annually
Location
- Region: Covington
Financial & listing details
- Price per square foot: $333/sqft
- Date on market: 7/4/2026
- Cumulative days on market: 18 days
- Listing terms: Conventional,FHA,VA Loan
- Inclusions: Dishwasher(s), Garbage Disposal, Microwave(s), Stove(s)/Range(s)
Price history
| Date | Event | Price |
|---|---|---|
| 7/17/2026 | Sold | $899,950$333/sqft |
Source:  NWMLS as distributed by MLS GRID #2526563 Report a problem NWMLS as distributed by MLS GRID #2526563 Report a problem | ||
| 6/3/2026 | Pending sale | $899,950$333/sqft |
Source: NWMLS as distributed by MLS GRID #2526563 Report a problem | ||
| 5/21/2026 | Listed for sale | $899,950$333/sqft |
Source: NWMLS as distributed by MLS GRID #2526563 Report a problem | ||
Public tax history
Tax history is unavailable.
Neighborhood: 98042
Nearby homes
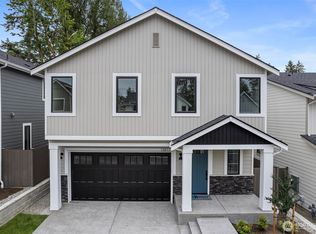
- $798,4504 bd3 ba2.2k sqftLOT 15701 Forteen Southeast St #257, Covington, WA 98042Sold
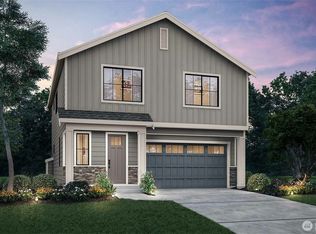
- $774,9504 bd3 ba2.2k sqftLOT 15624 27 Southeast Pl #257, Covington, WA 98042New Construction
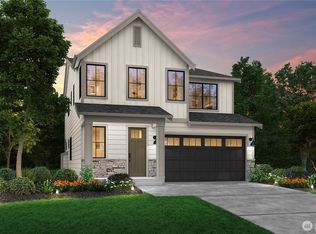
- $819,9505 bd3 ba2.4k sqftLOT 15627 Fifteen Southeast St #257, Covington, WA 98042Sold
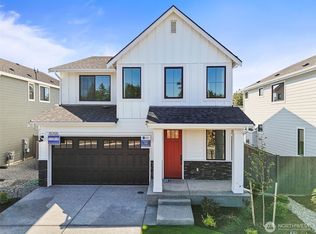
- $819,9505 bd3 ba2.4k sqftLOT 15705 Thirteen Southeast St #257, Covington, WA 98042Sold
- $919,9505 bd3 ba2.7k sqftLOT 15623 Sixteen Southeast St #257, Covington, WA 98042Sold
- $799,9504 bd3 ba2.2k sqftLOT 15709 Twelve Southeast St #257, Covington, WA 98042Sold
- $814,9505 bd3 ba2.4k sqftLOT 15620 26 Southeast Pl #257, Covington, WA 98042Sold
- $814,9505 bd3 ba2.4k sqftLOT 15703 Four Southeast Pl #257, Covington, WA 98042New Construction
Nearby schools
GreatSchools rating
- 6/10Covington Elementary SchoolGrades: PK-5Distance: 0.1 mi
- 5/10Mattson Middle SchoolGrades: 6-8Distance: 0.8 mi
- 4/10Kentwood High SchoolGrades: 9-12Distance: 0.6 mi
Schools provided by the listing agent
- Elementary: Covington Elem
- Middle: Mattson Middle
- High: Kentwood High
Source: NWMLS as distributed by MLS GRID. This data may not be complete. We recommend contacting the local school district to confirm school assignments for this home.
Get a cash offer in 3 minutes
Find out how much your home could sell for in as little as 3 minutes with a no-obligation cash offer.
Estimated market value
$899,700
Get a cash offer in 3 minutes
Find out how much your home could sell for in as little as 3 minutes with a no-obligation cash offer.
Estimated market value
$899,700
- Washington
- King County
- Covington
- 98042
- 15702 lot 29 SE 257th Place
Nearby cities
Nearby zip codes
Other Covington Topics
