Welcome to Horizon, the new construction community built by Harbour Homes. Come by and take a look at this newly released lot 28, with the 2,223 sq. ft. floorplan situated on a sizable lot with sought-after features. The open-concept great room, kitchen & dining area, are perfect for entertaining with easy access to the covered deck to enjoy outdoor living year-round and the warmer months with your comfortable air conditioned home. A designated office/work space with a built-in desk and a door for privacy on the main floor, no need to use a bedroom as office space any longer in this desired floorplan. The abundance of kitchen cabinetry, a corner pantry and a huge center island with designer infused quartz countertops and backsplash are ideal for cooking and gathering. Enjoy the natural light that flows into the great room or a cozy night by the fire. A well appointed primary suite is ideal for relaxation with the 5 piece bath including soaking tub. Three additional bedrooms located down the hall a full guest bath with dual vanity and a bonus room adorn the upstairs. Take advantage of the conveniently close proximity to shopping, Hwy 18, schools & recreation. Welcome Home. Site reg policy.
Sold
Listed by: Realogics Sotheby's Int'l Rlty • Jackie Ramirez
Bought with: Berkshire Hathaway HS NW
$769,950
15628 lot 28 SE 257th Place, Covington, WA 98042
4beds
2,223sqft
Single Family Residence
Built in 2026
3,824 Square Feet Lot
$769,700 Zestimate®
$346/sqft
$3,617 Estimated rent
Home value
$769,700
$731,000 - $808,000
$3,617/mo
Zestimate® history
Owner options
List your home for rent
$3,617/mo
Rent Zestimate®
Find your next renter with Zillow Rental Manager. Plus, with online applications, you can quickly screen prospective tenants – for free.
$3,617/mo
Rent Zestimate®
Refinance and save
$5,422/mo
Est. payment
Refinancing to a lower rate could help reduce your monthly payments and save thousands over the life of the loan.
$5,422/mo
Est. payment
Explore your selling options
Work with a Zillow partner agent
Leverage their expertise and Zillow's premium Showcase listings to get your home seen by more buyers.
Get startedList with your own agent
Get your home in front of millions of buyers by listing it on Zillow.
Learn how to do itSell it yourself
Take full control of how buyers see your home on Zillow by listing For Sale by Owner (FSBO).
List your homeWhat's special
Abundance of kitchen cabinetryComfortable air conditioned homeWell appointed primary suiteCorner pantryThree additional bedrooms
Zillow last checked:
Listing updated:
Listed by:
Jackie Ramirez,
Realogics Sotheby's Int'l Rlty
Bought with:
Shafiqullah Daqeeq, 130955
Berkshire Hathaway HS NW
Source: NWMLS as distributed by MLS GRID,MLS#: 2542011
Facts & features
Interior
Bedrooms & bathrooms
- Bedrooms: 4
- Bathrooms: 3
- Full bathrooms: 2
- 1/2 bathrooms: 1
- Main level bathrooms: 1
Primary bedroom
- Level: Second
Bedroom
- Level: Second
Bedroom
- Level: Second
Bedroom
- Level: Second
Bathroom full
- Level: Second
Bathroom full
- Level: Second
Other
- Level: Main
Bonus room
- Level: Second
Den office
- Level: Main
Dining room
- Level: Main
Entry hall
- Level: Main
Family room
- Level: Main
Kitchen with eating space
- Level: Main
Utility room
- Level: Second
Heating
- Fireplace, Forced Air, Heat Pump, Natural Gas
Cooling
- Heat Pump
Appliances
- Included: Dishwasher, Disposal, Microwave, Stove(s)/Range(s), Dishwasher(s), Garbage Disposal, Microwave(s)
Features
- Bath Off Primary, Dining Room, High Tech Cabling
- Flooring: Ceramic Tile, Engineered Hardwood, Carpet
- Windows: Skylight(s)
- Basement: None
- Number of fireplaces: 1
- Fireplace features: Gas, Main Level: 1, Fireplace
Interior area
- Total structure area: 2,223
- Total interior livable area: 2,223 sqft
Property
Parking
- Total spaces: 2
- Parking features: Attached Garage
- Has attached garage: Yes
- Covered spaces: 2
Features
- Levels: Two
- Stories: 2
- Entry location: Main
- Patio & porch: Bath Off Primary, Dining Room, Fireplace, High Tech Cabling, Skylight(s), Walk-In Closet(s)
- Has view: Yes
- View description: Territorial
Lot
- Size: 3,824 Square Feet
- Features: Curbs, Paved, Sidewalk, Cable TV, Deck, Fenced-Fully, High Speed Internet
- Topography: Level
- Residential vegetation: Garden Space
Details
- Parcel number: 3459010028
- Zoning description: Jurisdiction: City
- Special conditions: Standard
Construction
Type & style
- Home type: SingleFamily
- Architectural style: Contemporary,2 Story
- Property subtype: Single Family Residence
Materials
- Cement Planked, Cement Plank
- Foundation: Poured Concrete
- Roof: Composition
Condition
- Very Good
- New construction: Yes
- Year built: 2026
- Major remodel year: 2026
Details
- Builder name: Harbour Homes LLC.
Utilities & green energy
- Sewer: Sewer Connected
- Water: Public
Community & HOA
Community
- Features: CCRs
- Subdivision: Covington
HOA
- Services included: Common Area Maintenance
- HOA fee: $750 annually
Location
- Region: Covington
Financial & listing details
- Price per square foot: $346/sqft
- Date on market: 7/22/2026
- Cumulative days on market: 9 days
- Listing terms: Conventional,FHA,VA Loan
- Inclusions: Dishwasher(s), Garbage Disposal, Microwave(s), Stove(s)/Range(s)
Price history
| Date | Event | Price |
|---|---|---|
| 7/28/2026 | Sold | $769,950$346/sqft |
Source:  NWMLS as distributed by MLS GRID #2542011 Report a problem NWMLS as distributed by MLS GRID #2542011 Report a problem | ||
| 6/26/2026 | Pending sale | $769,950$346/sqft |
Source: NWMLS as distributed by MLS GRID #2542011 Report a problem | ||
| 6/18/2026 | Listed for sale | $769,950$346/sqft |
Source: NWMLS as distributed by MLS GRID #2542011 Report a problem | ||
Public tax history
Tax history is unavailable.
Neighborhood: 98042
Nearby homes
- $899,9505 bd3 ba2.7k sqftLOT 15702 29 Southeast Pl #257, Covington, WA 98042Sold
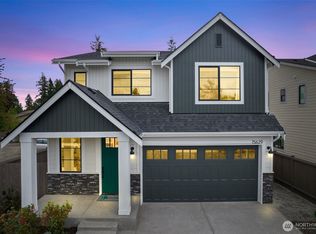
- $774,9504 bd3 ba2.2k sqftLOT 15624 27 Southeast Pl #257, Covington, WA 98042New Construction
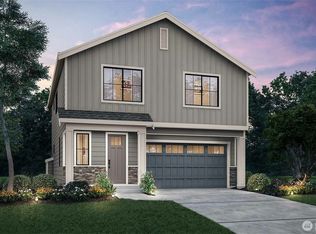
- $819,9505 bd3 ba2.4k sqftLOT 15627 Fifteen Southeast St #257, Covington, WA 98042Sold
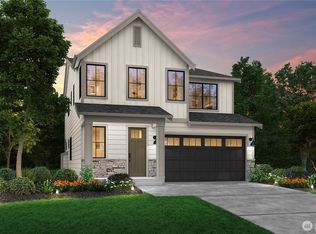
- $814,9505 bd3 ba2.4k sqftLOT 15620 26 Southeast Pl #257, Covington, WA 98042Sold
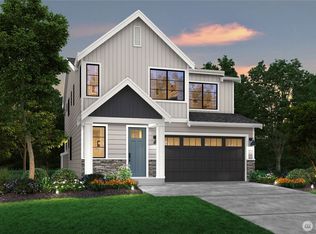
- $798,4504 bd3 ba2.2k sqftLOT 15701 Forteen Southeast St #257, Covington, WA 98042Sold
- $919,9505 bd3 ba2.7k sqftLOT 15623 Sixteen Southeast St #257, Covington, WA 98042Sold
- $819,9505 bd3 ba2.4k sqftLOT 15705 Thirteen Southeast St #257, Covington, WA 98042Sold
- $819,9505 bd3 ba2.4k sqftLOT 15619 Seventeen Southeast St #257, Covington, WA 98042Sold
Nearby schools
GreatSchools rating
- 6/10Covington Elementary SchoolGrades: PK-5Distance: 0.1 mi
- 5/10Mattson Middle SchoolGrades: 6-8Distance: 0.8 mi
- 4/10Kentwood High SchoolGrades: 9-12Distance: 0.6 mi
Schools provided by the listing agent
- Elementary: Covington Elem
- Middle: Mattson Middle
- High: Kentwood High
Source: NWMLS as distributed by MLS GRID. This data may not be complete. We recommend contacting the local school district to confirm school assignments for this home.
Get a cash offer in 3 minutes
Find out how much your home could sell for in as little as 3 minutes with a no-obligation cash offer.
Estimated market value
$769,700
Get a cash offer in 3 minutes
Find out how much your home could sell for in as little as 3 minutes with a no-obligation cash offer.
Estimated market value
$769,700
- Washington
- King County
- Covington
- 98042
- 15628 lot 28 SE 257th Place
Nearby cities
Nearby zip codes
Other Covington Topics
