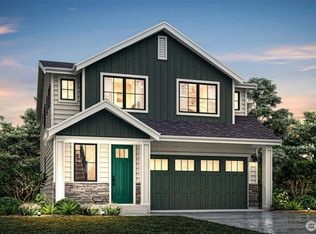
Welcome to Horizon, the new construction community built by Harbour Homes. Come by and take a look at this newly released 2,223 sq. ft. floorplan situated on a sizable lot with sought-after features. The open-concept great room, kitchen & dining area, are perfect for entertaining with easy access to the covered deck to enjoy outdoor living year-round. A designated office/work space with a built-in desk and a door for privacy on the main floor, no need to use a bedroom as office space any longer in this desired floorplan. The abundance of kitchen cabinetry, a corner pantry and a huge center island with designer infused quartz countertops and backsplash are ideal for cooking and gathering. Enjoy the natural light that flows into the great room or a cozy night by the fire. A well appointed primary suite is ideal for relaxation with the 5 piece bath including soaking tub. Three additional bedrooms located down the hall a full guest bath with dual vanity and a bonus room adorn the upstairs. Take advantage of the conveniently close proximity to shopping, Hwy 18, schools & recreation. Welcome Home. Site reg policy.
Pending
Listed by: Realogics Sotheby's Int'l Rlty • Jackie Ramirez
Price cut: $20K (6/17)
$769,950
15715 lot 7 SE 257th Place, Covington, WA 98042
4beds
2,223sqft
:
Get pre-qualified$4,796/mo
Single Family Residence
Built in 2026
4,085 Square Feet Lot
$769,400 Zestimate®
$346/sqft
$63/mo HOA
What's special
- 94 days |
- 192 |
- 7 |
Zillow last checked:
Listing updated:
Listed by:
Jackie Ramirez,
Realogics Sotheby's Int'l Rlty
Source: NWMLS as distributed by MLS GRID,MLS#: 2514372
Facts & features
Interior
Bedrooms & bathrooms
- Bedrooms: 4
- Bathrooms: 3
- Full bathrooms: 2
- 1/2 bathrooms: 1
- Main level bathrooms: 1
Primary bedroom
- Level: Second
Bedroom
- Level: Second
Bedroom
- Level: Second
Bedroom
- Level: Second
Bathroom full
- Level: Second
Bathroom full
- Level: Second
Other
- Level: Main
Bonus room
- Level: Second
Den office
- Level: Main
Dining room
- Level: Main
Entry hall
- Level: Main
Family room
- Level: Main
Kitchen with eating space
- Level: Main
Utility room
- Level: Second
Heating
- Fireplace, Forced Air, Heat Pump, Natural Gas
Cooling
- Heat Pump
Appliances
- Included: Dishwasher, Disposal, Microwave, Stove(s)/Range(s), Dishwasher(s), Garbage Disposal, Microwave(s)
Features
- Bath Off Primary, Dining Room, High Tech Cabling
- Flooring: Ceramic Tile, Engineered Hardwood, Carpet
- Windows: Skylight(s)
- Basement: None
- Number of fireplaces: 1
- Fireplace features: Gas, Main Level: 1, Fireplace
Interior area
- Total structure area: 2,223
- Total interior livable area: 2,223 sqft
Property
Parking
- Total spaces: 2
- Parking features: Attached Garage
- Has attached garage: Yes
- Covered spaces: 2
Features
- Levels: Two
- Stories: 2
- Entry location: Main
- Patio & porch: Bath Off Primary, Dining Room, Fireplace, High Tech Cabling, Skylight(s), Walk-In Closet(s)
- Has view: Yes
- View description: Territorial
Lot
- Size: 4,085 Square Feet
- Features: Curbs, Paved, Sidewalk, Cable TV, Deck, Fenced-Fully, High Speed Internet
- Topography: Level
- Residential vegetation: Garden Space
Details
- Parcel number: 3459010007
- Zoning description: Jurisdiction: City
- Special conditions: Standard
Construction
Type & style
- Home type: SingleFamily
- Architectural style: Contemporary,2 Story
- Property subtype: Single Family Residence
Materials
- Cement Planked, Cement Plank
- Foundation: Poured Concrete
- Roof: Composition
Condition
- Very Good
- New construction: Yes
- Year built: 2026
- Major remodel year: 2026
Details
- Builder name: Harbour Homes LLC.
Utilities & green energy
- Sewer: Sewer Connected
- Water: Public
Community & HOA
Community
- Features: CCRs
- Subdivision: Covington
HOA
- Services included: Common Area Maintenance
- HOA fee: $750 annually
Location
- Region: Covington
Financial & listing details
- Price per square foot: $346/sqft
- Date on market: 4/9/2026
- Cumulative days on market: 115 days
- Listing terms: Conventional,FHA,VA Loan
- Inclusions: Dishwasher(s), Garbage Disposal, Microwave(s), Stove(s)/Range(s)
Estimated market value
$769,400
$731,000 - $808,000
$3,627/mo
Price history
| Date | Event | Price |
|---|---|---|
| 7/17/2026 | Pending sale | $769,950$346/sqft |
Source: Realogics Sothebys International Realty #2514372 Report a problem | ||
| 6/17/2026 | Price change | $769,950-2.5%$346/sqft |
Source:  NWMLS as distributed by MLS GRID #2514372 Report a problem NWMLS as distributed by MLS GRID #2514372 Report a problem | ||
| 4/29/2026 | Price change | $789,950-2.5%$355/sqft |
Source: NWMLS as distributed by MLS GRID #2514372 Report a problem | ||
| 4/10/2026 | Listed for sale | $809,950$364/sqft |
Source: Realogics Sothebys International Realty #2505384 Report a problem | ||
Public tax history
Tax history is unavailable.
Monthly payment
Est. payment
Payment breakdown
Explore the cost of this home by adjusting the details. Changes won't be saved.Climate risks
Neighborhood: 98042
Nearby schools
GreatSchools rating
- 6/10Covington Elementary SchoolGrades: PK-5Distance: 0.2 mi
- 5/10Mattson Middle SchoolGrades: 6-8Distance: 0.8 mi
- 4/10Kentwood High SchoolGrades: 9-12Distance: 0.5 mi
Schools provided by the listing agent
- Elementary: Covington Elem
- Middle: Mattson Middle
- High: Kentwood High
Source: NWMLS as distributed by MLS GRID. This data may not be complete. We recommend contacting the local school district to confirm school assignments for this home.
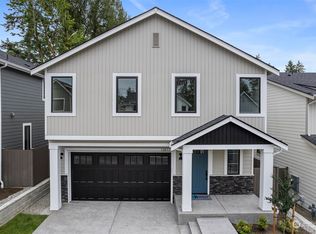
- $819,9504 bd3 ba2.2k sqft15607 SE 257th St, Covington, WA 98042Sold
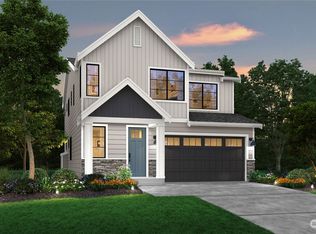
- $874,9505 bd3 ba2.4k sqft15719 SE 257th Pl, Covington, WA 98042Sold
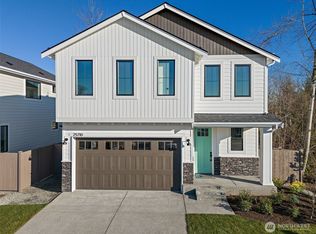
- $765,9504 bd3 ba2.2k sqftLOT 15707 Five Southeast Pl #257, Covington, WA 98042Sold
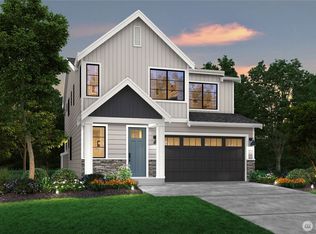
- $814,9505 bd3 ba2.4k sqftLOT 15703 Four Southeast Pl #257, Covington, WA 98042New Construction
- $839,9504 bd3 ba2.2k sqft25710 157th Pl SE, Covington, WA 98042Sold
- $899,9505 bd3 ba2.7k sqftLOT 15702 29 Southeast Pl #257, Covington, WA 98042Sold
- $824,9504 bd3 ba2.2k sqft25706 157th Pl SE, Covington, WA 98042Sold
- $869,9505 bd3 ba2.4k sqft15625 SE 257th Ct, Covington, WA 98042Sold
A local agent can set up tours, give advice and negotiate with sellers.
Similar homes
- $739,9504 bd3 ba1.9k sqftHorizon I, Covington, WA 98042Active
 MLS ID #2560812, Jackie Ramirez. NWMLS as distributed by MLS GRID
 - $814,9505 bd3 ba2.4k sqftHorizon 1, Covington, WA 98042ActiveMLS ID #2560522, Jackie Ramirez. NWMLS as distributed by MLS GRID
- $784,9505 bd3 ba2.3k sqftFieldview Ii, Kent, WA 98042Active
 MLS ID #2550669, Douglas A McCollum. NWMLS as distributed by MLS GRID
 - $739,9504 bd3 ba2.2k sqftFieldview, Kent, WA 98042Active
 MLS ID #2541281, Douglas A McCollum. NWMLS as distributed by MLS GRID
 - $939,9504 bd3 ba3k sqftShadow Creek, Covington, WA 98042ActiveMLS ID #2560973, Margaret Rossetti. NWMLS as distributed by MLS GRID
- $689,9505 bd4 ba2.6k sqftJenkins Cove, Covington, WA 98042ActiveMLS ID #2556718, Morgan Tollen. NWMLS as distributed by MLS GRID
- $869,0004 bd4 ba3k sqftCedar Creek Park, Covington, WA 98042ActiveMLS ID #2516601, Chelsea Moon. NWMLS as distributed by MLS GRID
- $799,9905 bd3 ba2.7k sqftElan, Kent, WA 98042ActiveMLS ID #2444026, Libby Thacker. NWMLS as distributed by MLS GRID
- $859,9505 bd3 ba2.7k sqftFieldview Ii, Kent, WA 98042ActiveMLS ID #2550677, Douglas A McCollum. NWMLS as distributed by MLS GRID
- $749,9903 bd3 ba2k sqftViridian Townhomes, Covington, WA 98042ActiveMLS ID #2520170, LaMaine Davis. NWMLS as distributed by MLS GRID
- $825,0004 bd3 ba2.3k sqft28109 224th Place SE, Maple Valley, WA 98038ActiveMLS ID #2546857, Daniel A Clemons. NWMLS as distributed by MLS GRID
- $845,0004 bd3 ba2.2k sqft22803 SE 262nd Court, Maple Valley, WA 98038ActiveMLS ID #2558165, Manu Vij. NWMLS as distributed by MLS GRID
- $840,0005 bd4 ba3.1k sqft29941 219th Place SE, Covington, WA 98042ActiveMLS ID #2553300, Sherief Elbassuoni. NWMLS as distributed by MLS GRID
- $780,0004 bd3 ba2.5k sqft32803 Stuart Avenue SE, Black Diamond, WA 98010ActiveMLS ID #2503955, Sorina Cazacu. NWMLS as distributed by MLS GRID
- $859,0004 bd3 ba2.2k sqft19395 139th Place SE, Renton, WA 98058ActiveMLS ID #2549090, Derek House. NWMLS as distributed by MLS GRID
- $749,9994 bd3 ba2.9k sqftTen Trails 2a Div 1-3, Black Diamond, WA 98010ActiveMLS ID #2537092, Phillip T. Rodocker. NWMLS as distributed by MLS GRID
- $699,9503 bd3 ba2k sqft23827 SE 115th Place SE, Kent, WA 98031ActiveMLS ID #2506246, Yusheng Huang. NWMLS as distributed by MLS GRID
- $870,0005 bd3 ba2.7k sqftReserve @ Maple Valley, Maple Valley, WA 98038ActiveMLS ID #2533572, Adam Collier. NWMLS as distributed by MLS GRID
- $799,9504 bd3 ba2.7k sqft27343 14th Court S, Des Moines, WA 98198ActiveMLS ID #2533944, Grace Chang. NWMLS as distributed by MLS GRID
- $829,9504 bd3 ba2.2k sqftHillcrest Iii, Kent, WA 98031ActiveMLS ID #2559830, Douglas A McCollum. NWMLS as distributed by MLS GRID
