Skip main navigation
Sold
  • Listed by: COMPASS • Ericka Nash
    Bought with: John L. Scott Woodinville
    $1,575,000

    6211 247th Avenue NE, Redmond, WA 98053

    4beds
    2,570sqft
    Single Family Residence
    Built in 2003
    1.46 Acres Lot
    $1,556,000 Zestimate®
    $613/sqft
    $5,084 Estimated rent

    Home value

    $1,556,000

    $1.45M - $1.68M

    $5,084/mo

    Zestimate® history
    Loading
    Loading...

    Owner options

    List your home for rent

    $5,084/mo

    Rent Zestimate®

    Find your next renter with Zillow Rental Manager. Plus, with online applications, you can quickly screen prospective tenants – for free.

    Learn more

    $5,084/mo

    Rent Zestimate®

    Refinance and save

    $9,617/mo

    Est. payment

    Refinancing to a lower rate could help reduce your monthly payments and save thousands over the life of the loan.

    See today's rates

    $9,617/mo

    Est. payment

    Explore your selling options

    Work with a Zillow partner agent

    Leverage their expertise and Zillow's premium Showcase listings to get your home seen by more buyers.

    Get started

    List with your own agent

    Get your home in front of millions of buyers by listing it on Zillow.

    Learn how to do it

    Sell it yourself

    Take full control of how buyers see your home on Zillow by listing For Sale by Owner (FSBO).

    List your home

    What's special

    Level backyardCustom lightingSpacious bonus roomRefinished hardwood floorsUpdated bathroomsExpansive play spaceMain floor private office
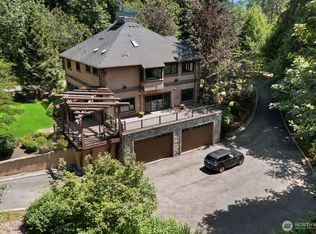
    Set in sought-after Union Hill, this freshly updated home rests on a private, usable 1.47 acre lot, with level backyard that feels peacefully removed—yet remains close to everything. Zoned to top-rated schools in the Lake Washington School District, including Eastlake High School, the location offers the perfect balance of serenity and convenience. Inside, the layout is refreshingly practical & comfortable. All four bedrooms are thoughtfully placed on one level, creating an easy daily flow, complemented by a spacious bonus room and a main floor private office. Recent updates—including new carpet, new roof, refinished hardwood floors, custom lighting, updated bathrooms, water heater, HVAC systems & fresh interior paint—create a clean, elevated aesthetic that allows the home’s outstanding craftsmanship to shine. A completely remodeled chef’s kitchen, Granite countertops, premium appliances, high-end pull-out cabinetry, generous prep space, and an expansive eat-in bar. Additional spaces—including a den and bonus room—provide flexibility. Outdoors, you’ll find a fire-pit, spa, expansive play space, RV/boat parking & a 3-car garage—all set against a backdrop of mature greenery and privacy. Your own acre of tranquility—room to breathe, entertain, garden, or simply enjoy the quiet charm Union Hill is known for. No HOA with freedom to make the property your own. Impeccably kept residence offering turnkey convenience and lasting quality. Pre-inspected for buyer peace of mind!

    Zillow last checked:

    Listing updated:

    Listed by:

    Ericka Nash,

    COMPASS

    Bought with:

    Chelsey Samonte, 26813

    John L. Scott Woodinville

    Henry R. Samonte, 1921

    John L. Scott Woodinville

    Source: NWMLS as distributed by MLS GRID,MLS#: 2481046MLS Logo

    Facts & features

    Interior

    Bedrooms & bathrooms
    • Bedrooms: 4
    • Bathrooms: 3
    • Full bathrooms: 2
    • 1/2 bathrooms: 1
    • Main level bathrooms: 1
    Primary bedroom
    • Level: Second
    Bedroom
    • Level: Second
    Bedroom
    • Level: Second
    Bedroom
    • Level: Second
    Bathroom full
    • Level: Second
    Bathroom full
    • Level: Second
    Other
    • Level: Main
    Bonus room
    • Level: Second
    Den office
    • Level: Main
    Dining room
    • Level: Main
    Entry hall
    • Level: Main
    Family room
    • Level: Main
    Kitchen with eating space
    • Level: Main
    Utility room
    • Level: Main
    Heating
    • 90%+ High Efficiency, Forced Air, Natural Gas
    Cooling
    • Has cooling: Yes
    Appliances
    • Included: Dishwasher, Disposal, Dryer, Microwave, Refrigerator, Stove(s)/Range(s), Washer, Dishwasher(s), Dryer(s), Garbage Disposal, Microwave(s), Refrigerator(s), Washer(s)
    Features
    • Bath Off Primary, Ceiling Fan(s), Dining Room, High Tech Cabling
    • Flooring: Ceramic Tile, Hardwood, Carpet
    • Windows: Dbl Pane/Storm Window, Skylight(s)
    • Has fireplace: No
    • Fireplace features: Gas
    Interior area
    • Total structure area: 2,570
    • Total interior livable area: 2,570 sqft

    Property

    Parking
    • Total spaces: 3
    • Parking features: Attached Garage, RV Parking
    • Has attached garage: Yes
    • Covered spaces: 3
    Features
    • Levels: Two
    • Stories: 2
    • Entry location: Main
    • Patio & porch: Bath Off Primary, Ceiling Fan(s), Dbl Pane/Storm Window, Dining Room, High Tech Cabling, Jetted Tub, Security System, Skylight(s), Walk-In Closet(s), Wired for Generator
    • Has spa: Yes
    • Spa features: Bath
    • Has view: Yes
    • View description: Territorial
    Lot
    • Size: 1.46 Acres
    • Features: Corner Lot, Dead End Street, Athletic Court, Cable TV, Fenced-Fully, High Speed Internet, Hot Tub/Spa, Outbuildings, Patio, RV Parking
    • Topography: Level
    • Residential vegetation: Garden Space, Wooded
    Details
    • Parcel number: 1125069144
    • Special conditions: Standard
    • Other equipment: Wired for Generator

    Construction

    Type & style
    • Home type: SingleFamily
    • Architectural style: 2 Story
    • Property subtype: Single Family Residence
    Materials
    • Stone, Wood Siding
    • Foundation: Poured Concrete
    • Roof: Composition
    Condition
    • Very Good
    • Year built: 2003

    Utilities & green energy

    • Sewer: Septic Tank
    • Water: Public

    Community & HOA

    Community
    • Security: Security System
    • Subdivision: Union Hill
    Location
    • Region: Redmond

    Financial & listing details

    • Price per square foot: $613/sqft
    • Tax assessed value: $1,620,000
    • Annual tax amount: $14,182
    • Date on market: 4/20/2026
    • Cumulative days on market: 21 days
    • Listing terms: Conventional
    • Inclusions: Dishwasher(s), Dryer(s), Garbage Disposal, Microwave(s), Refrigerator(s), Stove(s)/Range(s), Washer(s)

    Price history

    DateEventPrice
    4/10/2026Sold$1,575,000-3.1%$613/sqft
    Source: NWMLS as distributed by MLS GRID #2481046 Report a problem
    3/19/2026Pending sale$1,625,000$632/sqft
    Source: NWMLS as distributed by MLS GRID #2481046 Report a problem
    2/26/2026Listed for sale$1,625,000+139%$632/sqft
    Source: NWMLS as distributed by MLS GRID #2481046 Report a problem
    4/13/2006Sold$679,950+6.4%$265/sqft
    Source: NWMLS as distributed by MLS GRID #25182213 Report a problem
    7/1/2005Sold$639,000+30.4%$249/sqft
    Source: NWMLS as distributed by MLS GRID #25054929 Report a problem
    4/30/2003Sold$490,000$191/sqft
    Source: Public Record Report a problem

    Public tax history

    YearProperty taxesTax assessment
    2025$15,886 +12%$1,620,000 +6.1%
    2024$14,182 +24%$1,527,000 +33%
    2023$11,437 -8.8%$1,148,000 -20.4%
    2022$12,544 +22.9%$1,443,000 +44.7%
    2021$10,205 +6.7%$997,000 +17.3%
    2020$9,564 +2.7%$850,000 +1.6%
    2019$9,313 +6.8%$837,000 +4.1%
    2018$8,720 +6%$804,000 +17.9%
    2017$8,229 +14.9%$682,000 +9.1%
    2016$7,163 $625,000 +6.3%
    2015$7,163 $588,000 +1.4%
    2014$7,163 $580,000 +14.6%
    2013$7,163 $506,000 +6.3%
    2012-- $476,000 +3.5%
    2011-- $460,000 -11.7%
    2010-- $521,000
    2009-- $521,000 +1.4%
    2007-- $514,000 +6%
    2006-- $485,000 +4.5%
    2005-- $464,000 +280.3%
    2001$1,562 +33.5%$122,000 +43.5%
    2000$1,170 $85,000
    Find assessor info on the county website

    Neighborhood: 98053

    Nearby schools

    GreatSchools rating
    Schools provided by the listing agent
    • Elementary: Alcott Elem
    • Middle: Evergreen Middle
    • High: Eastlake High

    Source: NWMLS as distributed by MLS GRID. This data may not be complete. We recommend contacting the local school district to confirm school assignments for this home.

    Get a cash offer in 3 minutes
    Find out how much your home could sell for in as little as 3 minutes with a no-obligation cash offer.
    Estimated market value
    $1,556,000
    Get a cash offer in 3 minutes
    Find out how much your home could sell for in as little as 3 minutes with a no-obligation cash offer.
    Estimated market value
    $1,556,000