Skip main navigation
Sold
Street View
  • Listed by: Real Broker LLC
    Bought with: Skyline Properties, Inc.
    $1,950,000

    6320 240th Way NE, Redmond, WA 98053

    5beds
    4,343sqft
    Single Family Residence
    Built in 2026
    0.83 Acres Lot
    $3,094,100 Zestimate®
    $449/sqft
    $7,610 Estimated rent

    Home value

    $3,094,100

    $2.75M - $3.47M

    $7,610/mo

    Zestimate® history
    Loading
    Loading...

    Owner options

    List your home for rent

    $7,610/mo

    Rent Zestimate®

    Find your next renter with Zillow Rental Manager. Plus, with online applications, you can quickly screen prospective tenants – for free.

    Learn more

    $7,610/mo

    Rent Zestimate®

    Refinance and save

    $11,775/mo

    Est. payment

    Refinancing to a lower rate could help reduce your monthly payments and save thousands over the life of the loan.

    See today's rates

    $11,775/mo

    Est. payment

    Explore your selling options

    Work with a Zillow partner agent

    Leverage their expertise and Zillow's premium Showcase listings to get your home seen by more buyers.

    Get started

    List with your own agent

    Get your home in front of millions of buyers by listing it on Zillow.

    Learn how to do it

    Sell it yourself

    Take full control of how buyers see your home on Zillow by listing For Sale by Owner (FSBO).

    List your home

    What's special

    Pre-selected luxe finishesMain floor guest suiteWhite oak hardwoodsShy acreCarrara quartzMain floor officeThermador appliances
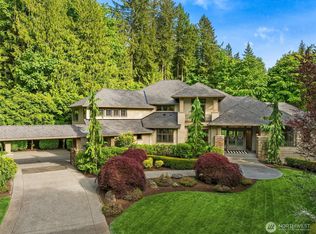
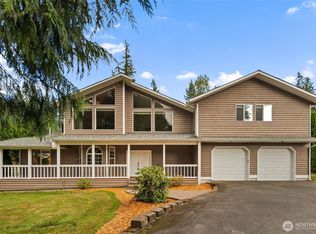
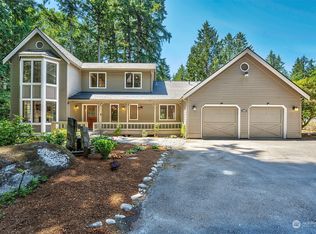
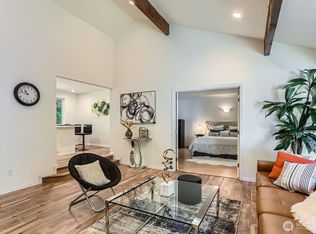
    One-of-a-kind opportunity to take over construction & customize your brand-new home at idyllic Swan Lake Estates in Union Hill. Serenity & luxury know no bounds here. Set on a shy acre w/framing done & permits in place, step in after the rough-in stage to collaborate w/ the builder and architect (or bring your own team in) to bring your vision to life! Stick w/ pre-selected luxe finishes (Carrara quartz, white oak hardwoods, Thermador appliances & more) or customize to your heart's content. Ideal layout w/ main floor office plus main floor guest suite, 4 bedrooms upstairs incl a stately primary w/ spa bath, a huge butler's pantry & living spaces flowing onto an entertainer's deck. Prized Lake WA schools, 5-star dining & more all nearby.

    Zillow last checked:

    Listing updated:

    Listed by:

    Maynard Wagner,

    Real Broker LLC,

    Justin Day,

    Real Broker LLC

    Bought with:

    Kamal Mahmoud, 102974

    Skyline Properties, Inc.

    Source: NWMLS as distributed by MLS GRID,MLS#: 2403048MLS Logo

    Facts & features

    Interior

    Bedrooms & bathrooms
    • Bedrooms: 5
    • Bathrooms: 5
    • Full bathrooms: 4
    • 1/2 bathrooms: 1
    • Main level bathrooms: 2
    • Main level bedrooms: 1
    Bedroom
    • Level: Main
    Bathroom full
    • Level: Main
    Other
    • Level: Main
    Den office
    • Level: Main
    Dining room
    • Level: Main
    Entry hall
    • Level: Main
    Kitchen with eating space
    • Level: Main
    Living room
    • Level: Main
    Utility room
    • Level: Main
    Heating
    • Fireplace, Forced Air, Electric
    Cooling
    • None
    Appliances
    • Included: Dishwasher(s), Disposal, Microwave(s), Stove(s)/Range(s), Garbage Disposal
    Features
    • Bath Off Primary, Dining Room
    • Flooring: Ceramic Tile, Hardwood
    • Windows: Double Pane/Storm Window
    • Basement: None
    • Number of fireplaces: 1
    • Fireplace features: Main Level: 1, Fireplace
    Interior area
    • Total structure area: 4,343
    • Total interior livable area: 4,343 sqft

    Property

    Parking
    • Total spaces: 3
    • Parking features: Driveway, Attached Garage
    • Attached garage spaces: 3
    Features
    • Levels: Two
    • Stories: 2
    • Entry location: Main
    • Patio & porch: Second Primary Bedroom, Bath Off Primary, Double Pane/Storm Window, Dining Room, Fireplace, Vaulted Ceiling(s), Walk-In Closet(s), Walk-In Pantry, Wet Bar, Wine/Beverage Refrigerator
    • Has view: Yes
    • View description: Territorial
    Lot
    • Size: 0.83 Acres
    • Features: Corner Lot, Paved, Cable TV, Deck, High Speed Internet
    • Topography: Level
    • Residential vegetation: Garden Space
    Details
    • Parcel number: 8155800010
    • Special conditions: Standard

    Construction

    Type & style
    • Home type: SingleFamily
    • Architectural style: Northwest Contemporary
    • Property subtype: Single Family Residence
    Materials
    • Brick, Cement Planked, Cement Plank
    • Foundation: Poured Concrete
    • Roof: Composition
    Condition
    • Under Construction
    • New construction: Yes
    • Year built: 2026
    Details
    • Builder name: H2D Architecture / Alhadeff Group

    Utilities & green energy

    • Electric: Company: Puget Sound Energy
    • Sewer: Septic Tank, Company: Septic
    • Water: Public, Company: Union Hill Water Association

    Community & neighborhood

    Location
    • Region: Redmond
    • Subdivision: Union Hill

    Other

    Other facts
    • Listing terms: See Remarks
    • Cumulative days on market: 213 days

    Price history

    DateEventPrice
    8/25/2025Sold$1,950,000-7.1%$449/sqft
    Source: NWMLS as distributed by MLS GRID #2403048 Report a problem
    8/7/2025Pending sale$2,100,000$484/sqft
    Source: NWMLS as distributed by MLS GRID #2403048 Report a problem
    7/9/2025Listed for sale$2,100,000+181.5%$484/sqft
    Source: NWMLS as distributed by MLS GRID #2403048 Report a problem
    5/23/2020Listing removed$4,400$1/sqft
    Source: 0 Vacancy Property Management, LLC Report a problem
    3/13/2020Price change$4,400-4.3%$1/sqft
    Source: 0 Vacancy Property Management, LLC Report a problem
    2/6/2020Listed for rent$4,600+4.5%$1/sqft
    Source: 0 Vacancy Property Management, LLC Report a problem
    1/26/2018Listing removed$4,400$1/sqft
    Source: 0 Vacancy Property Management, LLC Report a problem
    1/16/2018Listed for rent$4,400$1/sqft
    Source: 0 Vacancy Property Management, LLC Report a problem
    10/28/2013Sold$746,000$172/sqft
    Source: NWMLS as distributed by MLS GRID #505027 Report a problem

    Public tax history

    YearProperty taxesTax assessment
    2025$17,577 +237.6%$1,797,000 +236.5%
    2024$5,207 +21.8%$534,000 +31.2%
    2023$4,276 -72.4%$407,000 -77.3%
    2022$15,511 +22.9%$1,794,000 +44.7%
    2021$12,617 +6.8%$1,240,000 +17.3%
    2020$11,818 +2.7%$1,057,000 +1.5%
    2019$11,508 +6.8%$1,041,000 +4.1%
    2018$10,771 -7.8%$1,000,000 +2.4%
    2017$11,679 +19.2%$977,000 +9.2%
    2016$9,798 $895,000 +6.3%
    2015$9,798 $842,000 +5.4%
    2014$9,798 $799,000 +14.6%
    2013$9,798 $697,000 +7.7%
    2012-- $647,000 -15.5%
    2011-- $766,000 -6%
    2010-- $815,000
    2009-- $815,000 +3.3%
    2007-- $789,000 +7.9%
    2006-- $731,000 +4.6%
    2005-- $699,000 +20.3%
    2001$7,499 +3.6%$581,000 +11.3%
    2000$7,239 $522,000

    Find assessor info on the county website

    Neighborhood: 98053

    Nearby schools

    GreatSchools rating
    Get a cash offer in 3 minutes
    Find out how much your home could sell for in as little as 3 minutes with a no-obligation cash offer.
    Estimated market value
    $3,094,100
    Get a cash offer in 3 minutes
    Find out how much your home could sell for in as little as 3 minutes with a no-obligation cash offer.
    Estimated market value
    $3,094,100