Skip main navigation
Sold
  • Listed by: Windermere Real Estate/East • Randall B. Reeves
    Bought with: John L. Scott, Inc.
    $3,800,000

    23849 NE 61st Street, Redmond, WA 98053

    5beds
    5,996sqft
    Single Family Residence
    Built in 2004
    2.18 Acres Lot
    $3,652,400 Zestimate®
    $634/sqft
    $7,541 Estimated rent

    Home value

    $3,652,400

    $3.36M - $3.98M

    $7,541/mo

    Zestimate® history
    Loading
    Loading...

    Owner options

    List your home for rent

    $7,541/mo

    Rent Zestimate®

    Find your next renter with Zillow Rental Manager. Plus, with online applications, you can quickly screen prospective tenants – for free.

    Learn more

    $7,541/mo

    Rent Zestimate®

    Refinance and save

    $24,142/mo

    Est. payment

    Refinancing to a lower rate could help reduce your monthly payments and save thousands over the life of the loan.

    See today's rates

    $24,142/mo

    Est. payment

    Explore your selling options

    Work with a Zillow partner agent

    Leverage their expertise and Zillow's premium Showcase listings to get your home seen by more buyers.

    Get started

    List with your own agent

    Get your home in front of millions of buyers by listing it on Zillow.

    Learn how to do it

    Sell it yourself

    Take full control of how buyers see your home on Zillow by listing For Sale by Owner (FSBO).

    List your home

    What's special

    Remodeled kitchenBonus roomOutdoor spacesTwo car garageSoaring ceilingsHuge walk in closetSumptuous bath
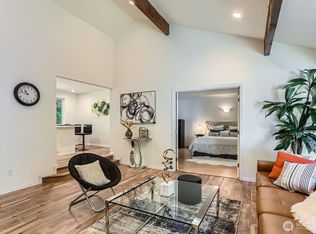
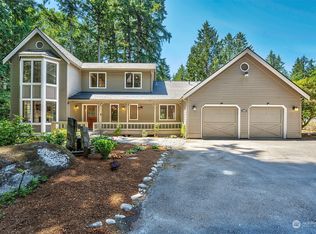
    Come home to luxury and the calming beauty of nature in the gated enclave of Montelena. This fabulous architectural masterpiece is situated on a premier 2.18-acre homesite in a gloriously serene and private setting. Open, light filled design lives seamlessly. Gorgeous new kitchen outfitted with Wolfe and Subzero appliances. Main floor Primary bedroom is truly an oasis with soaring ceilings, fireplace, huge walk in closet, and sumptuous bath. Impeccable outdoor grounds with entertainment sized patios, fire pit, expansive play spaces, and sport court. Large bedrooms and bonus room. Four car garage with the detached garage converted to a stay-at-home office and gym/studio. Stunning!

    Zillow last checked:

    Listing updated:

    Listed by:

    Randall B. Reeves,

    Windermere Real Estate/East

    Bought with:

    Rosamund Wu, 129158

    John L. Scott, Inc.

    Source: NWMLS as distributed by MLS GRID,MLS#: 2381078MLS Logo

    Facts & features

    Interior

    Bedrooms & bathrooms
    • Bedrooms: 5
    • Bathrooms: 5
    • Full bathrooms: 3
    • 1/2 bathrooms: 2
    • Main level bathrooms: 3
    • Main level bedrooms: 1
    Primary bedroom
    • Level: Main
    Bathroom full
    • Level: Main
    Other
    • Level: Main
    Other
    • Level: Main
    Den office
    • Level: Main
    Den office
    • Level: Garage
    Dining room
    • Level: Main
    Entry hall
    • Level: Main
    Family room
    • Level: Main
    Kitchen with eating space
    • Level: Main
    Living room
    • Level: Main
    Other
    • Level: Garage
    Utility room
    • Level: Main
    Heating
    • Fireplace, Ductless, Heat Pump, Electric, Natural Gas
    Cooling
    • Heat Pump
    Appliances
    • Included: Dishwasher(s), Disposal, Double Oven, Dryer(s), Microwave(s), Refrigerator(s), Washer(s), Garbage Disposal, Water Heater: Gas, Water Heater Location: Garage
    Features
    • Central Vacuum, Dining Room
    • Flooring: Ceramic Tile, Hardwood, Carpet
    • Windows: Double Pane/Storm Window, Skylight(s)
    • Basement: None
    • Number of fireplaces: 2
    • Fireplace features: Gas, Wood Burning, Main Level: 2, Fireplace
    Interior area
    • Total structure area: 5,996
    • Total interior livable area: 5,996 sqft

    Property

    Parking
    • Total spaces: 4
    • Parking features: Attached Garage, Detached Garage
    • Attached garage spaces: 4
    Features
    • Levels: Two
    • Stories: 2
    • Entry location: Main
    • Patio & porch: Built-In Vacuum, Double Pane/Storm Window, Dining Room, Fireplace, Fireplace (Primary Bedroom), Security System, Skylight(s), Sprinkler System, Vaulted Ceiling(s), Walk-In Closet(s), Walk-In Pantry, Water Heater, Wet Bar
    • Has view: Yes
    • View description: See Remarks, Territorial
    Lot
    • Size: 2.18 Acres
    • Features: Cul-De-Sac, Dead End Street, Paved, Secluded, Athletic Court, Cable TV, Deck, Fenced-Partially, Gas Available, Outbuildings, Patio, Sprinkler System
    • Topography: Level,Partial Slope
    • Residential vegetation: Garden Space, Wooded
    Details
    • Parcel number: 1025069259
    • Zoning description: Jurisdiction: County
    • Special conditions: Standard

    Construction

    Type & style
    • Home type: SingleFamily
    • Architectural style: Traditional,2 Story
    • Property subtype: Single Family Residence
    Materials
    • Stone, Stucco, Wood Siding
    • Foundation: Poured Concrete
    • Roof: Composition
    Condition
    • Very Good
    • Year built: 2004
    • Major remodel year: 2004
    Details
    • Builder name: Dean Homes

    Utilities & green energy

    • Electric: Company: Puget Sound Energy
    • Sewer: Septic Tank, Company: Private Septic
    • Water: Public, Company: Union Hill Water Association
    • Utilities for property: Comcast, Xfinity

    Community & HOA

    Community
    • Features: CCRs
    • Security: Security System
    • Subdivision: Union Hill
    HOA
    • HOA fee: $1,000 annually
    Location
    • Region: Redmond

    Financial & listing details

    • Price per square foot: $634/sqft
    • Tax assessed value: $3,537,000
    • Annual tax amount: $26,771
    • Date on market: 7/22/2025
    • Cumulative days on market: 365 days
    • Listing terms: Conventional
    • Inclusions: Dishwasher(s), Double Oven, Dryer(s), Garbage Disposal, Microwave(s), Refrigerator(s), Washer(s)

    Price history

    DateEventPrice
    7/11/2025Sold$3,800,000-2.5%$634/sqft
    Source: NWMLS as distributed by MLS GRID #2381078 Report a problem
    6/12/2025Pending sale$3,898,000$650/sqft
    Source: NWMLS as distributed by MLS GRID #2381078 Report a problem
    5/24/2025Listed for sale$3,898,000+96.3%$650/sqft
    Source: NWMLS as distributed by MLS GRID #2381078 Report a problem
    7/30/2018Listing removed$1,986,000$331/sqft
    Source: Compass Washington #1306638 Report a problem
    7/30/2018Listed for sale$1,986,000$331/sqft
    Source: Compass Washington #1306638 Report a problem
    7/30/2018Pending sale$1,986,000$331/sqft
    Source: Compass Washington #1306638 Report a problem
    7/30/2018Listed for sale$1,986,000$331/sqft
    Source: Compass Washington #1306638 Report a problem
    7/27/2018Sold$1,986,000$331/sqft
    Source: NWMLS as distributed by MLS GRID #1306638 Report a problem
    6/18/2018Pending sale$1,986,000$331/sqft
    Source: Compass Washington #1306638 Report a problem
    6/15/2018Listed for sale$1,986,000+13.5%$331/sqft
    Source: Compass Washington #1306638 Report a problem
    7/15/2004Sold$1,750,000+170.5%$292/sqft
    Source: Public Record Report a problem
    10/4/2002Sold$646,906$108/sqft
    Source: Public Record Report a problem

    Public tax history

    YearProperty taxesTax assessment
    2025$34,209 +27.8%$3,537,000 +21.1%
    2024$26,772 -0.5%$2,920,000 +6.3%
    2023$26,900 -5.5%$2,748,000 -17.4%
    2022$28,474 +23.1%$3,327,000 +44.7%
    2021$23,130 +9.8%$2,299,000 +19.2%
    2019$21,065 -11.7%$1,929,000 -14.3%
    2018$23,867 -13.7%$2,251,000 -3.9%
    2017$27,642 +19.1%$2,342,000 +9.2%
    2016$23,214 $2,144,000 +6.3%
    2015$23,214 $2,017,000 +5.4%
    2014$23,214 $1,914,000 +14.6%
    2013$23,214 $1,670,000 +7.8%
    2012-- $1,549,000 -10.4%
    2011-- $1,728,000 -6%
    2010-- $1,839,000
    2009-- $1,839,000 +10.5%
    2007-- $1,664,000 +23.1%
    2006-- $1,352,000 +4.6%
    2005-- $1,292,000 +566%
    2001$2,480 +132.7%$194,000 +149.4%
    2000$1,065 $77,800
    Find assessor info on the county website

    Neighborhood: 98053

    Nearby schools

    GreatSchools rating
    Schools provided by the listing agent
    • Elementary: Alcott Elem
    • Middle: Evergreen Middle
    • High: Eastlake High

    Source: NWMLS as distributed by MLS GRID. This data may not be complete. We recommend contacting the local school district to confirm school assignments for this home.

    Get a cash offer in 3 minutes
    Find out how much your home could sell for in as little as 3 minutes with a no-obligation cash offer.
    Estimated market value
    $3,652,400
    Get a cash offer in 3 minutes
    Find out how much your home could sell for in as little as 3 minutes with a no-obligation cash offer.
    Estimated market value
    $3,652,400