Skip main navigation
Sold
  • Listed by: COMPASS • Roy Towse
    Bought with: Real Broker LLC
    $2,850,000

    5728 238th Place NE, Redmond, WA 98053

    4beds
    4,260sqft
    Single Family Residence
    Built in 1998
    2.07 Acres Lot
    $2,845,100 Zestimate®
    $669/sqft
    $7,550 Estimated rent

    Home value

    $2,845,100

    $2.65M - $3.07M

    $7,550/mo

    Zestimate® history
    Loading
    Loading...

    Owner options

    List your home for rent

    $7,550/mo

    Rent Zestimate®

    Find your next renter with Zillow Rental Manager. Plus, with online applications, you can quickly screen prospective tenants – for free.

    Learn more

    $7,550/mo

    Rent Zestimate®

    Refinance and save

    $17,591/mo

    Est. payment

    Refinancing to a lower rate could help reduce your monthly payments and save thousands over the life of the loan.

    See today's rates

    $17,591/mo

    Est. payment

    Explore your selling options

    Work with a Zillow partner agent

    Leverage their expertise and Zillow's premium Showcase listings to get your home seen by more buyers.

    Get started

    List with your own agent

    Get your home in front of millions of buyers by listing it on Zillow.

    Learn how to do it

    Sell it yourself

    Take full control of how buyers see your home on Zillow by listing For Sale by Owner (FSBO).

    List your home

    What's special

    Gourmet kitchenGuest ensuite bedroomPrivate backyard paradiseBright main floor officeDual walk in closetsDual staircasesSport court
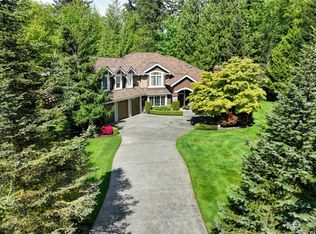
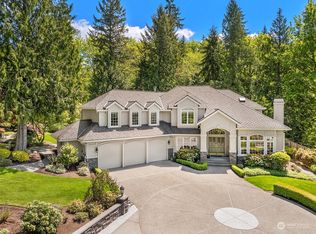
    Welcome to the ultimate entertainer's dream home nestled on a private cul-de-sac in Union Hill. This stunning 4 bedroom 3.5 bath Craftsman was extensively updated in 2021 with over $500k in improvements, this home has it all. Soaring vaulted ceilings and gorgeous living spaces set the tone the moment you walk in. The gourmet kitchen features high end appliances and flows seamlessly into the main living areas. A bright main floor office provides the ideal work from home setup. The integrated smart home system for entertainment, sound and lighting is compatible with most platforms. Dual staircases lead upstairs where the primary suite stuns with a fireplace, massive 5-piece ensuite bath and dual walk in closets. A guest ensuite bedroom, two additional bedrooms, full bath and an incredible media room with a 110 inch projector screen, surround sound and built in Murphy bed round out the upper floor. Step outside to your private backyard paradise featuring a large entertainer's patio with gazebo, built in outdoor kitchen and BBQ, sport court, kids play set, charming campsite with string lights and walking path all set within a large backyard with $80k in underground drainage. The 3 car garage offers flexible space for a workshop, storage or gym plus a separate structure with loft perfect for a golf cart/riding mower and yard equipment. Heat pump, newer furnace, generator ready. Located minutes from Lake WA Schools, Microsoft campus, downtown Redmond, shopping, dining and 520/405.

    Zillow last checked:

    Listing updated:

    Offers reviewed: May 18
    Listed by:

    Roy Towse,

    COMPASS

    Bought with:

    Patricia Hurst, 22011914

    Real Broker LLC

    Source: NWMLS as distributed by MLS GRID,MLS#: 2523206MLS Logo

    Facts & features

    Interior

    Bedrooms & bathrooms
    • Bedrooms: 4
    • Bathrooms: 4
    • Full bathrooms: 3
    • 1/2 bathrooms: 1
    • Main level bathrooms: 1
    Primary bedroom
    • Level: Second
    Bedroom
    • Level: Second
    Bedroom
    • Level: Second
    Bedroom
    • Level: Second
    Bathroom full
    • Level: Second
    Bathroom full
    • Level: Second
    Bathroom full
    • Level: Second
    Other
    • Level: Main
    Bonus room
    • Level: Second
    Den office
    • Level: Main
    Dining room
    • Level: Main
    Entry hall
    • Level: Main
    Family room
    • Level: Main
    Kitchen with eating space
    • Level: Main
    Living room
    • Level: Main
    Utility room
    • Level: Main
    Heating
    • Fireplace, Forced Air, Electric, Natural Gas
    Cooling
    • Heat Pump
    Appliances
    • Included: Dishwasher, Disposal, Double Oven, Dryer, Microwave, Refrigerator, Stove(s)/Range(s), Washer, Dishwasher(s), Dryer(s), Garbage Disposal, Microwave(s), Refrigerator(s), Washer(s), Water Heater: Gas, Water Heater Location: Garage
    Features
    • Bath Off Primary, Central Vacuum, Ceiling Fan(s), Dining Room, High Tech Cabling, Pantry
    • Flooring: Ceramic Tile, Hardwood, Laminate, Slate, Vinyl Plank, Carpet
    • Doors: French Doors
    • Windows: Dbl Pane/Storm Window, Skylight(s)
    • Basement: None
    • Number of fireplaces: 3
    • Fireplace features: Gas, Main Level: 2, Upper Level: 1, Fireplace
    Interior area
    • Total structure area: 4,260
    • Total interior livable area: 4,260 sqft

    Property

    Parking
    • Total spaces: 3
    • Parking features: Attached Garage, RV Parking
    • Has attached garage: Yes
    • Covered spaces: 3
    Features
    • Levels: Two
    • Stories: 2
    • Entry location: Main
    • Patio & porch: Bath Off Primary, Built-In Vacuum, Ceiling Fan(s), Dbl Pane/Storm Window, Dining Room, Fireplace, Fireplace (Primary Bedroom), French Doors, High Tech Cabling, Pantry, Security System, Skylight(s), Vaulted Ceiling(s), Walk-In Closet(s), Water Heater, Wine/Beverage Refrigerator, Wired for Generator
    • Has view: Yes
    • View description: Territorial
    Lot
    • Size: 2.07 Acres
    • Features: Cul-De-Sac, Paved, Athletic Court, Cabana/Gazebo, Cable TV, Deck, Gas Available, High Speed Internet, Irrigation, Outbuildings, Patio, RV Parking
    • Topography: Level,Partial Slope
    • Residential vegetation: Garden Space, Wooded
    Details
    • Parcel number: 1525069134
    • Zoning: RA2.5
    • Special conditions: Standard
    • Other equipment: Wired for Generator

    Construction

    Type & style
    • Home type: SingleFamily
    • Architectural style: 2 Story
    • Property subtype: Single Family Residence
    Materials
    • Stone, Wood Siding
    • Foundation: Poured Concrete
    • Roof: Composition
    Condition
    • Very Good
    • Year built: 1998
    • Major remodel year: 1998
    Details
    • Builder name: Chateau Construction Inc.

    Utilities & green energy

    • Electric: Company: PSE
    • Sewer: Septic Tank, Company: Septic
    • Water: Public, Company: Union Hill Water
    • Utilities for property: Comcast/Xfinity, Comcast/Xfinity

    Community & HOA

    Community
    • Security: Security System
    • Subdivision: Union Hill
    Location
    • Region: Redmond

    Financial & listing details

    • Price per square foot: $669/sqft
    • Tax assessed value: $2,404,000
    • Annual tax amount: $19,930
    • Offers reviewed: 05/18/2026
    • Date on market: 7/10/2026
    • Cumulative days on market: 6 days
    • Listing terms: Conventional,FHA,VA Loan
    • Inclusions: Dishwasher(s), Double Oven, Dryer(s), Garbage Disposal, Microwave(s), Refrigerator(s), Stove(s)/Range(s), Washer(s)

    Price history

    DateEventPrice
    6/15/2026Sold$2,850,000+1.9%$669/sqft
    Source: NWMLS as distributed by MLS GRID #2523206 Report a problem
    5/19/2026Pending sale$2,798,000$657/sqft
    Source: NWMLS as distributed by MLS GRID #2523206 Report a problem
    5/14/2026Listed for sale$2,798,000+69.6%$657/sqft
    Source: NWMLS as distributed by MLS GRID #2523206 Report a problem
    11/5/2020Sold$1,650,000+27.4%$387/sqft
    Source: NWMLS as distributed by MLS GRID #1687671 Report a problem
    3/16/2015Sold$1,295,000-4.1%$304/sqft
    Source: NWMLS as distributed by MLS GRID #732420 Report a problem
    2/12/2015Pending sale$1,350,000$317/sqft
    Source: RE/MAX EXEMPLARY #732420 Report a problem
    2/6/2015Listed for sale$1,350,000-3.6%$317/sqft
    Source: RE/MAX EXEMPLARY #732420 Report a problem
    12/13/2014Listing removed$1,399,950$329/sqft
    Source: Windermere Real Estate/East, Inc. #691836 Report a problem
    11/7/2014Price change$1,399,950-6.7%$329/sqft
    Source: Windermere Real Estate/East, Inc. #691836 Report a problem
    9/15/2014Price change$1,499,950-6.2%$352/sqft
    Source: Windermere Real Estate/East, Inc. #691836 Report a problem
    7/19/2014Price change$1,599,000-5.9%$375/sqft
    Source: Realogics Sotheby's International Realty #669180 Report a problem
    6/1/2014Listed for sale$1,700,000+56.7%$399/sqft
    Source: Visual Tour #643792 Report a problem
    12/3/2003Sold$1,085,000$255/sqft
    Source: Public Record Report a problem

    Public tax history

    YearProperty taxesTax assessment
    2025$23,380 +17.3%$2,404,000 +11.1%
    2024$19,930 -1.6%$2,163,000 +5%
    2023$20,251 -5.5%$2,060,000 -17.4%
    2022$21,431 +23.1%$2,494,000 +44.7%
    2021$17,412 +6.9%$1,723,000 +17.4%
    2020$16,294 +2.8%$1,468,000 +1.6%
    2019$15,856 +6.9%$1,445,000 +4.1%
    2018$14,833 -2.9%$1,388,000 +8%
    2017$15,281 +19.2%$1,285,000 +9.3%
    2016$12,818 $1,176,000 +6.3%
    2015$12,818 $1,106,000 +5.3%
    2014$12,818 $1,050,000 +14.6%
    2013$12,818 $916,000 +7.8%
    2012-- $850,000 -6.9%
    2011-- $913,000 -6.1%
    2010-- $972,000
    2009-- $972,000 +3.4%
    2007-- $940,000 +4.1%
    2006-- $903,000 +4.6%
    2005-- $863,000 +20.4%
    2001$9,233 +3.3%$717,000 +11%
    2000$8,938 $646,000
    Find assessor info on the county website

    Neighborhood: 98053

    Nearby schools

    GreatSchools rating
    Schools provided by the listing agent
    • Elementary: Alcott Elem
    • Middle: Evergreen Middle
    • High: Eastlake High

    Source: NWMLS as distributed by MLS GRID. This data may not be complete. We recommend contacting the local school district to confirm school assignments for this home.

    Get a cash offer in 3 minutes
    Find out how much your home could sell for in as little as 3 minutes with a no-obligation cash offer.
    Estimated market value
    $2,845,100
    Get a cash offer in 3 minutes
    Find out how much your home could sell for in as little as 3 minutes with a no-obligation cash offer.
    Estimated market value
    $2,845,100