Skip main navigation
Sold
  • Listed by: Premier Real Estate Partners • Musab El-Himri
    Bought with: Skyline Properties, Inc.
    $1,250,000

    5617 236th Avenue NE, Redmond, WA 98053

    3beds
    3,330sqft
    Single Family Residence
    Built in 1975
    3.47 Acres Lot
    $1,459,500 Zestimate®
    $375/sqft
    $6,305 Estimated rent

    Home value

    $1,459,500

    $1.27M - $1.68M

    $6,305/mo

    Zestimate® history
    Loading
    Loading...

    Owner options

    List your home for rent

    $6,305/mo

    Rent Zestimate®

    Find your next renter with Zillow Rental Manager. Plus, with online applications, you can quickly screen prospective tenants – for free.

    Learn more

    $6,305/mo

    Rent Zestimate®

    Refinance and save

    $7,530/mo

    Est. payment

    Refinancing to a lower rate could help reduce your monthly payments and save thousands over the life of the loan.

    See today's rates

    $7,530/mo

    Est. payment

    Explore your selling options

    Work with a Zillow partner agent

    Leverage their expertise and Zillow's premium Showcase listings to get your home seen by more buyers.

    Get started

    List with your own agent

    Get your home in front of millions of buyers by listing it on Zillow.

    Learn how to do it

    Sell it yourself

    Take full control of how buyers see your home on Zillow by listing For Sale by Owner (FSBO).

    List your home

    What's special

    Fenced pasturesDownstairs guest suiteExposed beamsSoaring ceilingsDouble a-frame designLarge sliding doorsSpacious decks
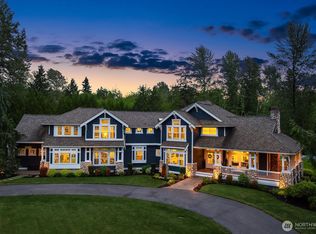
    This one-of-a-kind home showcases a rare double A-frame design with soaring ceilings, exposed beams, and expansive windows that bring the outdoors in. Two spacious decks offer the perfect setting for entertaining or relaxing. The attached downstairs guest suite with kitchenette provides ideal space for multigenerational living or rental income. A versatile barn/shop with a concrete slab and large sliding doors doubles as a garage, and a carport adds extra covered parking. An additional outbuilding with two rooms offers endless potential for a home office, studio, or workshop. With fenced pastures and a private trail to the creek, this serene retreat offers privacy and charm just minutes from town.

    Zillow last checked:

    Listing updated:

    Listed by:

    Musab El-Himri,

    Premier Real Estate Partners

    Bought with:

    Liping Liu, 23012157

    Skyline Properties, Inc.

    Source: NWMLS as distributed by MLS GRID,MLS#: 2381191MLS Logo

    Facts & features

    Interior

    Bedrooms & bathrooms
    • Bedrooms: 3
    • Bathrooms: 3
    • Full bathrooms: 1
    • 3/4 bathrooms: 2
    • Main level bathrooms: 2
    • Main level bedrooms: 1
    Primary bedroom
    • Level: Main
    Bathroom full
    • Level: Main
    Bathroom three quarter
    • Level: Lower
    Bathroom three quarter
    • Level: Main
    Dining room
    • Level: Main
    Entry hall
    • Level: Main
    Kitchen with eating space
    • Level: Main
    Living room
    • Level: Main
    Utility room
    • Level: Main
    Heating
    • Fireplace, Forced Air, Electric, Natural Gas
    Cooling
    • None
    Appliances
    • Included: Dishwasher(s), Microwave(s), Refrigerator(s), Stove(s)/Range(s), Water Heater: Gas
    Features
    • Dining Room
    • Flooring: Ceramic Tile, Hardwood, Carpet
    • Basement: Daylight,Finished
    • Number of fireplaces: 1
    • Fireplace features: Wood Burning, Main Level: 1, Fireplace
    Interior area
    • Total structure area: 3,330
    • Total interior livable area: 3,330 sqft

    Property

    Parking
    • Total spaces: 3
    • Parking features: Detached Carport, Driveway, Detached Garage
    • Garage spaces: 3
    • Has carport: Yes
    Features
    • Levels: One and One Half
    • Stories: 1
    • Entry location: Main
    • Patio & porch: Second Kitchen, Dining Room, Fireplace, Water Heater
    • Has view: Yes
    • View description: River, Territorial
    • Has water view: Yes
    • Water view: River
    • Waterfront features: Creek, River
    Lot
    • Size: 3.47 Acres
    • Features: Paved, Barn, Deck, Fenced-Fully, Gas Available, High Speed Internet, Outbuildings
    • Topography: Level
    • Residential vegetation: Garden Space, Pasture, Wooded
    Details
    • Parcel number: 1525069027
    • Special conditions: Standard

    Construction

    Type & style
    • Home type: SingleFamily
    • Property subtype: Single Family Residence
    Materials
    • Wood Siding, Wood Products
    Condition
    • Good
    • Year built: 1975

    Utilities & green energy

    • Electric: Company: PSE
    • Sewer: Septic Tank, Company: Septic
    • Water: Individual Well, Company: Well

    Community & HOA

    Community
    • Subdivision: Union Hill
    Location
    • Region: Redmond

    Financial & listing details

    • Price per square foot: $375/sqft
    • Tax assessed value: $1,152,000
    • Annual tax amount: $9,754
    • Date on market: 6/28/2025
    • Cumulative days on market: 272 days
    • Listing terms: Conventional,VA Loan
    • Inclusions: Dishwasher(s), Microwave(s), Refrigerator(s), Stove(s)/Range(s)

    Price history

    DateEventPrice
    6/23/2025Sold$1,250,000-16.7%$375/sqft
    Source: NWMLS as distributed by MLS GRID #2381191 Report a problem
    5/29/2025Listed for sale$1,499,995+122.2%$450/sqft
    Source: NWMLS as distributed by MLS GRID #2381191 Report a problem
    5/9/2019Sold$675,000-23.7%$203/sqft
    Source: NWMLS as distributed by MLS GRID #1257808 Report a problem
    11/13/2018Pending sale$885,000$266/sqft
    Source: Homesmart Ion Realty Group #1257808 Report a problem
    9/13/2018Price change$885,000-7.6%$266/sqft
    Source: Homesmart Ion Realty Group #1257808 Report a problem
    7/30/2018Listed for sale$957,300$287/sqft
    Source: Homesmart Ion Realty Group #1257808 Report a problem
    4/4/2018Pending sale$957,300$287/sqft
    Source: Homesmart Ion Realty Group #1257808 Report a problem
    3/15/2018Listed for sale$957,300$287/sqft
    Source: Homesmart Ion Realty Group #1257808 Report a problem

    Public tax history

    YearProperty taxesTax assessment
    2025$11,413 +17%$1,152,000 +11.1%
    2024$9,754 -6.5%$1,037,000 -0.7%
    2023$10,433 -5.5%$1,044,000 -17.5%
    2022$11,039 +22.9%$1,265,000 +44.7%
    2021$8,984 +6.7%$874,000 +17.3%
    2020$8,421 +2.6%$745,000 +1.5%
    2019$8,206 +6.8%$734,000 +4.1%
    2018$7,685 -4.6%$705,000 +5.7%
    2017$8,054 +19.2%$667,000 +9.2%
    2016$6,754 $611,000 +6.3%
    2015$6,754 $575,000 +5.3%
    2014$6,754 $546,000 +14.5%
    2013$6,754 $477,000 +7.7%
    2012-- $443,000 -3.7%
    2011-- $460,000 -6.1%
    2010-- $490,000
    2009-- $490,000 +3.4%
    2007-- $474,000 -13%
    2006-- $545,000 +4.6%
    2005-- $521,000 +20.3%
    2001$5,612 +14.9%$433,000 +23.7%
    2000$4,884 $350,000
    Find assessor info on the county website

    Neighborhood: 98053

    Nearby schools

    GreatSchools rating
    Schools provided by the listing agent
    • Elementary: Alcott Elem
    • Middle: Evergreen Middle
    • High: Eastlake High

    Source: NWMLS as distributed by MLS GRID. This data may not be complete. We recommend contacting the local school district to confirm school assignments for this home.

    Get a cash offer in 3 minutes
    Find out how much your home could sell for in as little as 3 minutes with a no-obligation cash offer.
    Estimated market value
    $1,459,500
    Get a cash offer in 3 minutes
    Find out how much your home could sell for in as little as 3 minutes with a no-obligation cash offer.
    Estimated market value
    $1,459,500