Original owner. Bought as new construction in 1991..never been a rental. Seller loved raising their family there and now hopes the next owners will love and enjoy living there as they did over the past 35 years! Light & Bright! Experience modern living at its finest with this beautifully updated home featuring stunning kitchen and baths with high-end finishes throughout. The versatile layout 3 bedrooms and bonus room up, and main floor den...with the a 3/4 bath across the hall. The spacious upper bonus room also has a craft room—perfect for your lifestyle needs. A main-floor 3/4 bath makes the downstairs den ideal for guests who prefer to avoid stairs. Step outside to your private oasis with a TimberTech teak deck, relaxing hot tub, and a cedar pergola with a cozy fire ring. The covered BBQ area off the kitchen is perfect for year-round entertaining and outdoor dining. The showcase kitchen boasts a huge island, premium cabinetry, designer lighting, and upscale appliances that will inspire your inner chef. An oversized 3-car garage with shop space offers plenty of room for vehicles and projects. Set on 1.41 acres with natural wooded areas and a fabulous yard, there’s ample space to play, entertain, and even park your RV in the dedicated extra parking area. Buy with confidence! This home comes with a 1-year Homeowners Warranty Policy and has been pre-inspected for your peace of mind. Five Stars! Don’t miss the chance to make this exceptional property yours today!
Sold
Listed by: John L. Scott, Inc. • Wilfrid S. Bastine
Bought with: Redfin
$1,468,800
18118 236th Avenue NE, Woodinville, WA 98077
3beds
3,024sqft
Single Family Residence
Built in 1991
1.41 Acres Lot
$1,442,300 Zestimate®
$486/sqft
$5,027 Estimated rent
Home value
$1,442,300
$1.33M - $1.56M
$5,027/mo
Zestimate® history
Owner options
List your home for rent
$5,027/mo
Rent Zestimate®
Find your next renter with Zillow Rental Manager. Plus, with online applications, you can quickly screen prospective tenants – for free.
$5,027/mo
Rent Zestimate®
Refinance and save
$8,892/mo
Est. payment
Refinancing to a lower rate could help reduce your monthly payments and save thousands over the life of the loan.
$8,892/mo
Est. payment
Explore your selling options
Work with a Zillow partner agent
Leverage their expertise and Zillow's premium Showcase listings to get your home seen by more buyers.
Get startedList with your own agent
Get your home in front of millions of buyers by listing it on Zillow.
Learn how to do itSell it yourself
Take full control of how buyers see your home on Zillow by listing For Sale by Owner (FSBO).
List your homeWhat's special
Fabulous yardDesigner lightingUpscale appliancesVersatile layoutPremium cabinetryRelaxing hot tubMain floor den
Zillow last checked:
Listing updated:
Listed by:
Wilfrid S. Bastine,
John L. Scott, Inc.
Bought with:
Lindsay Wonderly, 109181
Redfin
Source: NWMLS as distributed by MLS GRID,MLS#: 2485599
Facts & features
Interior
Bedrooms & bathrooms
- Bedrooms: 3
- Bathrooms: 3
- Full bathrooms: 1
- 3/4 bathrooms: 2
- Main level bathrooms: 1
Primary bedroom
- Level: Second
Bedroom
- Level: Second
Bedroom
- Level: Second
Bathroom full
- Level: Second
Bathroom three quarter
- Level: Second
Bathroom three quarter
- Level: Main
Other
- Level: Second
Bonus room
- Level: Second
Den office
- Level: Main
Dining room
- Level: Main
Entry hall
- Level: Main
Family room
- Level: Main
Kitchen with eating space
- Level: Main
Living room
- Level: Main
Utility room
- Level: Second
Heating
- Fireplace, Fireplace Insert, Forced Air, Natural Gas
Cooling
- None
Appliances
- Included: Dishwasher, Disposal, Dryer, Microwave, Refrigerator, Stove(s)/Range(s), Washer, Dishwasher(s), Dryer(s), Garbage Disposal, Microwave(s), Refrigerator(s), Washer(s), Water Heater: Gas, Water Heater Location: Garage
Features
- Bath Off Primary, Ceiling Fan(s), Dining Room
- Flooring: Ceramic Tile, Hardwood, Vinyl, Carpet
- Doors: French Doors
- Windows: Dbl Pane/Storm Window, Skylight(s)
- Basement: None
- Number of fireplaces: 1
- Fireplace features: Wood Burning, Main Level: 1, Fireplace
Interior area
- Total structure area: 3,024
- Total interior livable area: 3,024 sqft
Property
Parking
- Total spaces: 8
- Parking features: Attached Garage, Off Street, RV Parking
- Has attached garage: Yes
- Covered spaces: 3
- Uncovered spaces: 5
Features
- Levels: Two
- Stories: 2
- Entry location: Main
- Patio & porch: Bath Off Primary, Ceiling Fan(s), Dbl Pane/Storm Window, Dining Room, Fireplace, French Doors, Security System, Skylight(s), Vaulted Ceiling(s), Walk-In Closet(s), Water Heater, Wine/Beverage Refrigerator
- Has spa: Yes
- Has view: Yes
- View description: Territorial
Lot
- Size: 1.41 Acres
- Dimensions: 192 x 328
- Features: Paved, Cabana/Gazebo, Cable TV, Deck, Fenced-Partially, Gas Available, High Speed Internet, Hot Tub/Spa, Outbuildings, Outdoor Fireplace, Patio, RV Parking, Shop
- Topography: Level,Partial Slope
- Residential vegetation: Fruit Trees, Garden Space, Wooded
Details
- Parcel number: 1026069169
- Zoning: RA5
- Zoning description: Jurisdiction: County
- Special conditions: Standard
Construction
Type & style
- Home type: SingleFamily
- Architectural style: 2 Story
- Property subtype: Single Family Residence
Materials
- Brick, Wood Siding
- Foundation: Poured Concrete
- Roof: Composition
Condition
- Updated/Remodeled
- Year built: 1991
Utilities & green energy
- Electric: Company: PSE
- Sewer: Septic Tank, Company: Septic
- Water: Community, Shared Well, Company: Well
- Utilities for property: Xfinity, Ziply
Community & HOA
Community
- Security: Security System
- Subdivision: East Woodinville
Location
- Region: Woodinville
Financial & listing details
- Price per square foot: $486/sqft
- Tax assessed value: $1,419,000
- Annual tax amount: $14,336
- Date on market: 4/15/2026
- Cumulative days on market: 98 days
- Listing terms: Conventional,VA Loan
- Inclusions: Dishwasher(s), Dryer(s), Garbage Disposal, Microwave(s), Refrigerator(s), Stove(s)/Range(s), Washer(s)
Price history
| Date | Event | Price |
|---|---|---|
| 4/30/2026 | Sold | $1,468,800-2%$486/sqft |
Source:  NWMLS as distributed by MLS GRID #2485599 Report a problem NWMLS as distributed by MLS GRID #2485599 Report a problem | ||
| 4/18/2026 | Pending sale | $1,498,800$496/sqft |
Source: NWMLS as distributed by MLS GRID #2485599 Report a problem | ||
| 3/26/2026 | Price change | $1,498,800-1.7%$496/sqft |
Source: NWMLS as distributed by MLS GRID #2485599 Report a problem | ||
| 3/4/2026 | Listed for sale | $1,524,850$504/sqft |
Source: NWMLS as distributed by MLS GRID #2485599 Report a problem | ||
Public tax history
| Year | Property taxes | Tax assessment |
|---|---|---|
| 2025 | $14,336 +24.8% | $1,419,000 +20.9% |
| 2024 | $11,489 +10.7% | $1,174,000 +16.1% |
| 2023 | $10,380 -8.4% | $1,011,000 -19.4% |
| 2022 | $11,337 +15.2% | $1,255,000 +43.1% |
| 2021 | $9,840 +5.6% | $877,000 +17.6% |
| 2020 | $9,317 -1.8% | $746,000 -2.6% |
| 2019 | $9,491 +13.4% | $766,000 +10.1% |
| 2018 | $8,367 -1.9% | $696,000 +5% |
| 2017 | $8,529 +17.8% | $663,000 +11.2% |
| 2016 | $7,240 | $596,000 +2.4% |
| 2015 | $7,240 | $582,000 +9.2% |
| 2014 | $7,240 | $533,000 +15.9% |
| 2013 | $7,240 | $460,000 +9% |
| 2012 | -- | $422,000 -3.9% |
| 2011 | -- | $439,000 -6.8% |
| 2010 | -- | $471,000 |
| 2009 | -- | $471,000 -7.6% |
| 2007 | -- | $510,000 +7.1% |
| 2006 | -- | $476,000 +6.7% |
| 2005 | -- | $446,000 +18.9% |
| 2001 | $5,521 +14.5% | $375,000 +19.4% |
| 2000 | $4,820 | $314,000 |
Find assessor info on the county website
Neighborhood: 98077
Nearby homes
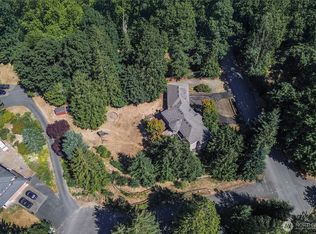
- $1,325,0004 bd3 ba3k sqft18109 236th Ave NE, Woodinville, WA 98077Sold
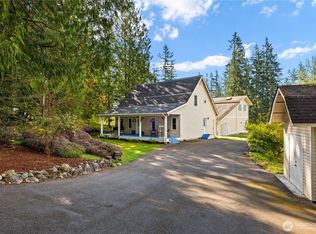
- $975,0003 bd2 ba1.5k sqft23521 NE 181st St, Woodinville, WA 98077Sold
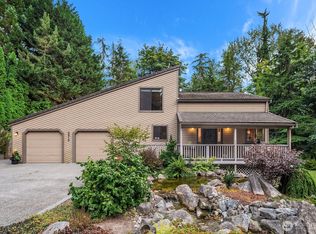
- $1,150,0003 bd3 ba1.8k sqft23715 NE 181st St, Woodinville, WA 98077Sold
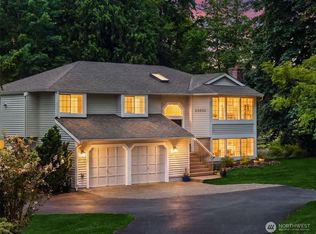
- $1,299,0004 bd3 ba3k sqft23510 NE 181st St, Woodinville, WA 98077For Sale
- $1,480,0005 bd4 ba3k sqft18415 236th Ave NE, Woodinville, WA 98077Sold
- $1,600,0004 bd4 ba3.7k sqft18509 236th Ave NE, Woodinville, WA 98077Sold
- $1,938,8005 bd5 ba4.4k sqft17833 236th Pl NE, Woodinville, WA 98077Sold
- $1,900,0004 bd4 ba4.4k sqft17900 236th Pl NE, Woodinville, WA 98077Sold
Nearby schools
GreatSchools rating
- 9/10East Ridge Elementary SchoolGrades: PK-5Distance: 1.5 mi
- 9/10Timbercrest Junior High SchoolGrades: 6-8Distance: 1.4 mi
- 10/10Woodinville High SchoolGrades: 9-12Distance: 6.4 mi
Schools provided by the listing agent
- Elementary: East Ridge Elem
- Middle: Timbercrest Middle School
- High: Woodinville Hs
Source: NWMLS as distributed by MLS GRID. This data may not be complete. We recommend contacting the local school district to confirm school assignments for this home.
Get a cash offer in 3 minutes
Find out how much your home could sell for in as little as 3 minutes with a no-obligation cash offer.
Estimated market value
$1,442,300
Get a cash offer in 3 minutes
Find out how much your home could sell for in as little as 3 minutes with a no-obligation cash offer.
Estimated market value
$1,442,300
- Washington
- King County
- Woodinville
- 98077
- 18118 236th Avenue NE
