Rare Redmond-area acreage retreat featuring a fully accessible main home plus a 2,397 sq ft detached flex building with workshop, covered parking, RV hookups, and endless possibilities for multigenerational living, hobbies, remote work, creative pursuits or business use. Inside the main home, 3 king-sized bedrooms offer walk-in closets and roomy baths, including a newly renovated primary en suite with private office and sitting nook. The kitchen is designed for gathering, with space for multiple cooks, casual and formal dining and room to entertain. The living room accommodates a grand piano, oversized sectional, or both, centered around a wood-burning stove that can heat the entire home. Designed for comfort & accessibility, the main home features level entry from the garage, no interior steps or thresholds, wide doorways throughout, and a generator for peace of mind. Large windows and a wraparound covered deck bring the surrounding natural beauty indoors while the native landscape thrives with minimal maintenance. No HOA. The detached building includes a heated & powered 600 sqft workshop, kitchenette, 1/2 bath, multiple finished rooms, 2 covered parking spaces and an RV pad with full hookups. Upstairs, 3 additional rooms, a 3/4 bath and a private deck provide exceptional flexibility for guests, offices, studios, fitness and more. A rare combination of accessible living, substantial flex space, workshop amenities & private acreage in a convenient Eastside location!
Pending
Listed by: Marketplace Sotheby's Intl Rty • Barry Long • 206-612-3477
$1,199,950
4460 278th Avenue NE, Redmond, WA 98053
3beds
2,949sqft
Single Family Residence
Built in 2004
1.52 Acres Lot
$1,193,200 Zestimate®
$407/sqft
$-- HOA
What's special
Private acreageLarge windowsWalk-in closetsFully accessible main homeRoomy bathsCasual and formal diningSpace for multiple cooks
- --
- on Zillow
- 363
- views
- 12
- saves
Likely to sell faster than
Zillow last checked:
Listing updated:
Listed by:
Barry Long 206-612-3477 Barry.Long@sothebysrealty.com,
Marketplace Sotheby's Intl Rty,
Tom Minty 206-617-3935,
John L. Scott, Inc.
Source: NWMLS as distributed by MLS GRID,MLS#: 2580873
Facts & features
Interior
Bedrooms & bathrooms
- Bedrooms: 3
- Bathrooms: 3
- Full bathrooms: 2
- 1/2 bathrooms: 1
- Main level bathrooms: 3
- Main level bedrooms: 3
Primary bedroom
- Level: Main
Bedroom
- Level: Main
Bedroom
- Level: Main
Bathroom full
- Level: Main
Bathroom full
- Level: Main
Other
- Level: Main
Den office
- Level: Main
Dining room
- Level: Main
Entry hall
- Level: Main
Family room
- Level: Main
Kitchen with eating space
- Level: Main
Living room
- Level: Main
Utility room
- Level: Main
Heating
- Fireplace, Forced Air, Natural Gas
Cooling
- Has cooling: Yes
Appliances
- Included: Dishwasher, Double Oven, Dryer, Refrigerator, Stove(s)/Range(s), Washer, Dishwasher(s), Dryer(s), Refrigerator(s), Washer(s)
Features
- Bath Off Primary, Ceiling Fan(s), Dining Room
- Flooring: Ceramic Tile, Laminate, Carpet
- Basement: None
- Number of fireplaces: 1
- Fireplace features: Wood Burning, Main Level: 1, Fireplace
Interior area
- Total structure area: 2,949
- Total interior livable area: 2,949 sqft
Property
Parking
- Total spaces: 9
- Parking features: Attached Carport, Driveway, Attached Garage, RV Parking
- Has attached garage: Yes
- Has carport: Yes
- Covered spaces: 5
- Uncovered spaces: 4
Accessibility
- Accessibility features: Accessible Approach with Ramp, Accessible Bath, Accessible Bedroom, Accessible Central Living Area, Accessible Entrance, Accessible Kitchen, Accessible Utility, Ceiling Track
Features
- Levels: One
- Stories: 1
- Entry location: Main
- Patio & porch: Bath Off Primary, Ceiling Fan(s), Dining Room, Fireplace, Vaulted Ceiling(s), Walk-In Closet(s)
Lot
- Size: 1.52 Acres
- Features: Dead End Street, Paved, Cable TV, Deck, Gas Available, Green House, Outbuildings, RV Parking, Shop
- Residential vegetation: Brush
Details
- Parcel number: 1825079053
- Zoning: RA-5
- Zoning description: Jurisdiction: County
- Special conditions: Standard
Construction
Type & style
- Home type: SingleFamily
- Architectural style: 1 Story
- Property subtype: Single Family Residence
Materials
- Metal/Vinyl
- Foundation: Poured Concrete
- Roof: Metal
Condition
- Very Good
- Year built: 2004
Utilities & green energy
- Electric: Company: Tanner Electric
- Sewer: Septic Tank, Company: Septic on Property
- Water: Public, Company: Ames Lake Water Association
Community & HOA
Community
- Subdivision: Redmond
Location
- Region: Redmond
Financial & listing details
- Price per square foot: $407/sqft
- Tax assessed value: $1,493,000
- Annual tax amount: $12,918
- Date on market: 9/12/2026
- Listing terms: Conventional
- Inclusions: Dishwasher(s), Double Oven, Dryer(s), Refrigerator(s), Stove(s)/Range(s), Washer(s)
Estimated market value
$1,193,200
$1.13M - $1.25M
$4,742/mo
Price history
| Date | Event | Price |
|---|---|---|
| 9/21/2026 | Pending sale | $1,199,950$407/sqft |
Source:  NWMLS as distributed by MLS GRID #2580873 Report a problem NWMLS as distributed by MLS GRID #2580873 Report a problem | ||
| 9/12/2026 | Listed for sale | $1,199,950+266.6%$407/sqft |
Source: NWMLS as distributed by MLS GRID #2580873 Report a problem | ||
| 5/31/2019 | Sold | $327,312$111/sqft |
Source: Public Record Report a problem | ||
Public tax history
| Year | Property taxes | Tax assessment |
|---|---|---|
| 2025 | $13,607 +5.3% | $1,493,000 +6% |
| 2024 | $12,918 -6.4% | $1,408,000 +0.2% |
| 2023 | $13,797 -9.4% | $1,405,000 -20.4% |
| 2022 | $15,226 +21% | $1,766,000 +44.8% |
| 2021 | $12,586 +5.1% | $1,220,000 +17.3% |
| 2020 | $11,970 +0.9% | $1,040,000 +1.6% |
| 2019 | $11,869 +7.2% | $1,024,000 +4.1% |
| 2018 | $11,075 +2.1% | $984,000 +12.3% |
| 2017 | $10,848 +14.1% | $876,000 +9.2% |
| 2016 | $9,510 | $802,000 +6.2% |
| 2015 | $9,510 | $755,000 +1.5% |
| 2014 | $9,510 | $744,000 +14.6% |
| 2013 | $9,510 | $649,000 +6.2% |
| 2012 | -- | $611,000 -3.8% |
| 2011 | -- | $635,000 -11.8% |
| 2010 | -- | $720,000 |
| 2009 | -- | $720,000 +3.3% |
| 2007 | -- | $697,000 +0.7% |
| 2006 | -- | $692,000 +87% |
| 2005 | -- | $370,000 +77.2% |
| 2001 | $2,784 -22.4% | $208,800 -19.7% |
| 2000 | $3,590 | $260,000 |
Find assessor info on the county website
Monthly payment
Est. payment
Payment breakdown
Explore the cost of this home by adjusting the details. Changes won't be saved.Climate risks
Neighborhood: 98053
Nearby schools
Schools provided by the listing agent
- Elementary: Carnation Elem
- Middle: Tolt Mid
- High: Cedarcrest High
Source: NWMLS as distributed by MLS GRID. This data may not be complete. We recommend contacting the local school district to confirm school assignments for this home.
Similar homes
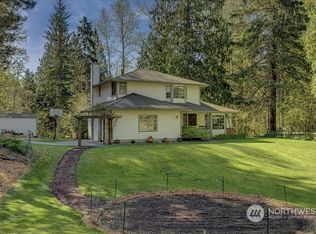
- $1,450,0003 bd3 ba2.3k sqftShort Plat #788026, Redmond, WA 98053Active
 MLS ID #2574644, Alicia R. Reid. NWMLS as distributed by MLS GRID

 - $1,073,0003 bd3 ba2.8k sqft3820 E Ames Lake Drive NE, Redmond, WA 98053Active
 MLS ID #2545453, Jim Cameron. NWMLS as distributed by MLS GRID
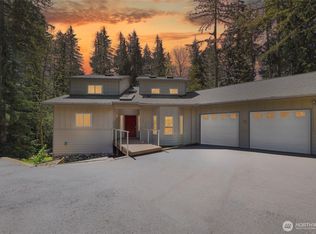
 - $1,098,0004 bd3 ba2.2k sqft5119 277th Avenue NE, Redmond, WA 98053Active
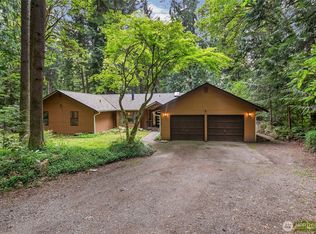 MLS ID #2520578, Christy Beach. NWMLS as distributed by MLS GRID
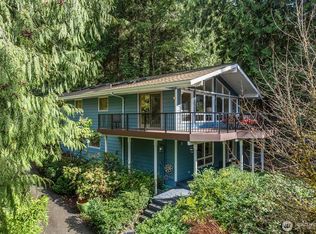
 - $1,100,0003 bd3 ba1.9k sqftAmes Lake, Redmond, WA 98053Active
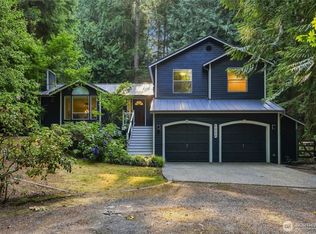 MLS ID #2570717, Natalie Ann Clark. NWMLS as distributed by MLS GRID
