Skip main navigation
Sold
  • Listed by: RE/MAX Exclusive
    Bought with: Infinity Real Estate, LLC
    $750,000

    11361 Maple Tree Place NW, Silverdale, WA 98383

    3beds
    2,771sqft
    Single Family Residence
    Built in 2018
    7,840.8 Square Feet Lot
    $752,700 Zestimate®
    $271/sqft
    $3,505 Estimated rent

    Home value

    $752,700

    $708,000 - $798,000

    $3,505/mo

    Zestimate® history
    Loading
    Loading...

    Owner options

    List your home for rent

    $3,505/mo

    Rent Zestimate®

    Find your next renter with Zillow Rental Manager. Plus, with online applications, you can quickly screen prospective tenants – for free.

    Learn more

    $3,505/mo

    Rent Zestimate®

    Refinance and save

    $4,529/mo

    Est. payment

    Refinancing to a lower rate could help reduce your monthly payments and save thousands over the life of the loan.

    See today's rates

    $4,529/mo

    Est. payment

    Explore your selling options

    Work with a Zillow partner agent

    Leverage their expertise and Zillow's premium Showcase listings to get your home seen by more buyers.

    Get started

    List with your own agent

    Get your home in front of millions of buyers by listing it on Zillow.

    Learn how to do it

    Sell it yourself

    Take full control of how buyers see your home on Zillow by listing For Sale by Owner (FSBO).

    List your home

    What's special

    Elegant gas fireplaceStunning olympic mountain viewGourmet kitchenGas stoveConvenient laundry roomWalk-in pantryTwo additional well-sized bedrooms
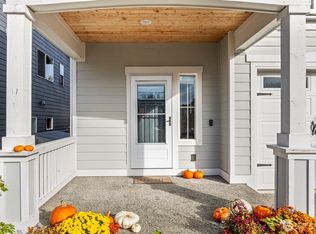
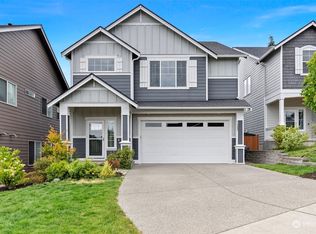
    Meticulously maintained 3-bedroom, 2.5-bath home with a versatile main-floor office/bedroom with a closet. Built in 2019, this better-than-new home features a spacious open-concept living area with an elegant gas fireplace to cozy up to on cold nights. The gourmet kitchen includes an oversized island with granite countertops, a gas stove, and a walk-in pantry. It also offers a gorgeous backyard with a covered patio and stunning Olympic Mountain View, designed for modern living and effortless entertaining. Upstairs, you’ll find a generous primary suite with a walk-in closet and a well-appointed, luxurious 5-piece bathroom, along with two additional well-sized bedrooms, a full-size bathroom, a convenient laundry room, and a comfortable loft area or second living space. Step outside to a beautifully designed outdoor space featuring a pergola with a sunshade, creating the perfect setting for year-round enjoyment. The fully fenced yard offers a rare combination of usable space and scenic backdrop, ideal for outdoor dining, relaxing evenings, or entertaining guests while taking in the mountain views. It’s not just a yard, it’s a lifestyle. Located in the highly desirable Woodbridge Community with nearby trails, parks, playgrounds, and a dog park, and just minutes from Bangor, shopping, dining, and top Silverdale amenities, this home offers the perfect balance of convenience, comfort, and lifestyle. Move in ready.

    Zillow last checked:

    Listing updated:

    Offers reviewed: Apr 06
    Listed by:

    Grace Sato,

    RE/MAX Exclusive

    Bought with:

    Breona Enbom, 85251

    Infinity Real Estate, LLC

    Source: NWMLS as distributed by MLS GRID,MLS#: 2500269MLS Logo

    Facts & features

    Interior

    Bedrooms & bathrooms
    • Bedrooms: 3
    • Bathrooms: 3
    • Full bathrooms: 2
    • 1/2 bathrooms: 1
    • Main level bathrooms: 1
    Primary bedroom
    • Level: Second
    Bedroom
    • Level: Second
    Bedroom
    • Level: Second
    Bathroom full
    • Level: Second
    Bathroom full
    • Level: Second
    Other
    • Level: Main
    Den office
    • Level: Main
    Dining room
    • Level: Main
    Entry hall
    • Level: Main
    Family room
    • Level: Second
    Great room
    • Level: Main
    Kitchen with eating space
    • Level: Main
    Living room
    • Level: Main
    Utility room
    • Level: Second
    Heating
    • Fireplace, 90%+ High Efficiency, Forced Air, Electric, Natural Gas
    Cooling
    • None
    Appliances
    • Included: Dishwasher, Disposal, Microwave, Stove(s)/Range(s), Tankless Water Heater, Dishwasher(s), Garbage Disposal, Microwave(s), Water Heater: Natural Gas
    Features
    • Bath Off Primary, Dining Room, High Tech Cabling, Pantry
    • Flooring: Ceramic Tile, Laminate, Vinyl, Carpet
    • Windows: Dbl Pane/Storm Window
    • Basement: None
    • Number of fireplaces: 1
    • Fireplace features: Gas, Main Level: 1, Fireplace
    Interior area
    • Total structure area: 2,771
    • Total interior livable area: 2,771 sqft

    Property

    Parking
    • Total spaces: 2
    • Parking features: Attached Garage
    • Has attached garage: Yes
    • Covered spaces: 2
    Features
    • Levels: Two
    • Stories: 2
    • Entry location: Main
    • Patio & porch: Bath Off Primary, Dbl Pane/Storm Window, Dining Room, Fireplace, High Tech Cabling, Pantry, Walk-In Closet(s), Water Heater
    • Has view: Yes
    • View description: City, Mountain(s)
    Lot
    • Size: 7,840 sqft
    • Features: Curbs, Paved, Sidewalk, Cable TV, Fenced-Partially, Gas Available, High Speed Internet, Patio
    • Topography: Level,Partial Slope
    Details
    • Parcel number: 56460000270008
    • Special conditions: Standard

    Construction

    Type & style
    • Home type: SingleFamily
    • Architectural style: 2 Story
    • Property subtype: Single Family Residence
    Materials
    • Cement Planked, Wood Siding, Cement Plank
    • Foundation: Poured Concrete
    • Roof: Composition
    Condition
    • Year built: 2018
    Details
    • Builder name: Lungren Company

    Utilities & green energy

    • Electric: Company: Puget Sound Energy
    • Sewer: Sewer Connected, Company: Kitsap PUD
    • Water: Public, Company: Silverdale Water District

    Community & neighborhood

    Community
    • Community features: CCRs
    Location
    • Region: Silverdale
    • Subdivision: Silverdale

    HOA & financial

    HOA
    • HOA fee: $105 monthly
    • Association phone: 360-516-6243

    Other

    Other facts
    • Listing terms: Conventional,FHA,VA Loan
    • Cumulative days on market: 4 days

    Price history

    DateEventPrice
    4/27/2026Sold$750,000+2.7%$271/sqft
    Source: NWMLS as distributed by MLS GRID #2500269 Report a problem
    4/7/2026Pending sale$729,990$263/sqft
    Source: NWMLS as distributed by MLS GRID #2500269 Report a problem
    4/3/2026Listed for sale$729,990+35.4%$263/sqft
    Source: NWMLS as distributed by MLS GRID #2500269 Report a problem
    11/15/2019Sold$539,300+0.8%$195/sqft
    Source: NWMLS as distributed by MLS GRID #1418181 Report a problem
    9/13/2019Pending sale$534,770$193/sqft
    Source: Windermere Real Estate/West Sound, Inc #1418181 Report a problem
    6/21/2019Price change$534,770+0.9%$193/sqft
    Source: Windermere Real Estate/West Sound, Inc #1418181 Report a problem
    3/4/2019Listed for sale$529,770$191/sqft
    Source: Windermere Real Estate/West Sound, Inc #1418181 Report a problem

    Public tax history

    Tax history is unavailable.

    Neighborhood: 98383

    Nearby schools

    GreatSchools rating
    Get a cash offer in 3 minutes
    Find out how much your home could sell for in as little as 3 minutes with a no-obligation cash offer.
    Estimated market value
    $752,700
    Get a cash offer in 3 minutes
    Find out how much your home could sell for in as little as 3 minutes with a no-obligation cash offer.
    Estimated market value
    $752,700