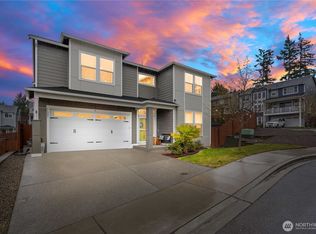
Covered back patioWide plank laminate flooringSprinkler systemOpen concept great roomExpansive covered deckColonial white huntwood cabinets
One of the best homesites in coveted Woodbridge. Mountain views from each floor & across the street from one of the community parks. Primary bedroom with huge walk-in closet and an impressive 5 piece en suite. Second Primary on main level. Open concept great room with 2-story wall of windows taking in views to the west and filling the house with natural light. Expansive covered deck, covered back patio, and fully fenced large corner lot. High efficiency forced air heating, AC for the summer months, wide plank laminate flooring, colonial white Huntwood cabinets, sprinkler system, stainless steel appliances w/gas cooktop. Community features several playgrounds and your very own private dog park. Amazing location just minutes from shopping and is located in the award winning CK School District.
10 days
|
451
|
20
|
Likely to sell faster than
Zillow last checked:
Listing updated:
Listed by:
Jeff Helmonds,
Coldwell Banker Bain
Source: NWMLS as distributed by MLS GRID,MLS#: 2550299
Facts & features
Interior
Bedrooms & bathrooms
Bedrooms: 4
Bathrooms: 3
Full bathrooms: 2
3/4 bathrooms: 1
Main level bathrooms: 1
Main level bedrooms: 1
Primary bedroom
Level: Second
Bedroom
Level: Second
Bedroom
Level: Second
Bedroom
Level: Main
Bathroom full
Level: Second
Bathroom full
Level: Second
Bathroom three quarter
Level: Main
Other
Level: Split
Den office
Level: Lower
Dining room
Level: Main
Entry hall
Level: Split
Great room
Level: Main
Kitchen with eating space
Level: Main
Kitchen without eating space
Level: Main
Living room
Level: Main
Utility room
Level: Lower
Heating
Fireplace, Forced Air, Electric, Natural Gas
Cooling
Has cooling: Yes
Appliances
Included: Dishwasher, Disposal, Dryer, Microwave, Refrigerator, See Remarks, Stove(s)/Range(s), Tankless Water Heater, Washer, Dishwasher(s), Dryer(s), Garbage Disposal, Microwave(s), Refrigerator(s), Washer(s), Water Heater: Tankless, Water Heater Location: Garage
Features
Bath Off Primary, Dining Room, High Tech Cabling, Pantry
Flooring: Ceramic Tile, Vinyl Plank, Carpet
Windows: Dbl Pane/Storm Window
Basement: None
Number of fireplaces: 1
Fireplace features: Gas, Main Level: 1, Fireplace
Interior area
Total structure area: 3,006
Total interior livable area: 3,006 sqft
Property
Parking
Total spaces: 4
Parking features: Driveway, Attached Garage, Off Street
Has attached garage: Yes
Covered spaces: 2
Uncovered spaces: 2
Features
Levels: Multi/Split
Entry location: Split
Patio & porch: Second Primary Bedroom, Bath Off Primary, Dbl Pane/Storm Window, Dining Room, Fireplace, High Tech Cabling, Pantry, Sprinkler System, Vaulted Ceiling(s), Walk-In Closet(s), Water Heater, Wired for Generator
Has view: Yes
View description: Mountain(s), Territorial
Lot
Size: 10,454 Square Feet
Features: Curbs, Dead End Street, Paved, Cable TV, Deck, Fenced-Fully, High Speed Internet, Irrigation, Outbuildings, Patio
Topography: Level,Partial Slope
Residential vegetation: Garden Space
Details
Parcel number: 56460000450006
Special conditions: Standard
Other equipment: Wired for Generator
Construction
Type & style
Home type: SingleFamily
Architectural style: Multi Level
Property subtype: Single Family Residence
Materials
Cement Planked, Cement Plank
Foundation: Poured Concrete
Roof: Composition
Condition
Year built: 2019
Major remodel year: 2019
Utilities & green energy
Electric: Company: Puget Sound Energy
Sewer: Sewer Connected, Company: Kitsap PUD
Water: Public, Company: Silverdale Water
Utilities for property: Astound ? Quantum Fiber
Community & HOA
Community
Features: CCRs, Park, Playground
Subdivision: Silverdale
HOA
Services included: Common Area Maintenance, Road Maintenance
Source: NWMLS as distributed by MLS GRID #2550299Report a problem
7/9/2026
Listed for sale
$799,900+14.4%$266/sqft
Source: NWMLS as distributed by MLS GRID #2550299Report a problem
8/31/2023
Sold
$699,000$233/sqft
Source: NWMLS as distributed by MLS GRID #2126226Report a problem
8/12/2023
Pending sale
$699,000$233/sqft
Source: NWMLS as distributed by MLS GRID #2126226Report a problem
8/7/2023
Price change
$699,000-6.7%$233/sqft
Source: NWMLS as distributed by MLS GRID #2126226Report a problem
7/31/2023
Price change
$749,000-6.3%$249/sqft
Source: NWMLS as distributed by MLS GRID #2126226Report a problem
6/21/2023
Listed for sale
$799,000+35.6%$266/sqft
Source: NWMLS as distributed by MLS GRID #NWM2126226Report a problem
3/19/2019
Sold
$589,020+1.6%$196/sqft
Source: NWMLS as distributed by MLS GRID #1325278Report a problem
12/26/2018
Pending sale
$579,950$193/sqft
Source: Windermere Real Estate/West Sound, Inc #1325278Report a problem
12/26/2018
Listed for sale
$579,950$193/sqft
Source: Windermere Real Estate/West Sound, Inc #1325278Report a problem
9/5/2018
Pending sale
$579,950$193/sqft
Source: Windermere Real Estate/West Sound, Inc #1325278Report a problem
8/25/2018
Listed for sale
$579,950$193/sqft
Source: Windermere Real Estate/West Sound, Inc #1325278Report a problem
7/10/2018
Pending sale
$579,950$193/sqft
Source: Windermere Real Estate/West Sound, Inc #1325278Report a problem
7/10/2018
Listed for sale
$579,950$193/sqft
Source: Windermere Real Estate/West Sound, Inc #1325278Report a problem
Hide
Public tax history
Tax history is unavailable.
Monthly payment
Est. payment$--/mo
Payment breakdown
Explore the cost of this home by adjusting the details. Changes won't be saved.
Principal & interest
$1,547
Mortgage insurance
$0
Property taxes
$170
Home insurance
$105
HOA fees
$0
Utilities
Not included
All calculations are estimates and provided by Zillow, Inc. for informational purposes only. Actual amounts may vary.
HOA fees may include property taxes on listings classified as Co-Ops. Contact the listing agent and/or owner for fee details.
Mortgage interest rates are dependent on a number of factors, including credit score, down payment, and repayment length. Interest rate data provided by Zillow Group Marketplace, Inc. as of 1/1/1970 from various mortgage lenders with which we have lead or other similar arrangements; the Estimated Payment is an average of those rates.
See how much you could borrow to make a competitive offer.