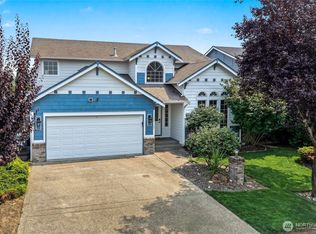
Welcome home to this stunning 5 bed, 3.5 bath retreat nestled on a quiet cul-de-sac in the sought-after Autumn Woods community! Enjoy the rare luxury of a park right across the street — perfect for morning walks, outdoor play, and soaking in the peaceful surroundings.Step inside to gleaming hardwood floors and an open, light-filled main floor designed for both everyday living and effortless entertaining. The spacious kitchen features an island with abundant storage that flows seamlessly into the dining and living areas. A convenient en-suite on the main level adds flexibility — ideal for guests, multi-generational living, or a private retreat without ever climbing the stairs. New furnace just installed!Upstairs, the luxurious master suite impresses with a private sitting area, an expansive 5-piece bath, and a generous walk-in closet — plus three additional well-appointed bedrooms.Outside, your fully fenced backyard oasis awaits — complete with a deck featuring a built-in bar top, a patio ideal gatherings, and a dedicated dog run. Whether you’re hosting or unwinding, this backyard delivers.Don’t miss this move-in ready gem!
Pending
Listed by: Northwest HomePros LLC • Dalton Ohlson
Price cut: $5K (6/25)
$554,999
20304 51st Avenue E, Spanaway, WA 98387
5beds
2,468sqft
:
Get pre-qualified$3,465/mo
Single Family Residence
Built in 2007
5,227 Square Feet Lot
$555,200 Zestimate®
$225/sqft
$48/mo HOA
What's special
Fully fenced backyard oasisSpacious kitchenDedicated dog runGleaming hardwood floorsLuxurious master suiteGenerous walk-in closetQuiet cul-de-sac
- 71 days |
- 184 |
- 18 |
Zillow last checked:
Listing updated:
Listed by:
Dalton Ohlson,
Northwest HomePros LLC
Source: NWMLS as distributed by MLS GRID,MLS#: 2531479
Facts & features
Interior
Bedrooms & bathrooms
- Bedrooms: 5
- Bathrooms: 4
- Full bathrooms: 3
- 1/2 bathrooms: 1
- Main level bathrooms: 2
- Main level bedrooms: 3
Primary bedroom
- Level: Second
Bedroom
- Level: Lower
Bedroom
- Level: Main
Bedroom
- Level: Main
Bedroom
- Level: Main
Bathroom full
- Level: Second
Bathroom full
- Level: Second
Bathroom full
- Level: Main
Other
- Level: Main
Entry hall
- Level: Main
Living room
- Level: Main
Utility room
- Level: Second
Heating
- Heat Pump, Electric
Cooling
- Forced Air
Appliances
- Included: Dishwasher, Disposal, Dryer, Microwave, Refrigerator, Stove(s)/Range(s), Washer, Dishwasher(s), Dryer(s), Garbage Disposal, Microwave(s), Refrigerator(s), Washer(s), Water Heater: Gas, Water Heater Location: Garage
Features
- Bath Off Primary, Pantry
- Flooring: Hardwood, Vinyl, Carpet
- Windows: Dbl Pane/Storm Window
- Has fireplace: No
Interior area
- Total structure area: 2,468
- Total interior livable area: 2,468 sqft
Property
Parking
- Total spaces: 2
- Parking features: Attached Garage
- Has attached garage: Yes
- Covered spaces: 2
Features
- Levels: Two
- Stories: 2
- Entry location: Main
- Patio & porch: Second Primary Bedroom, Bath Off Primary, Dbl Pane/Storm Window, Pantry, Walk-In Closet(s), Water Heater
Lot
- Size: 5,227 Square Feet
- Features: Cul-De-Sac, Curbs, Paved, Sidewalk, Cable TV, Deck, Dog Run, Fenced-Fully, Patio
- Topography: Level
Details
- Parcel number: 5003901200
- Zoning description: Jurisdiction: City
- Special conditions: Standard
Construction
Type & style
- Home type: SingleFamily
- Architectural style: 2 Story
- Property subtype: Single Family Residence
Materials
- Wood Siding, Wood Products
- Roof: Composition
Condition
- Year built: 2007
- Major remodel year: 2008
Utilities & green energy
- Electric: Company: TPU
- Sewer: Sewer Connected, Company: Pierce County Sewer
- Water: Public, Company: Washington Water Services
Community & HOA
Community
- Features: CCRs, Park
- Subdivision: Frederickson
HOA
- HOA fee: $48 monthly
Location
- Region: Spanaway
Financial & listing details
- Price per square foot: $225/sqft
- Tax assessed value: $532,700
- Annual tax amount: $6,032
- Date on market: 5/31/2026
- Cumulative days on market: 70 days
- Listing terms: Conventional,FHA,USDA Loan,VA Loan
- Inclusions: Dishwasher(s), Dryer(s), Garbage Disposal, Microwave(s), Refrigerator(s), Stove(s)/Range(s), Washer(s)
Estimated market value
$555,200
$527,000 - $583,000
$3,177/mo
Price history
| Date | Event | Price |
|---|---|---|
| 7/28/2026 | Pending sale | $554,999$225/sqft |
Source:  NWMLS as distributed by MLS GRID #2531479 Report a problem NWMLS as distributed by MLS GRID #2531479 Report a problem | ||
| 6/25/2026 | Price change | $554,999-0.9%$225/sqft |
Source: NWMLS as distributed by MLS GRID #2531479 Report a problem | ||
| 6/18/2026 | Price change | $559,999-0.9%$227/sqft |
Source: NWMLS as distributed by MLS GRID #2531479 Report a problem | ||
| 5/29/2026 | Listed for sale | $564,999+88.3%$229/sqft |
Source: NWMLS as distributed by MLS GRID #2531479 Report a problem | ||
| 7/18/2017 | Sold | $300,000+3.5%$122/sqft |
Source: NWMLS as distributed by MLS GRID #1144055 Report a problem | ||
| 6/20/2017 | Pending sale | $289,950$117/sqft |
Source: Puyallup #1144055 Report a problem | ||
| 6/15/2017 | Listed for sale | $289,950+7.2%$117/sqft |
Source: Puyallup #1144055 Report a problem | ||
| 4/30/2008 | Sold | $270,433$110/sqft |
Source: Public Record Report a problem | ||
Public tax history
| Year | Property taxes | Tax assessment |
|---|---|---|
| 2024 | $6,032 +9.3% | $532,700 +12.7% |
| 2023 | $5,519 -5.6% | $472,600 -7.6% |
| 2022 | $5,845 +5.7% | $511,700 +20.6% |
| 2021 | $5,528 +57.9% | $424,400 +34.1% |
| 2019 | $3,501 -12.8% | $316,400 +10.1% |
| 2018 | $4,016 +8.9% | $287,400 +11.3% |
| 2017 | $3,689 +7% | $258,300 +32.7% |
| 2016 | $3,449 | $194,700 -5.3% |
| 2014 | $3,449 +11.2% | $205,600 +9.1% |
| 2013 | $3,103 | $188,400 -0.6% |
| 2012 | -- | $189,500 -7.9% |
| 2011 | -- | $205,800 -5.6% |
| 2010 | -- | $217,900 -4.7% |
| 2009 | -- | $228,600 -5.1% |
| 2008 | $710 +0% | $240,900 +260.6% |
| 2007 | $710 | $66,800 |
Find assessor info on the county website
Monthly payment
Est. payment
Payment breakdown
Explore the cost of this home by adjusting the details. Changes won't be saved.Climate risks
Neighborhood: 98387
Nearby schools
GreatSchools rating
- 7/10Clover Creek Elementary SchoolGrades: K-5Distance: 2.3 mi
- 6/10Bethel Junior High SchoolGrades: 6-8Distance: 1.4 mi
- 6/10Bethel High SchoolGrades: 9-12Distance: 1.3 mi
Schools provided by the listing agent
- Elementary: Clover Creek Elem
- Middle: Bethel Jnr High
- High: Bethel High
Source: NWMLS as distributed by MLS GRID. This data may not be complete. We recommend contacting the local school district to confirm school assignments for this home.
- $480,0003 bd3 ba1.6k sqft20311 50th Ave E, Spanaway, WA 98387Sold
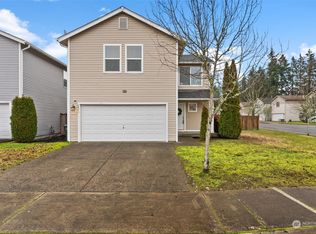
- $545,0004 bd3 ba2.4k sqft20210 51st Ave E, Spanaway, WA 98387Sold

- $532,0004 bd3 ba2.3k sqft5103 203rd St E, Spanaway, WA 98387Off Market
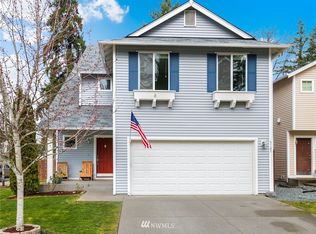
- $607,1003 bd3 ba2.3k sqft5016 203rd St E, Spanaway, WA 98387Off Market
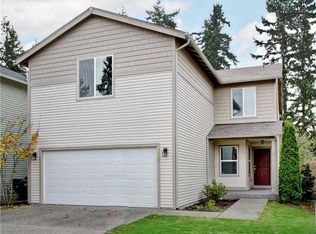
- $510,6003 bd3 ba2.1k sqft5008 203rd St E, Spanaway, WA 98387Off Market
- $440,0003 bd3 ba2.1k sqft5026 203rd Street Ct E, Spanaway, WA 98387Sold
- $460,0003 bd2 ba1.5k sqft20302 50th Ave E, Spanaway, WA 98387Sold
- $515,0003 bd3 ba2.3k sqft20306 50th Ave E, Spanaway, WA 98387Sold
A local agent can set up tours, give advice and negotiate with sellers.
Similar homes
- $475,0003 bd2 ba1.5k sqft5118 203rd Street Ct E, Spanaway, WA 98387Active
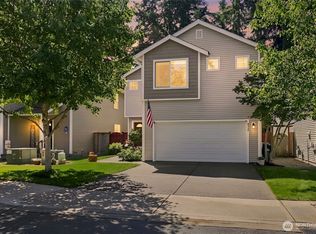 MLS ID #2547670, Carrie Johnson. NWMLS as distributed by MLS GRID
 - $550,0004 bd4 ba2.4k sqft8412 205th Street Ct E, Spanaway, WA 98387Active
 MLS ID #2540458, Pamela Davison. NWMLS as distributed by MLS GRID
 - $595,0004 bd3 ba1.6k sqft7518 211th Street E, Spanaway, WA 98387Active
 MLS ID #2547434, James G Smith. NWMLS as distributed by MLS GRID
 - $520,0004 bd3 ba2.1k sqft17707 25th Avenue Ct E, Tacoma, WA 98445Active
 MLS ID #2565566, Stephanie W Callen. NWMLS as distributed by MLS GRID
 - $665,0004 bd2 ba2.4k sqft22719 58th Avenue E, Spanaway, WA 98387ActiveMLS ID #2556814, Kristie Roof. NWMLS as distributed by MLS GRID
- $505,0003 bd3 ba1.5k sqft3909 212th Street Ct E, Spanaway, WA 98387ActiveMLS ID #2521411, Brad Harper. NWMLS as distributed by MLS GRID
- $499,9994 bd3 ba1.9k sqftSweetwater Ridge, Spanaway, WA 98387ActiveMLS ID #2511087, Corey Lofton. NWMLS as distributed by MLS GRID
- $549,9504 bd3 ba2k sqft8724 134th Street Ct E, Puyallup, WA 98373ActiveMLS ID #2562282, Justin Cambra. NWMLS as distributed by MLS GRID
- $534,9503 bd3 ba1.7k sqft11204 172nd Street E, Puyallup, WA 98374ActiveMLS ID #2558135, Dustin Comey. NWMLS as distributed by MLS GRID
- $480,0004 bd3 ba2k sqft1104 183rd Street Ct E, Spanaway, WA 98387ActiveMLS ID #2431446, Deairea Kelly. NWMLS as distributed by MLS GRID
- $555,0004 bd3 ba2.2k sqft16812 118th Avenue Ct E, Puyallup, WA 98374ActiveMLS ID #2555482, Randy White. NWMLS as distributed by MLS GRID
- $499,9503 bd2 ba1.6k sqft25208 38th Avenue E, Spanaway, WA 98387ActiveMLS ID #2431324, Richard L. Simpson. NWMLS as distributed by MLS GRID
- $499,9503 bd3 ba1.9k sqft16521 A Street S, Spanaway, WA 98387ActiveMLS ID #2541934, Anikah Khan. NWMLS as distributed by MLS GRID
- $599,9504 bd3 ba2.2k sqft307 Rowe Street NW, Orting, WA 98360ActiveMLS ID #2565302, Sunny Mays. NWMLS as distributed by MLS GRID
- $539,9983 bd3 ba2.1k sqft9316 COUNTRY HOLLOW Drive E, Puyallup, WA 98375ActiveMLS ID #2533398, Caryl Forbes. NWMLS as distributed by MLS GRID
- $495,0003 bd2 ba1.3k sqftCountry Road, Spanaway, WA 98387ActiveMLS ID #2525003, Dawne C Talbott-Lloyd. NWMLS as distributed by MLS GRID
- $534,9503 bd2 ba1.5k sqftEvergreen Hills, Graham, WA 98338ActiveMLS ID #2545117, Libbie D Lozier. NWMLS as distributed by MLS GRID
- $599,0003 bd2 ba1.8k sqftLost Creek, Graham, WA 98338ActiveMLS ID #2561951, Tim Bryan. NWMLS as distributed by MLS GRID
- $559,9904 bd3 ba1.9k sqft1235 29th Avenue Ct SW, Puyallup, WA 98373ActiveMLS ID #2533926, Andy Lee. NWMLS as distributed by MLS GRID
- $589,9504 bd3 ba2.1k sqftGrandridge Div 5, Puyallup, WA 98374ActiveMLS ID #2526904, Toril Schoepfer. NWMLS as distributed by MLS GRID
