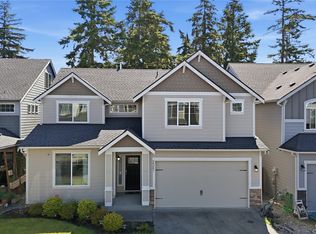
RECENTLY REDUCED!! Welcome home to space, comfort, and peace of mind at 20523 5th Ave Ct E in Spanaway. This home has already been PRE-INSPECTED and features LOW-MAINTENANCE updates, so you can move in feeling confident from day one.Walk in from the front door or garage and you’ll immediately notice the widened hallways and tall ceilings that make the entry feel open and welcoming. The main floor is set up for everyday living, with a convenient half bath, a cozy living room with a fireplace, and a kitchen and dining area that flow together nicely.Right off the entry, there’s a flexible bonus room that can easily be a 5th bedroom, home office, or workout space—whatever fits your lifestyle best.As you move toward the back of the home, the open-concept living area really comes together. The kitchen is a great place to spend time, with quartz countertops, plenty of prep space, and a walk-in pantry that keeps everything within reach. It’s a layout that just makes sense whether you’re hosting friends or having a quiet night in.Upstairs, things feel just as inviting. The primary bedroom is tucked behind French doors, giving it a little extra sense of privacy. The bathroom is thoughtfully laid out with a separate toilet area, and the walk-in closet gives you all the storage you need. You’ll also find the laundry room right at the top of the stairs—super convenient—and a hallway that feels open in. This home is conveniently located and minutes from shopping, dining and ,JBLM
Active
Listed by: eXp Realty • Tiffany Weil
Price cut: $7.5K (6/27)
$528,676
20523 5th Avenue Ct E, Spanaway, WA 98387
5beds
2,180sqft
Single Family Residence
Built in 2013
3,802 Square Feet Lot
$528,500 Zestimate®
$243/sqft
$50/mo HOA
What's special
Hallway that feels openFlexible bonus roomTall ceilingsWalk-in closetWalk-in pantryPlenty of prep spaceConvenient half bath
- 156 days |
- 408 |
- 24 |
Zillow last checked:
Listing updated:
Listed by:
Tiffany Weil,
eXp Realty
Source: NWMLS as distributed by MLS GRID,MLS#: 2493556
Facts & features
Interior
Bedrooms & bathrooms
- Bedrooms: 5
- Bathrooms: 3
- Full bathrooms: 2
- 1/2 bathrooms: 1
- Main level bathrooms: 1
Primary bedroom
- Level: Second
Bedroom
- Level: Second
Bedroom
- Level: Second
Bedroom
- Level: Second
Bedroom
- Level: Second
Bathroom full
- Level: Second
Bathroom full
- Level: Second
Other
- Level: Main
Bonus room
- Level: Main
Dining room
- Level: Main
Entry hall
- Level: Main
Kitchen with eating space
- Level: Main
Living room
- Level: Main
Utility room
- Level: Second
Heating
- Fireplace, Forced Air, Electric
Cooling
- Forced Air
Appliances
- Included: Dishwasher, Dryer, Microwave, Refrigerator, Stove(s)/Range(s), Washer, Dishwasher(s), Dryer(s), Microwave(s), Refrigerator(s), Washer(s), Water Heater: Electric, Water Heater Location: Garage
Features
- Bath Off Primary, Dining Room, Pantry
- Flooring: Vinyl Plank, Carpet
- Doors: French Doors
- Windows: Dbl Pane/Storm Window
- Basement: None
- Number of fireplaces: 1
- Fireplace features: Electric, Lower Level: 1, Fireplace
Interior area
- Total interior livable area: 2,180 sqft
Property
Parking
- Total spaces: 4
- Parking features: Attached Garage
- Has attached garage: Yes
- Covered spaces: 2
- Uncovered spaces: 2
Features
- Levels: Two
- Stories: 2
- Entry location: Main
- Patio & porch: Bath Off Primary, Dbl Pane/Storm Window, Dining Room, Fireplace, French Doors, Pantry, Security System, Vaulted Ceiling(s), Walk-In Closet(s), Water Heater
Lot
- Size: 3,802 Square Feet
- Features: Cul-De-Sac, Paved, Sidewalk, Fenced-Partially, Patio
- Topography: Level
Details
- Parcel number: 5004560690
- Zoning: NMSF
- Zoning description: Jurisdiction: City
- Special conditions: Standard
- Other equipment: Leased Equipment: NA
Construction
Type & style
- Home type: SingleFamily
- Architectural style: 2 Story
- Property subtype: Single Family Residence
Materials
- Wood Siding
- Foundation: Poured Concrete
- Roof: Composition
Condition
- Very Good
- Year built: 2013
- Major remodel year: 2015
Utilities & green energy
- Electric: Company: Tacoma Public Utilities
- Sewer: Sewer Connected, Company: Pierce County Public Works
- Water: Public, Company: Spanaway Water Company
- Utilities for property: Xfinity
Community & HOA
Community
- Features: CCRs, Playground
- Security: Security System
- Subdivision: Bethel
HOA
- HOA fee: $600 annually
- HOA phone: 253-927-3076
Location
- Region: Spanaway
Financial & listing details
- Price per square foot: $243/sqft
- Tax assessed value: $482,200
- Annual tax amount: $5,408
- Date on market: 3/17/2026
- Cumulative days on market: 157 days
- Listing terms: Conventional,FHA,VA Loan
- Inclusions: Dishwasher(s), Dryer(s), Leased Equipment, Microwave(s), Refrigerator(s), Stove(s)/Range(s), Washer(s)
Estimated market value
$528,500
$502,000 - $555,000
$3,136/mo
Price history
| Date | Event | Price |
|---|---|---|
| 6/27/2026 | Price change | $528,676-1.4%$243/sqft |
Source: eXp Realty #2493556 Report a problem | ||
| 6/3/2026 | Price change | $536,176-1.3%$246/sqft |
Source:  NWMLS as distributed by MLS GRID #2493556 Report a problem NWMLS as distributed by MLS GRID #2493556 Report a problem | ||
| 4/28/2026 | Price change | $543,176-0.4%$249/sqft |
Source: eXp Realty #2493556 Report a problem | ||
| 3/17/2026 | Listed for sale | $545,176+35.8%$250/sqft |
Source: NWMLS as distributed by MLS GRID #2493556 Report a problem | ||
| 2/16/2026 | Listing removed | $3,785$2/sqft |
Source: Zillow Rentals Report a problem | ||
| 1/14/2026 | Price change | $3,785-0.4%$2/sqft |
Source: Zillow Rentals Report a problem | ||
| 11/4/2025 | Listed for rent | $3,800$2/sqft |
Source: Zillow Rentals Report a problem | ||
| 6/19/2020 | Sold | $401,500+5.7%$184/sqft |
Source: NWMLS as distributed by MLS GRID #1597067 Report a problem | ||
| 5/19/2020 | Pending sale | $380,000$174/sqft |
Source: Priority One Realty Inc. #1597067 Report a problem | ||
| 5/7/2020 | Listed for sale | $380,000+36.9%$174/sqft |
Source: Priority One Realty Inc. #1597067 Report a problem | ||
| 4/12/2017 | Sold | $277,500+19.5%$127/sqft |
Source: NWMLS as distributed by MLS GRID #1069486 Report a problem | ||
| 7/23/2013 | Sold | $232,250+2.3%$107/sqft |
Source: Public Record Report a problem | ||
| 6/19/2013 | Pending sale | $226,950$104/sqft |
Source: Matrix Real Estate, LLC #459267 Report a problem | ||
| 6/8/2013 | Price change | $226,950+2.7%$104/sqft |
Source: Matrix Real Estate, LLC #459267 Report a problem | ||
| 3/15/2013 | Listed for sale | $220,950$101/sqft |
Source: Matrix Real Estate, LLC #459267 Report a problem | ||
Public tax history
| Year | Property taxes | Tax assessment |
|---|---|---|
| 2025 | $5,460 +1% | $482,200 +1.8% |
| 2024 | $5,408 +3.4% | $473,800 +5.9% |
| 2023 | $5,232 -2.3% | $447,200 -4.1% |
| 2022 | $5,354 +0.6% | $466,400 +14.2% |
| 2021 | $5,321 +54.5% | $408,300 +36.9% |
| 2019 | $3,443 -12.7% | $298,300 +5.3% |
| 2018 | $3,945 +9.7% | $283,200 +11.5% |
| 2017 | $3,595 +9.9% | $254,100 +21.2% |
| 2016 | $3,271 | $209,600 +7.7% |
| 2014 | $3,271 +493.2% | $194,600 +9.9% |
| 2013 | $552 | $177,000 +382.3% |
| 2012 | -- | $36,700 |
Find assessor info on the county website
Monthly payment
Est. payment
Payment breakdown
Explore the cost of this home by adjusting the details. Changes won't be saved.Climate risks
Neighborhood: 98387
Nearby schools
GreatSchools rating
- 5/10Centennial Elementary SchoolGrades: K-5Distance: 4 mi
- 6/10Bethel Junior High SchoolGrades: 6-8Distance: 2.4 mi
- 6/10Bethel High SchoolGrades: 9-12Distance: 2.5 mi
Schools provided by the listing agent
- Elementary: Camas Prairie Elem
- Middle: Liberty JH
- High: Challenger Secondary
Source: NWMLS as distributed by MLS GRID. This data may not be complete. We recommend contacting the local school district to confirm school assignments for this home.
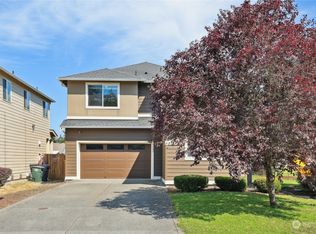
- $506,0003 bd3 ba2k sqft20605 5th Avenue Ct E, Spanaway, WA 98387Sold
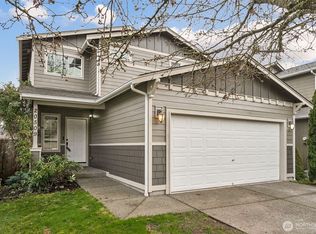
- $515,0004 bd3 ba2.2k sqft20509 5th Avenue Ct E, Spanaway, WA 98387Sold
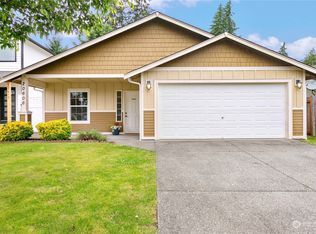
- $420,0002 bd1 ba1k sqft20606 5th Avenue Ct E, Spanaway, WA 98387Sold
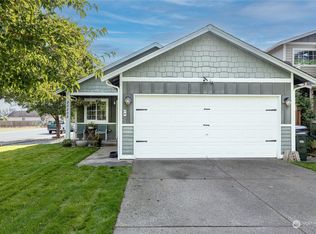
- $460,0003 bd2 ba1.2k sqft20505 5th Avenue Ct E, Spanaway, WA 98387Sold
- $475,0003 bd3 ba1.7k sqft20618 5th Avenue Ct E, Spanaway, WA 98387Sold
- $449,9503 bd2 ba1.2k sqft20518 6th Avenue Ct E, Spanaway, WA 98387Sold
- $447,0004 bd3 ba1.7k sqft20522 6th Avenue Ct E, Spanaway, WA 98387Sold
- $490,0004 bd3 ba1.6k sqft20610 6th Avenue Ct E, Spanaway, WA 98387Sold
A local agent can set up tours, give advice and negotiate with sellers.
Similar homes
- $539,0004 bd3 ba2.6k sqft20201 20th Avenue E, Spanaway, WA 98387Active
 MLS ID #2537495, Crystal Jenkins. NWMLS as distributed by MLS GRID
 - $515,0004 bd3 ba1.9k sqft20102 40Th Avenue E, Spanaway, WA 98387Active
 MLS ID #2465496, Emilie Juergens. NWMLS as distributed by MLS GRID
 - $625,0004 bd3 ba2.1k sqftRyncarz, Spanaway, WA 98387Active
 MLS ID #2568009, Christina Anne Peterson. NWMLS as distributed by MLS GRID
 - $549,9504 bd3 ba2.2k sqft3809 186th Street Ct E, Tacoma, WA 98446Active
 MLS ID #2552077, Brian Alarcon. NWMLS as distributed by MLS GRID
 - $540,0004 bd3 ba2.2k sqft3523 181st Street E, Tacoma, WA 98446ActiveMLS ID #2507493, Toni J. Monzon. NWMLS as distributed by MLS GRID
- $599,9994 bd3 ba2.5k sqft2707 179th Street E, Tacoma, WA 98445ActiveMLS ID #2566096, Stephanie Hernandez. NWMLS as distributed by MLS GRID
- $520,0004 bd3 ba2.1k sqft9815 198th Street E, Graham, WA 98338ContingentMLS ID #2523977, Tyler Minton. NWMLS as distributed by MLS GRID
- $539,9503 bd3 ba1.8k sqft16508 39th Avenue E, Tacoma, WA 98446ActiveMLS ID #2566357, Liliya Shudrya. NWMLS as distributed by MLS GRID
- $565,0003 bd3 ba2.6k sqftSunshine Meadows, Tacoma, WA 98445ActiveMLS ID #2542370, Marian Anderson. NWMLS as distributed by MLS GRID
- $549,9504 bd3 ba2k sqft8724 134th Street Ct E, Puyallup, WA 98373ActiveMLS ID #2562282, Justin Cambra. NWMLS as distributed by MLS GRID
- $550,0003 bd3 ba2k sqft7924 161st Court E, Puyallup, WA 98375ActiveMLS ID #2566427, Annie Salonen. NWMLS as distributed by MLS GRID
- $569,9994 bd3 ba2.5k sqft11523 175th Street E, Puyallup, WA 98374ActiveMLS ID #2557391, Tanya Palacios. NWMLS as distributed by MLS GRID
- $589,9504 bd3 ba2.2k sqftBrookfield Farms Phase 2, Puyallup, WA 98375ActiveMLS ID #2558829, Jeremy Ritchie. NWMLS as distributed by MLS GRID
- $550,0003 bd3 ba1.9k sqft14206 67th Avenue E, Puyallup, WA 98373ActiveMLS ID #2555718, Cheryl Buck. NWMLS as distributed by MLS GRID
- $539,0004 bd3 ba2.3k sqftCherry Mdws, Yelm, WA 98597ActiveMLS ID #2560885, Amber McDonald. NWMLS as distributed by MLS GRID
- $640,0005 bd3 ba2.3k sqft19418 90th Avenue Ct E, Graham, WA 98338ActiveMLS ID #2552349, Melissa Lawson. NWMLS as distributed by MLS GRID
- $615,0004 bd3 ba2.3k sqft9323 S Ainsworth Avenue, Tacoma, WA 98444ActiveMLS ID #2563399, Tia Yeo. NWMLS as distributed by MLS GRID
- $495,0003 bd3 ba1.5k sqftLipoma Firs, Puyallup, WA 98374ActiveMLS ID #2549113, Kimber Lee. NWMLS as distributed by MLS GRID
- $637,9994 bd3 ba2.3k sqft23809 79th Avenue Ct E, Graham, WA 98338ActiveMLS ID #2552448, Andrew Kramer. NWMLS as distributed by MLS GRID
- $599,0004 bd3 ba2.5k sqft19219 205th Street E, Orting, WA 98360ActiveMLS ID #2568418, Lindsay Mjor. NWMLS as distributed by MLS GRID
