Welcome home to this inviting & spacious residence in the desirable Holland Glen community. Durable hard-surface flooring throughout, a welcoming living room that flows into the dining area, & a well-appointed kitchen featuring an island & SS appliances. Main-floor den/office provides flexibility for work or guests. Upstairs, you’ll find a primary suite with a full bath, along with three additional bedrooms & a full bathroom. A convenient 2-car garage adds everyday ease. Outside, enjoy the fully fenced backyard w/a deck, ideal for relaxing or hosting, or take advantage of the nearby community park. Conveniently located close to JBLM, shopping, dining, & daily amenities, this home delivers comfort, functionality, & an excellent location.
Sold
Listed by: Real Broker LLC • Aaron N. Thomas
Bought with: BHGRE - Northwest Home Team
$515,000
20509 5th Avenue Ct E, Spanaway, WA 98387
4beds
2,200sqft
Single Family Residence
Built in 2011
3,798 Square Feet Lot
$517,200 Zestimate®
$234/sqft
$3,070 Estimated rent
Home value
$517,200
$486,000 - $553,000
$3,070/mo
Zestimate® history
Owner options
List your home for rent
$3,070/mo
Rent Zestimate®
Find your next renter with Zillow Rental Manager. Plus, with online applications, you can quickly screen prospective tenants – for free.
$3,070/mo
Rent Zestimate®
Refinance and save
$3,784/mo
Est. payment
Refinancing to a lower rate could help reduce your monthly payments and save thousands over the life of the loan.
$3,784/mo
Est. payment
Explore your selling options
Work with a Zillow partner agent
Leverage their expertise and Zillow's premium Showcase listings to get your home seen by more buyers.
Get startedList with your own agent
Get your home in front of millions of buyers by listing it on Zillow.
Learn how to do itSell it yourself
Take full control of how buyers see your home on Zillow by listing For Sale by Owner (FSBO).
List your homeWhat's special
Inviting and spacious residenceDurable hard-surface flooring throughout
Zillow last checked:
Listing updated:
Listed by:
Aaron N. Thomas,
Real Broker LLC,
Ashley Kelly,
Real Broker LLC
Bought with:
Jacquelyn Rath, 24030678
BHGRE - Northwest Home Team
Source: NWMLS as distributed by MLS GRID,MLS#: 2464257
Facts & features
Interior
Bedrooms & bathrooms
- Bedrooms: 4
- Bathrooms: 3
- Full bathrooms: 2
- 1/2 bathrooms: 1
- Main level bathrooms: 1
Other
- Level: Main
Den office
- Level: Main
Dining room
- Level: Main
Entry hall
- Level: Main
Kitchen with eating space
- Level: Main
Living room
- Level: Main
Utility room
- Level: Main
Heating
- Fireplace, Wall Furnace, Electric
Cooling
- None
Appliances
- Included: Dishwasher, Dryer, Microwave, Refrigerator, Stove(s)/Range(s), Washer, Dishwasher(s), Dryer(s), Microwave(s), Refrigerator(s), Washer(s), Water Heater: Electric, Water Heater Location: Garage
Features
- Bath Off Primary, Dining Room
- Flooring: Laminate, Vinyl
- Windows: Dbl Pane/Storm Window
- Basement: None
- Number of fireplaces: 1
- Fireplace features: Electric, Main Level: 1, Fireplace
Interior area
- Total structure area: 2,200
- Total interior livable area: 2,200 sqft
Property
Parking
- Total spaces: 2
- Parking features: Driveway, Attached Garage
- Has attached garage: Yes
- Covered spaces: 2
Features
- Levels: Two
- Stories: 2
- Entry location: Main
- Patio & porch: Bath Off Primary, Dbl Pane/Storm Window, Dining Room, Fireplace, Walk-In Closet(s), Water Heater
Lot
- Size: 3,798 Square Feet
- Features: Curbs, Paved, Sidewalk, Cable TV, Deck, Fenced-Fully, High Speed Internet
- Topography: Level
Details
- Parcel number: 5004560660
- Special conditions: Standard
Construction
Type & style
- Home type: SingleFamily
- Architectural style: 2 Story
- Property subtype: Single Family Residence
Materials
- Wood Products
- Foundation: Poured Concrete
- Roof: Composition
Condition
- Year built: 2011
- Major remodel year: 2011
Utilities & green energy
- Electric: Company: TPU
- Sewer: Sewer Connected, Company: Pierce County
- Water: Public, Company: Spanaway
Community & HOA
Community
- Features: CCRs
- Subdivision: Spanaway
HOA
- HOA fee: $600 annually
- HOA phone: 253-927-3076
Location
- Region: Spanaway
Financial & listing details
- Price per square foot: $234/sqft
- Tax assessed value: $472,000
- Annual tax amount: $5,305
- Date on market: 3/3/2026
- Cumulative days on market: 141 days
- Listing terms: Conventional,FHA,VA Loan
- Inclusions: Dishwasher(s), Dryer(s), Microwave(s), Refrigerator(s), Stove(s)/Range(s), Washer(s)
Price history
| Date | Event | Price |
|---|---|---|
| 3/18/2026 | Sold | $515,000$234/sqft |
Source:  NWMLS as distributed by MLS GRID #2464257 Report a problem NWMLS as distributed by MLS GRID #2464257 Report a problem | ||
| 2/17/2026 | Pending sale | $515,000$234/sqft |
Source: NWMLS as distributed by MLS GRID #2464257 Report a problem | ||
| 1/3/2026 | Listed for sale | $515,000+181.3%$234/sqft |
Source: NWMLS as distributed by MLS GRID #2464257 Report a problem | ||
| 11/23/2011 | Sold | $183,089+1.7%$83/sqft |
Source: NWMLS as distributed by MLS GRID #226491 Report a problem | ||
| 10/7/2011 | Pending sale | $179,990$82/sqft |
Source: John L Scott Real Estate #226491 Report a problem | ||
| 9/21/2011 | Price change | $179,990-2.7%$82/sqft |
Source: John L Scott Real Estate #226491 Report a problem | ||
| 7/15/2011 | Price change | $184,990-5.1%$84/sqft |
Source: John L Scott Real Estate #226491 Report a problem | ||
| 5/25/2011 | Listed for sale | $194,990$89/sqft |
Source: John L Scott Real Estate #226491 Report a problem | ||
Public tax history
| Year | Property taxes | Tax assessment |
|---|---|---|
| 2025 | $5,359 +1% | $472,000 +1.8% |
| 2024 | $5,306 +3.4% | $463,800 +6% |
| 2023 | $5,130 -2.2% | $437,500 -4.1% |
| 2022 | $5,245 +0.7% | $456,000 +14.3% |
| 2021 | $5,208 +52.3% | $398,900 +34.7% |
| 2019 | $3,419 -13.3% | $296,100 +5.4% |
| 2018 | $3,944 +10.5% | $281,000 +10.6% |
| 2017 | $3,570 +9.1% | $254,000 +22.2% |
| 2016 | $3,271 | $207,900 +6.8% |
| 2014 | $3,271 +14% | $194,600 +9.9% |
| 2013 | $2,869 | $177,000 +1.5% |
| 2012 | -- | $174,400 +320.2% |
| 2011 | -- | $41,500 |
Find assessor info on the county website
Neighborhood: 98387
Nearby homes
- $460,0003 bd2 ba1.2k sqft20505 5th Avenue Ct E, Spanaway, WA 98387Sold
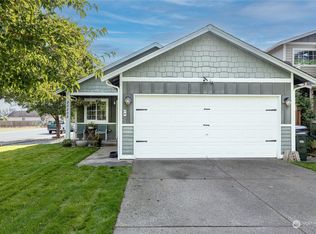
- $528,6765 bd3 ba2.1k sqft20523 5th Avenue Ct E, Spanaway, WA 98387For Sale
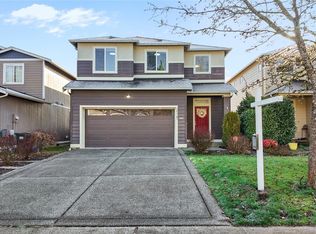
- $506,0003 bd3 ba2k sqft20605 5th Avenue Ct E, Spanaway, WA 98387Sold
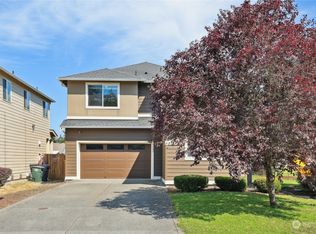
- $420,0002 bd1 ba1k sqft20606 5th Avenue Ct E, Spanaway, WA 98387Sold
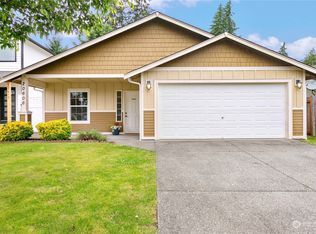
- $449,9503 bd2 ba1.2k sqft20518 6th Avenue Ct E, Spanaway, WA 98387Sold
- $475,0003 bd3 ba1.7k sqft20618 5th Avenue Ct E, Spanaway, WA 98387Sold
- $447,0004 bd3 ba1.7k sqft20522 6th Avenue Ct E, Spanaway, WA 98387Sold
- $490,0004 bd3 ba1.6k sqft20610 6th Avenue Ct E, Spanaway, WA 98387Sold
Nearby schools
GreatSchools rating
- 5/10Centennial Elementary SchoolGrades: K-5Distance: 4.1 mi
- 6/10Bethel Junior High SchoolGrades: 6-8Distance: 2.4 mi
- 6/10Bethel High SchoolGrades: 9-12Distance: 2.5 mi
Get a cash offer in 3 minutes
Find out how much your home could sell for in as little as 3 minutes with a no-obligation cash offer.
Estimated market value
$517,200
Get a cash offer in 3 minutes
Find out how much your home could sell for in as little as 3 minutes with a no-obligation cash offer.
Estimated market value
$517,200
- Washington
- Pierce County
- Spanaway
- 98387
- 20509 5th Avenue Ct E
Nearby cities
Nearby zip codes
Other Spanaway Topics
