Skip main navigation
Sold
  • Listed by: TPMS Realty LLC • Chase Peart
    Bought with: eXp Realty
    $449,950

    20518 6th Avenue Ct E, Spanaway, WA 98387

    3beds
    1,246sqft
    Single Family Residence
    Built in 2010
    4,778 Square Feet Lot
    $450,300 Zestimate®
    $361/sqft
    $2,557 Estimated rent

    Home value

    $450,300

    $419,000 - $482,000

    $2,557/mo

    Zestimate® history
    Loading
    Loading...

    Owner options

    List your home for rent

    $2,557/mo

    Rent Zestimate®

    Find your next renter with Zillow Rental Manager. Plus, with online applications, you can quickly screen prospective tenants – for free.

    Learn more

    $2,557/mo

    Rent Zestimate®

    Refinance and save

    $3,420/mo

    Est. payment

    Refinancing to a lower rate could help reduce your monthly payments and save thousands over the life of the loan.

    See today's rates

    $3,420/mo

    Est. payment

    Explore your selling options

    Work with a Zillow partner agent

    Leverage their expertise and Zillow's premium Showcase listings to get your home seen by more buyers.

    Get started

    List with your own agent

    Get your home in front of millions of buyers by listing it on Zillow.

    Learn how to do it

    Sell it yourself

    Take full control of how buyers see your home on Zillow by listing For Sale by Owner (FSBO).

    List your home

    What's special

    Large covered patioCovered front patioSpacious roomsBursting with natural lightSprinkler systemOversized drivewayFenced backyard
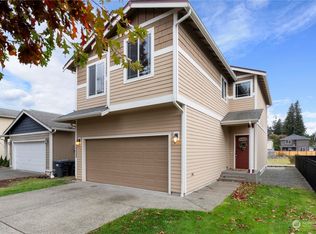
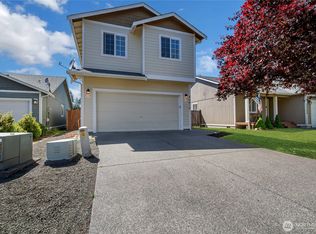
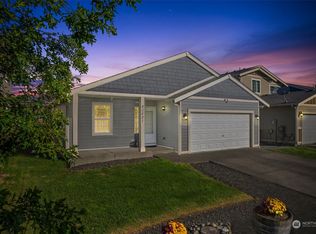
    Hot New Home Alert! This Holland Glen abode is bursting with natural light - from the open concept living space, to the vaulted ceilings, to the spacious rooms, and large covered patio it has a little something for everyone. Home currently has an assumable Loan at 2.25%. Garage has an additional fridge, wall shelves, and some cabinetry for storage. Updated Washer & Dryer in laundry room. Fresh Carpet just installed for new buyers! This was the first home built in the development. Holland Glen HOA is professionally managed and well cared for. Plenty of parking at this home - oversized drive way and 2 car garage. Covered front patio, Sprinkler System, fenced backyard, and more. Welcome Home!

    Zillow last checked:

    Listing updated:

    Listed by:

    Chase Peart,

    TPMS Realty LLC

    Bought with:

    Jesse D. Newman, 21027325

    eXp Realty

    Source: NWMLS as distributed by MLS GRID,MLS#: 2314878MLS Logo

    Facts & features

    Interior

    Bedrooms & bathrooms
    • Bedrooms: 3
    • Bathrooms: 2
    • Full bathrooms: 2
    • Main level bathrooms: 2
    • Main level bedrooms: 3
    Bedroom
    • Description: Master
    • Level: Main
    Bedroom
    • Description: Side of Home
    • Level: Main
    Bedroom
    • Description: Front of Home
    • Level: Main
    Bathroom full
    • Description: Guest Bath
    • Level: Main
    Bathroom full
    • Description: Master Bath
    • Level: Main
    Heating
    • Wall Unit(s), Electric
    Cooling
    • None
    Appliances
    • Included: Dishwasher(s), Dryer(s), Refrigerator(s), Stove(s)/Range(s), Washer(s), Water Heater: Electric, Water Heater Location: garage
    Features
    • Ceiling Fan(s)
    • Flooring: Vinyl, Vinyl Plank, Carpet
    • Windows: Double Pane/Storm Window
    • Basement: None
    • Has fireplace: No
    Interior area
    • Total structure area: 1,246
    • Total interior livable area: 1,246 sqft

    Property

    Parking
    • Total spaces: 2
    • Parking features: Attached Garage, Off Street
    • Attached garage spaces: 2
    Features
    • Levels: One
    • Stories: 1
    • Patio & porch: Ceiling Fan(s), Double Pane/Storm Window, Security System, Vaulted Ceiling(s), Walk-In Closet(s), Wall to Wall Carpet, Water Heater
    • Has view: Yes
    • View description: See Remarks, Territorial
    Lot
    • Size: 4,778 Square Feet
    • Features: Paved, Sidewalk, Fenced-Partially, Irrigation, Patio, Sprinkler System
    • Topography: Level
    Details
    • Parcel number: 5004560040
    • Special conditions: Standard

    Construction

    Type & style
    • Home type: SingleFamily
    • Architectural style: Modern,1 Story
    • Property subtype: Single Family Residence
    Materials
    • Wood Siding, Wood Products
    • Roof: Composition
    Condition
    • Very Good
    • Year built: 2010
    • Major remodel year: 2010

    Utilities & green energy

    • Electric: Company: Tacoma Power
    • Sewer: Sewer Connected, Company: Pierce County Sewer
    • Water: Public, Company: Spanaway Water
    • Utilities for property: Xfinity, Xfinity

    Community & HOA

    Community
    • Features: Athletic Court, CCRs, Park, Playground
    • Security: Security System
    • Subdivision: Spanaway
    HOA
    • HOA fee: $618 annually
    • HOA phone: 253-927-3076
    Location
    • Region: Spanaway

    Financial & listing details

    • Price per square foot: $361/sqft
    • Tax assessed value: $383,800
    • Annual tax amount: $4,327
    • Date on market: 2/20/2025
    • Cumulative days on market: 517 days
    • Listing terms: Assumable,Conventional,FHA,See Remarks,VA Loan
    • Inclusions: Dishwasher(s), Dryer(s), Refrigerator(s), Stove(s)/Range(s), Washer(s)

    Price history

    DateEventPrice
    1/30/2025Sold$449,950$361/sqft
    Source: NWMLS as distributed by MLS GRID #2314878 Report a problem
    12/16/2024Pending sale$449,950$361/sqft
    Source: NWMLS as distributed by MLS GRID #2314878 Report a problem
    12/5/2024Listed for sale$449,950+5.4%$361/sqft
    Source: NWMLS as distributed by MLS GRID #2314878 Report a problem
    11/17/2021Sold$427,000+0.5%$343/sqft
    Source: NWMLS as distributed by MLS GRID #1852796 Report a problem
    10/20/2021Pending sale$425,000$341/sqft
    Source: NWMLS as distributed by MLS GRID #1852796 Report a problem
    10/14/2021Listed for sale$425,000+16.4%$341/sqft
    Source: NWMLS as distributed by MLS GRID #1852796 Report a problem
    9/30/2021Sold$365,000+97.3%$293/sqft
    Source: Public Record Report a problem
    10/16/2015Listing removed$185,000$148/sqft
    Source: Keller Williams - Puyallup #827442 Report a problem
    8/1/2015Listed for sale$185,000-2.1%$148/sqft
    Source: Keller Williams Realty Report a problem
    11/30/2009Sold$188,950$152/sqft
    Source: NWMLS as distributed by MLS GRID #29148060 Report a problem

    Public tax history

    YearProperty taxesTax assessment
    2025$4,382 +1.1%$383,800 +1.9%
    2024$4,333 +2.3%$376,600 +4.7%
    2023$4,237 -1.1%$359,700 -2.9%
    2022$4,285 +1.5%$370,300 +15.3%
    2021$4,221 +55.3%$321,100 +37.2%
    2019$2,718 -12.4%$234,000 +6%
    2018$3,104 +10.3%$220,700 +11.6%
    2017$2,814 +9.7%$197,700 +22.2%
    2016$2,565 $161,800 +7.3%
    2014$2,565 +13.7%$150,800 +9.9%
    2013$2,256 $137,200 +1.3%
    2012-- $135,400 -4.3%
    2011-- $141,500 -6.1%
    2010-- $150,700
    Find assessor info on the county website

    Neighborhood: 98387

    Nearby schools

    GreatSchools rating
    Get a cash offer in 3 minutes
    Find out how much your home could sell for in as little as 3 minutes with a no-obligation cash offer.
    Estimated market value
    $450,300
    Get a cash offer in 3 minutes
    Find out how much your home could sell for in as little as 3 minutes with a no-obligation cash offer.
    Estimated market value
    $450,300