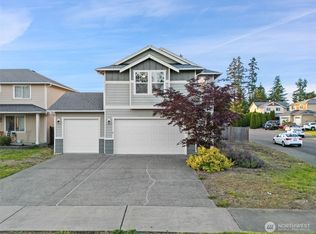
Approved Short Sale Price! Beautiful 5 bedrooms, 2.5 bath 3,062. Sq ft home in desirable area & gated community Views of Mt Rainier from master & bedroom next to master. The floor plan is very open and spacious 4 bedroom, 2.5 baths w/formal dining, office & bonus room! Gourmet kitchen complete w/quartz countertops, Espresso stained cabinets, large island, tile backsplash, stainless steel appliances & pantry. Window blinds, tankless water heater, vaulted ceilings & walk in closets in most bedrooms. Fully fenced backyard with patio offers plenty of space for garden beds and fruit trees.. Located in established Ridge at Southwood gated community. Close to shopping, restaurants, schools and parks.
Active
Listed by: Keller Williams Rlty Bellevue • Ara Hakobyan
Price increase: $10K (7/30)
$515,000
20217 18th Avenue Ct E, Spanaway, WA 98387
4beds
3,062sqft
Single Family Residence
Built in 2018
4,599 Square Feet Lot
$-- Zestimate®
$168/sqft
$69/mo HOA
What's special
Formal diningGourmet kitchenBonus roomTankless water heaterLarge islandWindow blindsTile backsplash
- 203 days |
- 175 |
- 14 |
Zillow last checked:
Listing updated:
Listed by:
Ara Hakobyan,
Keller Williams Rlty Bellevue
Source: NWMLS as distributed by MLS GRID,MLS#: 2471635
Facts & features
Interior
Bedrooms & bathrooms
- Bedrooms: 4
- Bathrooms: 3
- Full bathrooms: 2
- 1/2 bathrooms: 1
- Main level bathrooms: 1
Primary bedroom
- Level: Second
Bedroom
- Level: Second
Bedroom
- Level: Second
Bedroom
- Level: Second
Other
- Level: Main
Bonus room
- Level: Second
Den office
- Level: Main
Dining room
- Level: Main
Entry hall
- Level: Main
Family room
- Level: Main
Kitchen with eating space
- Level: Main
Living room
- Level: Main
Heating
- Fireplace, Forced Air, Electric, Natural Gas
Cooling
- Forced Air
Appliances
- Included: Dishwasher, Disposal, Microwave, Stove(s)/Range(s), Dishwasher(s), Garbage Disposal, Microwave(s), Water Heater: Gas, Water Heater Location: Garage
Features
- Bath Off Primary, Dining Room
- Flooring: Ceramic Tile, Engineered Hardwood, Carpet
- Windows: Dbl Pane/Storm Window
- Basement: None
- Number of fireplaces: 1
- Fireplace features: Gas, Main Level: 1, Fireplace
Interior area
- Total structure area: 3,062
- Total interior livable area: 3,062 sqft
Property
Parking
- Total spaces: 2
- Parking features: Attached Garage
- Has attached garage: Yes
- Covered spaces: 2
Features
- Levels: Two
- Stories: 2
- Entry location: Main
- Patio & porch: Bath Off Primary, Dbl Pane/Storm Window, Dining Room, Fireplace, Water Heater
- Has view: Yes
- View description: Territorial
Lot
- Size: 4,599 Square Feet
- Features: Curbs, Paved, Sidewalk, Deck, Fenced-Fully
- Topography: Partial Slope
Details
- Parcel number: 5004900220
- Zoning: NMSF
- Zoning description: Jurisdiction: City
- Special conditions: Short Sale
Construction
Type & style
- Home type: SingleFamily
- Architectural style: Contemporary,2 Story
- Property subtype: Single Family Residence
Materials
- Cement Planked, Cement Plank
- Foundation: Poured Concrete
- Roof: Composition
Condition
- Fair
- Year built: 2018
- Major remodel year: 2018
Utilities & green energy
- Electric: Company: TPU
- Sewer: Sewer Connected, Company: Pierce County
- Water: Public, Company: Rainier View Water
- Utilities for property: Xfinity, Xfinity
Community & HOA
Community
- Features: CCRs
- Subdivision: Southwood
HOA
- Services included: Common Area Maintenance
- HOA fee: $69 monthly
- HOA phone: 253-472-0825
Location
- Region: Spanaway
Financial & listing details
- Price per square foot: $168/sqft
- Tax assessed value: $599,800
- Annual tax amount: $6,659
- Date on market: 4/4/2026
- Cumulative days on market: 144 days
- Listing terms: Conventional,FHA,VA Loan
- Inclusions: Dishwasher(s), Garbage Disposal, Microwave(s), Stove(s)/Range(s)
Foreclosure details
Estimated market value
Not available
Estimated sales range
Not available
$3,307/mo
Price history
| Date | Event | Price |
|---|---|---|
| 7/30/2026 | Price change | $515,000+2%$168/sqft |
Source:  NWMLS as distributed by MLS GRID #2471635 Report a problem NWMLS as distributed by MLS GRID #2471635 Report a problem | ||
| 6/19/2026 | Price change | $505,000+2%$165/sqft |
Source: NWMLS as distributed by MLS GRID #2471635 Report a problem | ||
| 6/3/2026 | Price change | $495,000-17.5%$162/sqft |
Source: NWMLS as distributed by MLS GRID #2471635 Report a problem | ||
| 4/3/2026 | Pending sale | $600,000$196/sqft |
Source: NWMLS as distributed by MLS GRID #2471635 Report a problem | ||
| 2/4/2026 | Listed for sale | $600,000+31.9%$196/sqft |
Source: NWMLS as distributed by MLS GRID #2471635 Report a problem | ||
| 5/28/2020 | Sold | $454,950+1.1%$149/sqft |
Source: NWMLS as distributed by MLS GRID #1588607 Report a problem | ||
| 4/18/2020 | Pending sale | $449,950$147/sqft |
Source: Sterling Johnston Real Estate #1588607 Report a problem | ||
| 4/10/2020 | Listed for sale | $449,950+14.7%$147/sqft |
Source: Sterling Johnston Real Estate #1588607 Report a problem | ||
| 12/21/2018 | Sold | $392,450+0.6%$128/sqft |
Source: NWMLS as distributed by MLS GRID #1282396 Report a problem | ||
| 12/6/2018 | Pending sale | $389,950$127/sqft |
Source: Pres Group Inc #1282396 Report a problem | ||
| 9/2/2018 | Listed for sale | $389,950$127/sqft |
Source: Pres Group Inc #1282396 Report a problem | ||
| 7/17/2018 | Pending sale | $389,950$127/sqft |
Source: Pres Group Inc #1282396 Report a problem | ||
| 5/16/2018 | Listed for sale | $389,950$127/sqft |
Source: Pres Group Inc #1282396 Report a problem | ||
Public tax history
| Year | Property taxes | Tax assessment |
|---|---|---|
| 2025 | $6,708 +0.7% | $599,800 +1.7% |
| 2024 | $6,659 +3.8% | $589,800 +6.4% |
| 2023 | $6,415 -2.9% | $554,100 -4.7% |
| 2022 | $6,606 +7.4% | $581,200 +22.6% |
| 2021 | $6,153 +99.5% | $474,100 +25.3% |
| 2019 | $3,084 +270.9% | $378,300 +53.4% |
| 2018 | $832 +15.8% | $246,600 +323% |
| 2017 | $718 | $58,300 |
Find assessor info on the county website
Monthly payment
Est. payment
Payment breakdown
Explore the cost of this home by adjusting the details. Changes won't be saved.Climate risks
Neighborhood: 98387
Nearby schools
GreatSchools rating
- 4/10Shining Mountain Elementary SchoolGrades: K-5Distance: 1.6 mi
- 6/10Bethel Junior High SchoolGrades: 6-8Distance: 1.8 mi
- 6/10Bethel High SchoolGrades: 9-12Distance: 1.8 mi
Schools provided by the listing agent
- Elementary: Shining Mtn Elem
- Middle: Bethel Jnr High
- High: Bethel High
Source: NWMLS as distributed by MLS GRID. This data may not be complete. We recommend contacting the local school district to confirm school assignments for this home.
- $550,0004 bd3 ba2.4k sqft20223 18th Avenue Ct E, Spanaway, WA 98387Sold
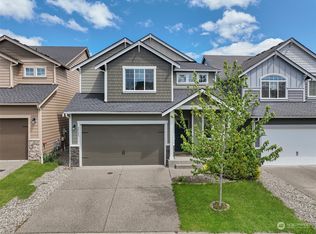
- $540,0004 bd3 ba2.4k sqft20228 19th Ave E, Spanaway, WA 98387Sold

- $585,0004 bd3 ba3k sqft20310 18th Avenue Ct E, Spanaway, WA 98387Sold
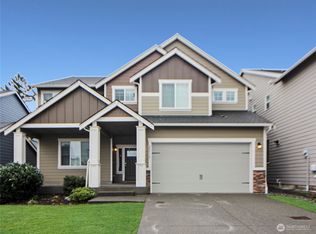
- $514,8004 bd3 ba1.6k sqft20117 18th Avenue Court E 49, Spanaway, WA 98387Off Market
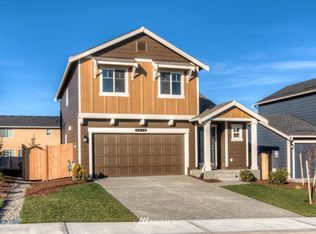
- $594,9004 bd3 ba2.4k sqft20122 18th Avenue Ct E, Spanaway, WA 98387Sold
- $599,3004 bd4 ba2.8k sqft20316 19th Ave E, Spanaway, WA 98387Off Market
- $471,2003 bd-- ba1.4k sqft20113 18th Avenue Court E 50, Spanaway, WA 98387Off Market
- $539,0004 bd4 ba2.5k sqft20133 19th Ave E, Spanaway, WA 98387For Sale
A local agent can set up tours, give advice and negotiate with sellers.
Similar homes
- $539,0004 bd4 ba2.5k sqft20133 19th Ave E, Spanaway, WA 98387Active
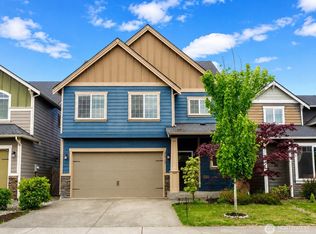 MLS ID #2535434, Sandra Tolentino. NWMLS as distributed by MLS GRID
 - $499,9004 bd3 ba2k sqftCrescent Ridge, Spanaway, WA 98387Active
 MLS ID #2566050, Rich Kim. NWMLS as distributed by MLS GRID
 - $549,5003 bd3 ba2.5k sqft2215 190th Street E, Tacoma, WA 98445Active
 MLS ID #2567524, Alexis Martz. NWMLS as distributed by MLS GRID
 - $525,0004 bd3 ba2k sqft8117 207th Street E, Spanaway, WA 98387Active
 MLS ID #2531273, Bernadette Schuster. NWMLS as distributed by MLS GRID
 - $499,9003 bd3 ba1.6k sqft20322 86th Avenue Ct E, Spanaway, WA 98387ActiveMLS ID #2527793, Bernadette Schuster. NWMLS as distributed by MLS GRID
- $514,9004 bd3 ba1.9k sqftGolden Oaks, Tacoma, WA 98445ActiveMLS ID #2572954, Lisa Dufresne. NWMLS as distributed by MLS GRID
- $549,9504 bd3 ba2.5k sqftWinterwood, Graham, WA 98338ActiveMLS ID #2569890, Zenika Gandara. NWMLS as distributed by MLS GRID
- $520,0004 bd3 ba2.1k sqft9815 198th Street E, Graham, WA 98338ContingentMLS ID #2523977, Tyler Minton. NWMLS as distributed by MLS GRID
- $500,0004 bd3 ba2.2k sqftLipoma Firs, Puyallup, WA 98374ActiveMLS ID #2562787, Devin Kobayashi. NWMLS as distributed by MLS GRID
- $498,5004 bd3 ba1.6k sqft11712 10th Avenue E, Tacoma, WA 98445ActiveMLS ID #2549760, John Waterman. NWMLS as distributed by MLS GRID
- $549,9504 bd3 ba1.9k sqftGlenwood, Puyallup, WA 98375ActiveMLS ID #2501566, Heidi J Reano. NWMLS as distributed by MLS GRID
- $529,0004 bd3 ba2k sqftShadow Glen 2, Puyallup, WA 98375ActiveMLS ID #2545216, Stephanie Robinson. NWMLS as distributed by MLS GRID
- $524,9003 bd3 ba1.5k sqft9407 152nd Street E, Puyallup, WA 98375ActiveMLS ID #2547366, Karen Martinez. NWMLS as distributed by MLS GRID
- $529,5003 bd3 ba2.1k sqft17929 Silver Creek Avenue E, Puyallup, WA 98375ActiveMLS ID #2552615, Dillon Wallace. NWMLS as distributed by MLS GRID
- $744,9994 bd3 ba2.3k sqft28601 30th Avenue E, Spanaway, WA 98387ActiveMLS ID #2506606, Joshua K. Moen. NWMLS as distributed by MLS GRID
- $499,9005 bd3 ba1.7k sqftHawks Glen, Olympia, WA 98513ActiveMLS ID #2571879, Un-Hui Ko Mongue. NWMLS as distributed by MLS GRID
- $675,0006 bd4 ba2.3k sqft17620 17622 30th Avenue Ct E, Tacoma, WA 98387ActiveMLS ID #2567270, Shane Lewandowski. NWMLS as distributed by MLS GRID
- $515,0003 bd3 ba1.8k sqftZongas 1st Addition, Puyallup, WA 98373ActiveMLS ID #2471805, Robert Underwood. NWMLS as distributed by MLS GRID
- $515,0003 bd3 ba1.7k sqftLipoma, Puyallup, WA 98374ActiveMLS ID #2553334, Kyong Pitts. NWMLS as distributed by MLS GRID
- $530,0004 bd3 ba1.9k sqft18709 Lipoma Place E, Puyallup, WA 98374ActiveMLS ID #2562559, Toni L. Beckvold. NWMLS as distributed by MLS GRID
