Welcome to the highly sought-after Summerwalk Village community! This beautifully maintained 2,287 sq ft home, built in 2013, offers the perfect blend of space, functionality, and natural light. Soaring 9-foot ceilings and an open-concept layout create an inviting flow throughout the main level. The spacious kitchen opens seamlessly to both the living and family rooms, with a formal dining area ideal for entertaining. Upstairs, you’ll find four generously sized bedrooms, including an impressive primary suite featuring a luxurious 5-piece ensuite and walk-in closet. A versatile bonus room upstairs and dedicated office on the main floor provide ideal flexibility for today’s work-from-home lifestyle. Enjoy the neighborhood park just down the road and the convenience of shopping and dining less than a mile away. Centrally located and move-in ready.
Sold
Listed by: Premier Real Estate Partners • Cary Farrah
Bought with: Skyline Properties, Inc.
$505,000
5204 54th Avenue SE, Lacey, WA 98503
4beds
2,287sqft
Single Family Residence
Built in 2013
3,040 Square Feet Lot
$504,800 Zestimate®
$221/sqft
$2,927 Estimated rent
Home value
$504,800
$475,000 - $540,000
$2,927/mo
Zestimate® history
Owner options
List your home for rent
$2,927/mo
Rent Zestimate®
Find your next renter with Zillow Rental Manager. Plus, with online applications, you can quickly screen prospective tenants – for free.
$2,927/mo
Rent Zestimate®
Refinance and save
$3,307/mo
Est. payment
Refinancing to a lower rate could help reduce your monthly payments and save thousands over the life of the loan.
$3,307/mo
Est. payment
Explore your selling options
Work with a Zillow partner agent
Leverage their expertise and Zillow's premium Showcase listings to get your home seen by more buyers.
Get startedList with your own agent
Get your home in front of millions of buyers by listing it on Zillow.
Learn how to do itSell it yourself
Take full control of how buyers see your home on Zillow by listing For Sale by Owner (FSBO).
List your homeWhat's special
Spacious kitchenVersatile bonus room upstairsWalk-in closetImpressive primary suiteFour generously sized bedroomsOpen-concept layout
Zillow last checked:
Listing updated:
Listed by:
Cary Farrah,
Premier Real Estate Partners
Bought with:
Michael Streng, 119794
Skyline Properties, Inc.
Source: NWMLS as distributed by MLS GRID,MLS#: 2480327
Facts & features
Interior
Bedrooms & bathrooms
- Bedrooms: 4
- Bathrooms: 3
- Full bathrooms: 2
- 1/2 bathrooms: 1
- Main level bathrooms: 1
Bedroom
- Level: Second
Bedroom
- Level: Second
Bedroom
- Level: Second
Bathroom full
- Level: Second
Other
- Level: Main
Heating
- Fireplace, Forced Air, Electric, Natural Gas
Cooling
- Forced Air
Appliances
- Included: Dishwasher, Disposal, Dryer, Microwave, Refrigerator, Stove(s)/Range(s), Washer, Dishwasher(s), Dryer(s), Garbage Disposal, Microwave(s), Refrigerator(s), Washer(s)
Features
- Bath Off Primary, Ceiling Fan(s), Dining Room, Pantry
- Flooring: Engineered Hardwood, Vinyl, Carpet
- Doors: French Doors
- Windows: Dbl Pane/Storm Window
- Basement: None
- Number of fireplaces: 1
- Fireplace features: Gas, Main Level: 1, Fireplace
Interior area
- Total structure area: 2,287
- Total interior livable area: 2,287 sqft
Property
Parking
- Total spaces: 2
- Parking features: Driveway, Attached Garage
- Has attached garage: Yes
- Covered spaces: 2
Features
- Levels: Two
- Stories: 2
- Entry location: Main
- Patio & porch: Bath Off Primary, Ceiling Fan(s), Dbl Pane/Storm Window, Dining Room, Fireplace, French Doors, Pantry, Security System, Vaulted Ceiling(s)
- Has view: Yes
- View description: Territorial
Lot
- Size: 3,040 Square Feet
- Features: Curbs, Paved, Sidewalk, Cable TV, Fenced-Fully, Patio
- Topography: Level
Details
- Parcel number: 77090013600
- Special conditions: Standard
Construction
Type & style
- Home type: SingleFamily
- Architectural style: 2 Story
- Property subtype: Single Family Residence
Materials
- Cement Planked, Cement Plank
- Foundation: Poured Concrete
- Roof: Composition
Condition
- Year built: 2013
Utilities & green energy
- Electric: Company: PSE
- Sewer: Sewer Connected, Company: City of Lacey
- Water: Public, Company: City of Lacey
- Utilities for property: Century Link
Community & HOA
Community
- Security: Security System
- Subdivision: Lacey
HOA
- Services included: Common Area Maintenance
- HOA fee: $199 quarterly
- HOA phone: 253-840-1200
Location
- Region: Lacey
Financial & listing details
- Price per square foot: $221/sqft
- Tax assessed value: $483,100
- Annual tax amount: $5,045
- Date on market: 4/21/2026
- Cumulative days on market: 92 days
- Listing terms: Conventional,FHA,VA Loan
- Inclusions: Dishwasher(s), Dryer(s), Garbage Disposal, Microwave(s), Refrigerator(s), Stove(s)/Range(s), Washer(s)
Price history
| Date | Event | Price |
|---|---|---|
| 3/27/2026 | Sold | $505,000+2%$221/sqft |
Source:  NWMLS as distributed by MLS GRID #2480327 Report a problem NWMLS as distributed by MLS GRID #2480327 Report a problem | ||
| 2/24/2026 | Pending sale | $495,000$216/sqft |
Source: NWMLS as distributed by MLS GRID #2480327 Report a problem | ||
| 2/18/2026 | Listed for sale | $495,000+96.4%$216/sqft |
Source: NWMLS as distributed by MLS GRID #2480327 Report a problem | ||
| 2/15/2026 | Listing removed | $2,700$1/sqft |
Source: Zillow Rentals Report a problem | ||
| 1/4/2026 | Listed for rent | $2,700+4%$1/sqft |
Source: Zillow Rentals Report a problem | ||
| 9/21/2022 | Listing removed | -- |
Source: Zillow Rental Network Premium Report a problem | ||
| 8/23/2022 | Price change | $2,595-3.7%$1/sqft |
Source: Zillow Rental Network Premium Report a problem | ||
| 8/9/2022 | Price change | $2,695-3.6%$1/sqft |
Source: Zillow Rental Network Premium Report a problem | ||
| 8/2/2022 | Price change | $2,795-3.5%$1/sqft |
Source: Zillow Rental Network Premium Report a problem | ||
| 7/28/2022 | Listed for rent | $2,895+31.9%$1/sqft |
Source: Zillow Rental Network Premium Report a problem | ||
| 1/5/2021 | Listing removed | -- |
Source: Zillow Rental Network Premium Report a problem | ||
| 12/22/2020 | Price change | $2,195-4.4%$1/sqft |
Source: Olympic Rentals Report a problem | ||
| 12/12/2020 | Listed for rent | $2,295+6.7%$1/sqft |
Source: Olympic Rentals Report a problem | ||
| 11/19/2019 | Listing removed | $2,150$1/sqft |
Source: Olympic Rentals Report a problem | ||
| 10/26/2019 | Listed for rent | $2,150+38.7%$1/sqft |
Source: Olympic Rentals Report a problem | ||
| 11/2/2016 | Sold | $252,000-0.8%$110/sqft |
Source: NWMLS as distributed by MLS GRID #1003415 Report a problem | ||
| 9/10/2016 | Pending sale | $254,000$111/sqft |
Source: RE/MAX PROFESSIONALS #1003415 Report a problem | ||
| 8/31/2016 | Price change | $254,000-3.1%$111/sqft |
Source: RE/MAX PROFESSIONALS #1003415 Report a problem | ||
| 8/4/2016 | Listed for sale | $262,000+16.4%$115/sqft |
Source: RE/MAX PROFESSIONALS #1003415 Report a problem | ||
| 6/25/2015 | Listing removed | $1,550$1/sqft |
Source: Zillow Rental Network Report a problem | ||
| 6/9/2015 | Listed for rent | $1,550$1/sqft |
Source: The Rants Group Report a problem | ||
| 4/9/2015 | Listing removed | $1,550$1/sqft |
Source: Zillow Rental Network Report a problem | ||
| 4/1/2015 | Listed for rent | $1,550$1/sqft |
Source: Zillow Rental Network Report a problem | ||
| 6/5/2013 | Sold | $224,990$98/sqft |
Source: NWMLS as distributed by MLS GRID #449133 Report a problem | ||
Public tax history
| Year | Property taxes | Tax assessment |
|---|---|---|
| 2024 | $5,020 +13.1% | $483,100 +4.1% |
| 2023 | $4,437 -1.3% | $464,000 -1.8% |
| 2022 | $4,495 -1.4% | $472,300 +20.5% |
| 2021 | $4,560 +10.4% | $392,000 +18.5% |
| 2020 | $4,131 +23.9% | $330,800 +5.9% |
| 2019 | $3,334 -17.4% | $312,300 +2.4% |
| 2018 | $4,038 +21.2% | $304,900 +8.8% |
| 2017 | $3,331 | $280,200 +7.9% |
| 2016 | $3,331 | $259,750 +1.9% |
| 2014 | $3,331 | $254,900 +5.2% |
| 2013 | -- | $242,400 |
| 2007 | $583 | -- |
Find assessor info on the county website
Neighborhood: 98503
Nearby homes
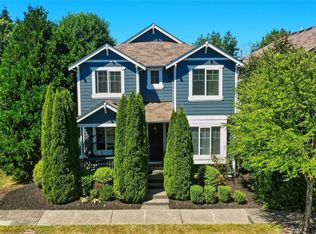
- $509,0004 bd3 ba2.2k sqft5200 54th Ave SE, Lacey, WA 98503For Sale
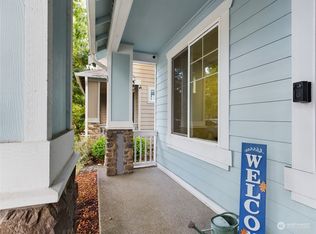
- $490,0004 bd3 ba1.9k sqft5205 53rd Ave SE, Lacey, WA 98503Sold
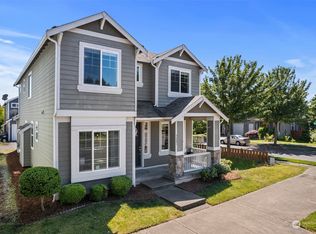
- $516,0004 bd3 ba2.2k sqft5201 53rd Ave SE, Lacey, WA 98503Sold
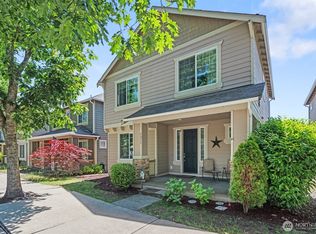
- $490,0003 bd3 ba1.7k sqft5215 53rd Ave SE, Lacey, WA 98503Sold
- $417,0002 bd3 ba1.4k sqft5405 Boardwalk St SE, Lacey, WA 98503Sold
- $510,8003 bd3 ba1.6k sqft5223 54th Ave SE, Lacey, WA 98503Off Market
- $469,9503 bd3 ba1.8k sqft5232 54th Ave SE, Lacey, WA 98503Sold
- $500,0004 bd3 ba2.4k sqft5218 53rd Ave SE, Lacey, WA 98503Sold
Nearby schools
GreatSchools rating
- 5/10Chambers Prairie Elementary SchoolGrades: K-5Distance: 0.8 mi
- 7/10Komachin Middle SchoolGrades: 6-8Distance: 1.1 mi
- 6/10Timberline High SchoolGrades: 9-12Distance: 1 mi
Schools provided by the listing agent
- Elementary: Chambers Prairie El
- Middle: Komachin Mid
- High: Timberline High
Source: NWMLS as distributed by MLS GRID. This data may not be complete. We recommend contacting the local school district to confirm school assignments for this home.
Get a cash offer in 3 minutes
Find out how much your home could sell for in as little as 3 minutes with a no-obligation cash offer.
Estimated market value
$504,800
Get a cash offer in 3 minutes
Find out how much your home could sell for in as little as 3 minutes with a no-obligation cash offer.
Estimated market value
$504,800
- Washington
- Thurston County
- Lacey
- 98503
- 5204 54th Avenue SE
Nearby cities
Nearby zip codes
Other Lacey Topics
