Welcome home to this well maintained, one owner townhome in Lacey’s Summerwalk community, where low maintenance living leaves more time for the things you enjoy. The open main level is designed for connection, with a spacious great room and contemporary fireplace flowing naturally into the dining area and inviting kitchen. Rich dark wood cabinetry brings warmth and timeless style, while abundant storage, generous prep space and breakfast-bar seating make this sophisticated space equally suited for everyday living and entertaining. Step outside to a fully fenced backyard and patio, just the right amount of space for outdoor dining, pets or unwinding at the end of the day without spending your weekends on extensive upkeep. Upstairs, the spacious primary suite offers a private bath with dual sinks and a generous walk-in closet, while three additional bedrooms provide flexibility for guests, a home office or hobbies. Central air adds welcome comfort throughout the warmer months. Nearby Rainier Vista Community Park offers paved walking paths, pickleball and tennis courts, sports fields, picnic areas and plenty of room to get outside and play. With shopping, dining, schools, I-5 and JBLM conveniently close, this home combines a welcoming neighborhood setting with exceptional everyday convenience. Seller offering $10,000 towards buyers closing costs.
Active
Listed by: BHGRE - Northwest Home Team • Shelley Jones
$490,000
5307 50th Loop SE, Lacey, WA 98503
4beds
1,809sqft
Townhouse, Single Family Residence
Built in 2021
3,341 Square Feet Lot
$489,600 Zestimate®
$271/sqft
$50/mo HOA
What's special
Contemporary fireplaceSpacious primary suiteGenerous walk-in closetBreakfast-bar seatingGenerous prep spaceRich dark wood cabinetryAbundant storage
- --
- on Zillow
- 50
- views
- 4
- saves
Likely to sell faster than
Zillow last checked:
Listing updated:
Listed by:
Shelley Jones,
BHGRE - Northwest Home Team,
Carrie Hammond,
BHGRE - Northwest Home Team
Source: NWMLS as distributed by MLS GRID,MLS#: 2588750
Facts & features
Interior
Bedrooms & bathrooms
- Bedrooms: 4
- Bathrooms: 3
- Full bathrooms: 2
- 1/2 bathrooms: 1
- Main level bathrooms: 1
Primary bedroom
- Level: Second
Bedroom
- Level: Second
Bedroom
- Level: Second
Bedroom
- Level: Second
Bathroom full
- Level: Second
Bathroom full
- Level: Second
Other
- Level: Main
Dining room
- Level: Main
Entry hall
- Level: Main
Great room
- Level: Main
Kitchen with eating space
- Level: Main
Utility room
- Level: Second
Heating
- Fireplace, Forced Air, Natural Gas
Cooling
- Has cooling: Yes
Appliances
- Included: Dishwasher, Disposal, Dryer, Microwave, See Remarks, Stove(s)/Range(s), Dishwasher(s), Dryer(s), Garbage Disposal, Microwave(s)
Features
- Bath Off Primary, Dining Room
- Flooring: Laminate, Carpet
- Basement: None
- Number of fireplaces: 1
- Fireplace features: Gas, Main Level: 1, Fireplace
Interior area
- Total structure area: 1,809
- Total interior livable area: 1,809 sqft
Video & virtual tour
Property
Parking
- Total spaces: 2
- Parking features: Attached Garage
- Has attached garage: Yes
- Covered spaces: 2
Features
- Levels: Multi/Split
- Entry location: Main
- Patio & porch: Bath Off Primary, Dining Room, Fireplace, Walk-In Closet(s)
Lot
- Size: 3,341 Square Feet
- Features: Paved, Cable TV, Fenced-Fully, Gas Available, High Speed Internet
- Topography: Level
Details
- Parcel number: 77090034600
- Special conditions: Standard
Construction
Type & style
- Home type: Townhouse
- Architectural style: Townhouse
- Property subtype: Townhouse, Single Family Residence
Materials
- Wood Products
- Foundation: Poured Concrete
- Roof: Composition
Condition
- Year built: 2021
Utilities & green energy
- Electric: Company: PSE
- Sewer: Sewer Connected, Company: City of Lacey
- Water: Public, Company: City of Lacey
- Utilities for property: Xfinity, Xfinity
Community & HOA
Community
- Subdivision: Lacey
HOA
- Services included: Common Area Maintenance
- HOA fee: $50 monthly
- HOA phone: 253-840-1200
Location
- Region: Lacey
Financial & listing details
- Price per square foot: $271/sqft
- Tax assessed value: $515,200
- Annual tax amount: $5,342
- Date on market: 10/1/2026
- Listing terms: Conventional,FHA,VA Loan
- Inclusions: Dishwasher(s), Dryer(s), Garbage Disposal, Microwave(s), See Remarks, Stove(s)/Range(s)
Estimated market value
$489,600
$465,000 - $514,000
$2,795/mo
Price history
| Date | Event | Price |
|---|---|---|
| 10/1/2026 | Listed for sale | $490,000-5.8%$271/sqft |
Source:  NWMLS as distributed by MLS GRID #2588750 Report a problem NWMLS as distributed by MLS GRID #2588750 Report a problem | ||
| 5/10/2022 | Sold | $519,9330%$287/sqft |
Source: NWMLS as distributed by MLS GRID #1818193 Report a problem | ||
| 4/7/2022 | Pending sale | $519,990$287/sqft |
Source: NWMLS as distributed by MLS GRID #1818193 Report a problem | ||
| 4/1/2022 | Listed for sale | $519,990+13%$287/sqft |
Source: NWMLS as distributed by MLS GRID #1818193 Report a problem | ||
| 10/1/2021 | Pending sale | $459,990$254/sqft |
Source: NWMLS as distributed by MLS GRID #1818193 Report a problem | ||
Public tax history
| Year | Property taxes | Tax assessment |
|---|---|---|
| 2025 | $5,342 +6.9% | $515,200 +7.1% |
| 2024 | $4,999 +19.3% | $481,100 +9.8% |
| 2023 | $4,189 -3.8% | $438,000 -4.3% |
| 2022 | $4,355 +594.5% | $457,500 +760% |
| 2021 | $627 | $53,200 |
Find assessor info on the county website
Monthly payment
Est. payment
Payment breakdown
Explore the cost of this home by adjusting the details. Changes won't be saved.Climate risks
Neighborhood: 98503
Nearby schools
Schools provided by the listing agent
- Elementary: Chambers Prairie El
- Middle: Komachin Mid
- High: Timberline High
Source: NWMLS as distributed by MLS GRID. This data may not be complete. We recommend contacting the local school district to confirm school assignments for this home.


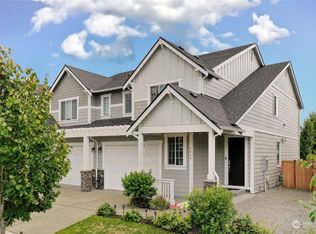
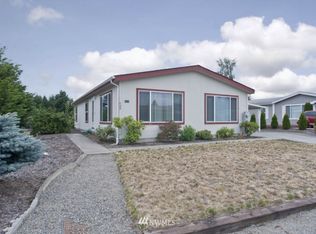
Similar homes
- $489,0004 bd3 ba1.7k sqft5449 50th Loop SE, Lacey, WA 98503Active
 MLS ID #2576594, Rhonda C Olnick. NWMLS as distributed by MLS GRID
 - $485,0004 bd3 ba1.8k sqftSummerwalk 3 & 4, Lacey, WA 98503Active
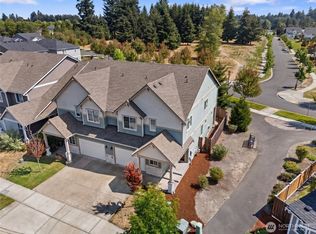 MLS ID #2572073, Lucas Graham. NWMLS as distributed by MLS GRID
 - $419,0002 bd3 ba1.3k sqft4426 Roxanna Loop SE, Lacey, WA 98503Active
 MLS ID #2589447, Matthew J Williamson. NWMLS as distributed by MLS GRID
 - $450,0003 bd2 ba1.3k sqftBowery One, Lacey, WA 98503Active
 MLS ID #2588645, Neil S. Sharp. NWMLS as distributed by MLS GRID
