1976 called & we are KEEPING the good stuff! This fab 1-Story DUPLEX is packed with vintage character including carved wood front doors, original geometric routed-groove solid wood cabinetry, select vintage lighting (hello tulip chandelier!) & fireplaces on BOTH sides, including a floor-to-ceiling brick fireplace w/slate hearth. PLUS UPGRADES! Each 2BR + Bonus/Den/Bedroom side of this duplex is 1244sf w/newer electric forced-air furnace + heat pump for efficient heat & glorious A/C, newer vinyl windows, fresh interior & exterior paint, big Trex decks + 2017 roof replacement. Find generous living spaces with wood laminate, new carpet, big laundry rooms, loads of storage + flexible bonus rooms w/sliders that can change with the way you live, all on beautifully maintained .39 ACRE lot! Mature rhododendrons, Japanese maples & beautifully cared for landscaping surround the property, while 8’ tall wood fencing creates separate, private backyards for each side. Each home gets its own auto-door garage w/extra-deep tandem bay to park 2 cars, giving this property 4 covered parking spaces, PLUS additional exterior covered storage out back & an extra-long driveway too! All kitchen appliances stay. One long-time tenant happy to stay or can move if needed. Live in one & rent the other, keep both as income properties or set up multigenerational living! Fast commuter location less than 20 minutes downtown Olympia or JBLM. Close to RAC, dog park, lakes or Hawks Prairie restaurants & shopping.
Active
Listed by: Abbey Realty Inc • Jami R. Downing
$698,500
7523 7525 10th Way SE, Lacey, WA 98503
4beds
3baths
2,488sqft
Duplex, Multi Family
Built in 1976
-- sqft lot
$690,300 Zestimate®
$281/sqft
$-- HOA
What's special
Fireplaces on both sidesBig trex decksExtra-long drivewayLoads of storageNewer vinyl windowsBig laundry roomsAll kitchen appliances stay
- --
- on Zillow
- 371
- views
- 29
- saves
Zillow last checked:
Listing updated:
Listed by:
Jami R. Downing,
Abbey Realty Inc
Source: NWMLS as distributed by MLS GRID,MLS#: 2586815
Facts & features
Interior
Bedrooms & bathrooms
- Bedrooms: 4
- Bathrooms: 3
Heating
- Forced Air, Heat Pump, Electric
Cooling
- Forced Air, Heat Pump
Features
- Flooring: Laminate, Vinyl, Carpet
- Has fireplace: No
Interior area
- Total structure area: 2,488
- Total interior livable area: 2,488 sqft
Property
Parking
- Total spaces: 10
- Parking features: Garage
- Garage spaces: 2
- Covered spaces: 4
- Uncovered spaces: 6
Lot
- Size: 0.39 Acres
- Dimensions: 125 x 124 x 126 x 123
- Features: Cul-De-Sac, Paved, Cable TV, Deck, Fenced-Fully, High Speed Internet, Patio
Details
- Parcel number: 11814330700
- Zoning description: Residential,Jurisdiction: County
- Special conditions: Standard
Construction
Type & style
- Home type: MultiFamily
- Architectural style: Duplex
- Property subtype: Duplex, Multi Family
Materials
- Wood Siding, Wood Products
- Foundation: Poured Concrete
- Roof: Composition
Condition
- Very Good
- Year built: 1976
- Major remodel year: 1991
Utilities & green energy
- Electric: Company: PSE
- Sewer: Septic Tank, Company: Septic
- Water: Public, Company: City of Lacey
- Utilities for property: Xfinity/Comcast, Xfinity/Comcast
Community & HOA
Community
- Subdivision: Lacey
Location
- Region: Lacey
Financial & listing details
- Price per square foot: $281/sqft
- Annual tax amount: $3,343
- Date on market: 9/25/2026
- Listing terms: Conventional,FHA,VA Loan
Estimated market value
$690,300
$656,000 - $725,000
$1,821/mo
Price history
| Date | Event | Price |
|---|---|---|
| 9/25/2026 | Listed for sale | $698,500$281/sqft |
Source:  NWMLS as distributed by MLS GRID #2586815 Report a problem NWMLS as distributed by MLS GRID #2586815 Report a problem | ||
Public tax history
Tax history is unavailable.
Monthly payment
Est. payment
Payment breakdown
Explore the cost of this home by adjusting the details. Changes won't be saved.Climate risks
Neighborhood: 98503
Nearby schools
Schools provided by the listing agent
- Elementary: Seven Oaks Elem
- Middle: Nisqually Mid
- High: River Ridge High
Source: NWMLS as distributed by MLS GRID. This data may not be complete. We recommend contacting the local school district to confirm school assignments for this home.
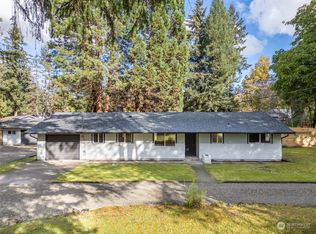
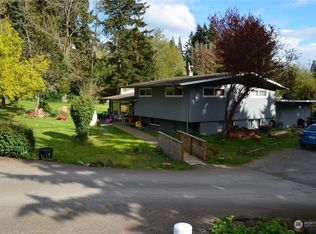
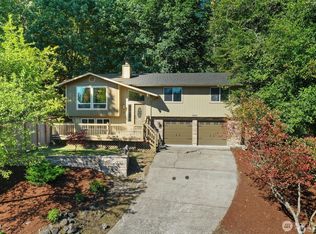

Similar homes
- $599,9504 bd4 ba2.6k sqftMountain-Aire Park Div 2, Lacey, WA 98503Active
 MLS ID #2590104, Ying Chen. NWMLS as distributed by MLS GRID
 - $530,0004 bd3 ba1.9k sqft611 Cougar Street SE, Olympia, WA 98503Active
 MLS ID #2588701, Gail Smith. NWMLS as distributed by MLS GRID
 - $650,0003 bd3 ba2.4k sqft6206 Shady Lane SE, Lacey, WA 98503Active
 MLS ID #2556249, Tammy Adams. NWMLS as distributed by MLS GRID
 - $629,9954 bd4 ba2.1k sqft1327 Horne Street NE, Olympia, WA 98516Active
 MLS ID #2575338, Benjamin Andrew Smith. NWMLS as distributed by MLS GRID
