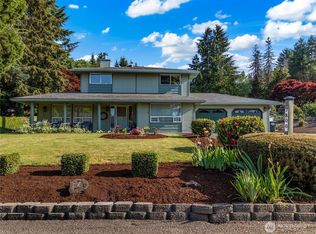
Experience refined living in this 2600+/- sqft 4-bedroom, 2.5 bath Colonial at the end of a peaceful cul-de-sac in Mountain Aire Subdivision. With classic lines and a spacious floor plan, there is plenty of room for everyone. unwind in the cozy family room, where the ambiance of the fireplace adds a touch of warmth to your gatherings. The expansive living room, adorned with another fireplace, is a grand space for entertaining guests or simply enjoying quiet evenings with loved ones. Ascend to the versatile bonus room or step outside to a fenced yard with a sport court, blending privacy with outdoor enjoyment. Enjoy the best of both worlds - a quiet retreat at the end of the cul-de-sac and easy access to schools, parks, and shopping.
Sold
Listed by: Olympic Sotheby's Int'l Realty • Sterling Stock
Bought with: Windermere Real Estate Co.
$549,000
1339 Allegheny Court SE, Lacey, WA 98503
4beds
2,612sqft
Single Family Residence
Built in 1978
0.39 Acres Lot
$613,900 Zestimate®
$210/sqft
$3,361 Estimated rent
Home value
$613,900
$583,000 - $651,000
$3,361/mo
Zestimate® history
Owner options
List your home for rent
$3,361/mo
Rent Zestimate®
Find your next renter with Zillow Rental Manager. Plus, with online applications, you can quickly screen prospective tenants – for free.
$3,361/mo
Rent Zestimate®
Refinance and save
$3,370/mo
Est. payment
Refinancing to a lower rate could help reduce your monthly payments and save thousands over the life of the loan.
$3,370/mo
Est. payment
Explore your selling options
Work with a Zillow partner agent
Leverage their expertise and Zillow's premium Showcase listings to get your home seen by more buyers.
Get startedList with your own agent
Get your home in front of millions of buyers by listing it on Zillow.
Learn how to do itSell it yourself
Take full control of how buyers see your home on Zillow by listing For Sale by Owner (FSBO).
List your homeWhat's special
Fenced yardGrand spaceVersatile bonus roomEasy access to schoolsCozy family roomSpacious floor planClassic lines
Zillow last checked:
Listing updated:
Listed by:
Sterling Stock,
Olympic Sotheby's Int'l Realty
Bought with:
Nick Johnson
Windermere Real Estate Co.
Bobbie L. Petrone Chipman, 10061
John L. Scott, Inc.
Source: NWMLS as distributed by MLS GRID,MLS#: 2186117
Facts & features
Interior
Bedrooms & bathrooms
- Bedrooms: 4
- Bathrooms: 4
- Full bathrooms: 2
- 1/2 bathrooms: 2
Primary bedroom
- Level: Second
Bedroom
- Level: Second
Bedroom
- Level: Second
Bedroom
- Level: Second
Bathroom full
- Level: Second
Bathroom full
- Level: Second
Other
- Level: Main
Other
- Level: Main
Den office
- Level: Second
Dining room
- Level: Main
Entry hall
- Level: Main
Family room
- Level: Main
Kitchen with eating space
- Level: Main
Living room
- Level: Main
Utility room
- Level: Main
Heating
- Fireplace, Forced Air, Heat Pump, Electric
Cooling
- Forced Air, Heat Pump
Appliances
- Included: Dishwasher_, Double Oven, Microwave_, Refrigerator_, StoveRange_, Dishwasher, Microwave, Refrigerator, StoveRange, Water Heater: Gas, Water Heater Location: Garage
Features
- Bath Off Primary, Dining Room
- Flooring: Ceramic Tile, Hardwood, Vinyl, Carpet
- Doors: French Doors
- Windows: Double Pane/Storm Window
- Basement: None
- Number of fireplaces: 3
- Fireplace features: Wood Burning, Main Level: 2, Upper Level: 1, Fireplace
Interior area
- Total structure area: 2,612
- Total interior livable area: 2,612 sqft
Property
Parking
- Total spaces: 2
- Parking features: Attached Garage
- Attached garage spaces: 2
Features
- Levels: Two
- Stories: 2
- Entry location: Main
- Patio & porch: Ceramic Tile, Hardwood, Wall to Wall Carpet, Bath Off Primary, Double Pane/Storm Window, Dining Room, Fireplace (Primary Bedroom), French Doors, Jetted Tub, Sprinkler System, Fireplace, Water Heater
- Spa features: Bath
Lot
- Size: 0.39 Acres
- Features: Cul-De-Sac, Cable TV, Fenced-Partially, Gas Available, Irrigation, Sprinkler System
- Topography: Level,PartialSlope
Details
- Parcel number: 63460007300
- Zoning description: Jurisdiction: County
- Special conditions: Standard
Construction
Type & style
- Home type: SingleFamily
- Architectural style: 2 Story
- Property subtype: Single Family Residence
Materials
- Brick, Wood Siding
- Foundation: Poured Concrete
- Roof: Composition
Condition
- Average
- Year built: 1978
Utilities & green energy
- Electric: Company: PSE
- Sewer: Septic Tank, Company: Septic
- Water: Public, Company: City of Lacey
Community & HOA
Community
- Subdivision: Lacey
Location
- Region: Lacey
Financial & listing details
- Price per square foot: $210/sqft
- Tax assessed value: $563,800
- Annual tax amount: $5,645
- Date on market: 2/17/2024
- Cumulative days on market: 886 days
- Listing terms: Conventional,FHA,VA Loan
- Inclusions: Dishwasher, DoubleOven, Microwave, Refrigerator, StoveRange
Price history
| Date | Event | Price |
|---|---|---|
| 2/23/2024 | Sold | $549,000$210/sqft |
Source:  NWMLS as distributed by MLS GRID #2186117 Report a problem NWMLS as distributed by MLS GRID #2186117 Report a problem | ||
| 1/24/2024 | Pending sale | $549,000$210/sqft |
Source: NWMLS as distributed by MLS GRID #2186117 Report a problem | ||
| 1/16/2024 | Listed for sale | $549,000$210/sqft |
Source: NWMLS as distributed by MLS GRID #2186117 Report a problem | ||
Public tax history
| Year | Property taxes | Tax assessment |
|---|---|---|
| 2024 | $6,031 +11.5% | $563,800 +3% |
| 2023 | $5,408 -4.2% | $547,500 -3.7% |
| 2022 | $5,645 +0% | $568,400 +21% |
| 2021 | $5,645 +11.2% | $469,900 +19.6% |
| 2020 | $5,075 +16.4% | $392,900 +3.6% |
| 2019 | $4,362 -8.9% | $379,200 -0.5% |
| 2018 | $4,787 +25.3% | $381,200 +24.6% |
| 2017 | $3,821 | $305,900 +6.9% |
| 2016 | $3,821 | $286,250 +3.4% |
| 2014 | $3,821 | $276,750 +12.2% |
| 2013 | -- | $246,750 |
| 2012 | $3,288 | -- |
| 2011 | -- | -- |
| 2010 | -- | -- |
| 2009 | $2,927 | -- |
| 2008 | -- | -- |
| 2007 | $3,073 -22.4% | -- |
| 2006 | $3,962 -30% | -- |
| 2005 | $5,664 | -- |
| 2004 | -- | -- |
| 2002 | -- | -- |
| 2001 | $2,586 +3.4% | $160,600 +5.7% |
| 2000 | $2,501 | $152,000 |
Find assessor info on the county website
Neighborhood: 98503
Nearby homes
- $645,0004 bd3 ba2.3k sqft1336 Paradise Ct SE, Olympia, WA 98503Sold

- $522,4004 bd3 ba1.9k sqft6269 Sunny SE, Lacey, WA 98503Off Market
- $548,0004 bd3 ba2.3k sqft7800 Mountain Aire Loop SE, Olympia, WA 98503Sold
- $527,5003 bd2 ba2k sqft1332 Glacier Ct SE, Olympia, WA 98503Sold
- $560,0003 bd3 ba2k sqft1309 Scenic Ct SE, Olympia, WA 98503Sold
- $531,9322 bd3 ba2.2k sqft1340 Glacier Ct SE, Olympia, WA 98503Sold
- $525,0004 bd3 ba2.3k sqft1226 Mountain Aire Dr SE, Olympia, WA 98503Sold
- $570,0003 bd3 ba2.2k sqft1314 Starlite Ct SE, Olympia, WA 98503For Sale
Nearby schools
GreatSchools rating
- 6/10Seven Oaks Elementary SchoolGrades: PK-5Distance: 0.4 mi
- 5/10Nisqually Middle SchoolGrades: 6-8Distance: 1 mi
- 4/10River Ridge High SchoolGrades: 9-12Distance: 1.8 mi
Get a cash offer in 3 minutes
Find out how much your home could sell for in as little as 3 minutes with a no-obligation cash offer.
Estimated market value
$613,900
Get a cash offer in 3 minutes
Find out how much your home could sell for in as little as 3 minutes with a no-obligation cash offer.
Estimated market value
$613,900
- Washington
- Thurston County
- Lacey
- 98503
- 1339 Allegheny Court SE
Nearby cities
Nearby zip codes
Other Lacey Topics
