Welcome to this beautifully maintained 2,328 sq ft, 4-BD, 2.5-BA single family home on a quiet cul-de-sac. The main level includes a bright eat-in kitchen filled with natural light from smart skylights, an island featuring roll-out shelves, quartz countertops, and appliances including built-in wall oven, cooktop, refrigerator, & dishwasher. Kitchen provides easy access to outdoor patio. Dining/living rooms provide plenty of room for both everyday living and gatherings. Living room features a cozy gas fireplace with tile surround, built-in cabinetry, and smart skylights creating a bright and inviting atmosphere. Convenient half-bath on main level. Upstairs you’ll find the master bedroom with private bath plus three more bedrooms and full bathroom. On the lower level is a laundry room with washer/dryer and comfortable family room with a spacious secondary living area and walk-out access to the garage/backyard. Highlights include central vacuum and smart blinds. Recent updates include energy efficient furnace, garage doors, new roof on house/shop, patio doors, kitchen cooktop, wall oven, gas fireplace, skylights, & carpeting. The two-car garage is complemented by extra RV/boat parking and an additional unattached 20’ x 24’ heated shop/garage with loft. Gorgeous 0.45-acre lot property with mature evergreen trees, landscaped yard, in-ground sprinkler system, covered front porch/entryway. Close to schools, shopping, and the popular Regional Athletic Complex. Easy access to I-5.
Sold
Listed by: MLS4owners.com • Chris C. Nye
Bought with: ZNonMember-Office-MLS
Zestimate®
$645,000
1336 Paradise Court SE, Lacey, WA 98503
4beds
2,328sqft
Single Family Residence
Built in 1978
0.45 Acres Lot
$645,000 Zestimate®
$277/sqft
$3,202 Estimated rent
Home value
$645,000
$613,000 - $677,000
$3,202/mo
Zestimate® history
Owner options
List your home for rent
$3,202/mo
Rent Zestimate®
Find your next renter with Zillow Rental Manager. Plus, with online applications, you can quickly screen prospective tenants – for free.
$3,202/mo
Rent Zestimate®
Refinance and save
$4,101/mo
Est. payment
Refinancing to a lower rate could help reduce your monthly payments and save thousands over the life of the loan.
$4,101/mo
Est. payment
Explore your selling options
Work with a Zillow partner agent
Leverage their expertise and Zillow's premium Showcase listings to get your home seen by more buyers.
Get startedList with your own agent
Get your home in front of millions of buyers by listing it on Zillow.
Learn how to do itSell it yourself
Take full control of how buyers see your home on Zillow by listing For Sale by Owner (FSBO).
List your homeWhat's special
Landscaped yardSmart blindsTwo-car garageIn-ground sprinkler systemEnergy efficient furnaceQuiet cul-de-sacBuilt-in cabinetry
Zillow last checked:
Listing updated:
Listed by:
Chris C. Nye,
MLS4owners.com
Bought with:
Unrepresentd ZDefault
ZNonMember-Office-MLS
Source: NWMLS as distributed by MLS GRID,MLS#: 2529375
Facts & features
Interior
Bedrooms & bathrooms
- Bedrooms: 4
- Bathrooms: 3
- Full bathrooms: 1
- 3/4 bathrooms: 1
- 1/2 bathrooms: 1
- Main level bathrooms: 1
Primary bedroom
- Level: Second
Bedroom
- Level: Second
Bedroom
- Level: Second
Bedroom
- Level: Second
Bathroom full
- Level: Second
Bathroom three quarter
- Level: Second
Other
- Level: Main
Dining room
- Level: Main
Entry hall
- Level: Main
Family room
- Level: Lower
Kitchen with eating space
- Level: Main
Living room
- Level: Main
Utility room
- Level: Lower
Heating
- Forced Air, High Efficiency (Unspecified), Natural Gas
Cooling
- None
Appliances
- Included: Dishwasher, Dryer, Microwave, Refrigerator, Stove(s)/Range(s), Washer, Dishwasher(s), Dryer(s), Microwave(s), Refrigerator(s), Washer(s)
Features
- Bath Off Primary, Central Vacuum, Ceiling Fan(s), Dining Room
- Flooring: Ceramic Tile, Hardwood, Laminate
- Windows: Skylight(s)
- Basement: None
- Has fireplace: No
- Fireplace features: Gas
Interior area
- Total structure area: 2,328
- Total interior livable area: 2,328 sqft
Property
Parking
- Total spaces: 3
- Parking features: Driveway, Attached Garage, Detached Garage, RV Parking
- Has attached garage: Yes
- Covered spaces: 3
Features
- Levels: Three Or More
- Entry location: Main
- Patio & porch: Bath Off Primary, Built-In Vacuum, Ceiling Fan(s), Dining Room, Skylight(s)
Lot
- Size: 0.45 Acres
- Features: Cul-De-Sac, Paved, Secluded, Cable TV, Fenced-Partially, High Speed Internet, Patio, RV Parking, Shop, Sprinkler System
- Topography: Level,Partial Slope
Details
- Parcel number: 63460006700
- Zoning description: Jurisdiction: County
- Special conditions: Standard
Construction
Type & style
- Home type: SingleFamily
- Architectural style: Tri-Level
- Property subtype: Single Family Residence
Materials
- Wood Siding
- Roof: Composition
Condition
- Year built: 1978
Utilities & green energy
- Sewer: Septic Tank
- Water: Public
Community & HOA
Community
- Features: Park, Playground
- Subdivision: Lacey
HOA
- Services included: Common Area Maintenance
- HOA fee: $175 annually
Location
- Region: Olympia
Financial & listing details
- Price per square foot: $277/sqft
- Tax assessed value: $519,700
- Annual tax amount: $5,851
- Date on market: 6/18/2026
- Cumulative days on market: 34 days
- Listing terms: Conventional,FHA,VA Loan
- Inclusions: Dishwasher(s), Dryer(s), Microwave(s), Refrigerator(s), Stove(s)/Range(s), Washer(s)
Price history
| Date | Event | Price |
|---|---|---|
| 6/30/2026 | Sold | $645,000$277/sqft |
Source:  NWMLS as distributed by MLS GRID #2529375 Report a problem NWMLS as distributed by MLS GRID #2529375 Report a problem | ||
| 6/8/2026 | Pending sale | $645,000$277/sqft |
Source: NWMLS as distributed by MLS GRID #2529375 Report a problem | ||
| 5/26/2026 | Listed for sale | $645,000+247.7%$277/sqft |
Source: NWMLS as distributed by MLS GRID #2529375 Report a problem | ||
| 10/10/2003 | Sold | $185,500+13.8%$80/sqft |
Source: NWMLS as distributed by MLS GRID #23120757 Report a problem | ||
| 12/12/1996 | Sold | $163,000$70/sqft |
Source: Public Record Report a problem | ||
Public tax history
| Year | Property taxes | Tax assessment |
|---|---|---|
| 2024 | $5,574 +10.4% | $519,700 +1.9% |
| 2023 | $5,050 -2.5% | $510,000 -2% |
| 2022 | $5,182 -2.2% | $520,200 +18.2% |
| 2021 | $5,298 +13.4% | $440,000 +22% |
| 2020 | $4,673 +33.4% | $360,600 +1.9% |
| 2019 | $3,502 -10.3% | $354,000 +16.9% |
| 2018 | $3,905 +22.3% | $302,900 +22.1% |
| 2017 | $3,194 | $248,000 +5.2% |
| 2016 | $3,194 | $235,700 +2.7% |
| 2014 | $3,194 | $229,400 +12% |
| 2013 | -- | $204,900 |
| 2012 | $2,741 | -- |
| 2011 | -- | -- |
| 2010 | -- | -- |
| 2009 | $2,382 | -- |
| 2008 | -- | -- |
| 2007 | $2,492 -30.1% | -- |
| 2006 | $3,564 +54.2% | -- |
| 2005 | $2,311 | -- |
| 2004 | -- | -- |
| 2002 | -- | -- |
| 2001 | $2,306 +4.9% | $142,900 +7.2% |
| 2000 | $2,199 | $133,300 |
Find assessor info on the county website
Neighborhood: 98503
Nearby homes
- $518,1004 bd3 ba1.9k sqft6269 Sunny SE, Lacey, WA 98503Off Market
- $549,0004 bd4 ba2.6k sqft1339 Allegheny Ct SE, Lacey, WA 98503Sold
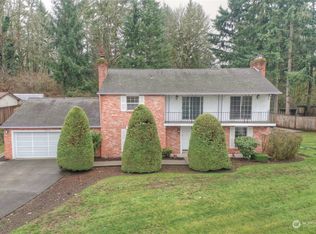
- $548,0004 bd3 ba2.3k sqft7800 Mountain Aire Loop SE, Olympia, WA 98503Sold
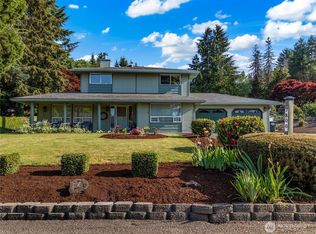
- $527,5003 bd2 ba2k sqft1332 Glacier Ct SE, Olympia, WA 98503Sold
- $531,9322 bd3 ba2.2k sqft1340 Glacier Ct SE, Olympia, WA 98503Sold
- $560,0003 bd3 ba2k sqft1309 Scenic Ct SE, Olympia, WA 98503Sold
- $570,0003 bd3 ba2.2k sqft1314 Starlite Ct SE, Olympia, WA 98503For Sale
- $500,0003 bd3 ba2.2k sqft7820 Mountain Aire Loop SE, Olympia, WA 98503Sold
Nearby schools
GreatSchools rating
- 6/10Seven Oaks Elementary SchoolGrades: PK-5Distance: 0.4 mi
- 5/10Nisqually Middle SchoolGrades: 6-8Distance: 1 mi
- 4/10River Ridge High SchoolGrades: 9-12Distance: 1.8 mi
Get a cash offer in 3 minutes
Find out how much your home could sell for in as little as 3 minutes with a no-obligation cash offer.
Estimated market value
$645,000
Get a cash offer in 3 minutes
Find out how much your home could sell for in as little as 3 minutes with a no-obligation cash offer.
Estimated market value
$645,000
- Washington
- Thurston County
- Lacey
- 98503
- 1336 Paradise Court SE
Nearby cities
Nearby zip codes
Other Lacey Topics
