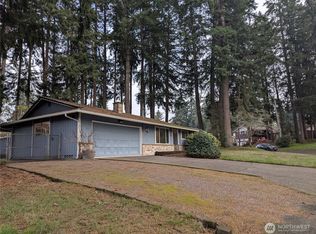
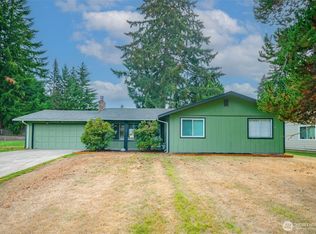
Some homes simply make everyday life feel easier. This spacious Lacey rambler offers 2,450 sq ft of single-level living, four bedrooms, flexible spaces, and a quarter-acre lot with room to enjoy life both indoors and out. Inside, the generous layout creates comfortable separation while keeping everything conveniently on one level. Four bedrooms offer options for guests, hobbies, a home office, or whatever your next chapter needs. Outside, the backyard is ready to be lived in. Fire up the outdoor kitchen, gather with friends, garden, relax, or enjoy the breathing room that comes with a larger lot. RV parking adds even more flexibility for a boat, trailer, or weekend adventures, while the newer roof brings added peace of mind. Located in Lacey’s 98503 ZIP code, you’re close to parks, shopping, everyday conveniences, and easy routes toward Olympia and JBLM. With its combination of size, single-level living, outdoor space, and hard-to-find parking, this Husky Way rambler stands apart. Come see why this one feels like more than just a house.
Active
Listed by: eXp Realty • Lani Fisher
$509,950
7717 Husky Way SE, Lacey, WA 98503
4beds
2,450sqft
Single Family Residence
Built in 1967
10,855 Square Feet Lot
$506,500 Zestimate®
$208/sqft
$-- HOA
What's special
Rv parkingQuarter-acre lotOutdoor kitchenGenerous layoutFlexible spacesFour bedroomsNewer roof
- --
- on Zillow
- 428
- views
- 34
- saves
Likely to sell faster than
Zillow last checked:
Listing updated:
Listed by:
Lani Fisher,
eXp Realty
Source: NWMLS as distributed by MLS GRID,MLS#: 2586520
Facts & features
Interior
Bedrooms & bathrooms
- Bedrooms: 4
- Bathrooms: 2
- Full bathrooms: 1
- 3/4 bathrooms: 1
- Main level bathrooms: 2
- Main level bedrooms: 4
Primary bedroom
- Level: Main
Bedroom
- Level: Main
Bedroom
- Level: Main
Bedroom
- Level: Main
Bathroom full
- Level: Main
Bathroom three quarter
- Level: Main
Dining room
- Level: Main
Entry hall
- Level: Main
Family room
- Level: Main
Kitchen with eating space
- Level: Main
Living room
- Level: Main
Heating
- Fireplace, Wall Furnace, Electric, Natural Gas
Cooling
- Has cooling: Yes
Appliances
- Included: Dishwasher, Dryer, Refrigerator, Stove(s)/Range(s), Washer, Dishwasher(s), Dryer(s), Refrigerator(s), Washer(s), Water Heater: Electric, Water Heater Location: Utility
Features
- Dining Room
- Flooring: Laminate, Carpet
- Doors: French Doors
- Windows: Dbl Pane/Storm Window
- Basement: None
- Number of fireplaces: 1
- Fireplace features: Wood Burning, Main Level: 1, Fireplace
Interior area
- Total structure area: 2,450
- Total interior livable area: 2,450 sqft
Video & virtual tour
Property
Parking
- Total spaces: 3
- Parking features: Attached Carport, Driveway, Off Street, RV Parking
- Has carport: Yes
- Covered spaces: 1
- Uncovered spaces: 2
Features
- Levels: One
- Stories: 1
- Entry location: Main
- Patio & porch: Dbl Pane/Storm Window, Dining Room, Fireplace, French Doors, Security System, Vaulted Ceiling(s), Water Heater
- Has view: Yes
- View description: Territorial
Lot
- Size: 10,855 Square Feet
- Features: Paved, Cable TV, Fenced-Fully, Gas Available, Outbuildings, Patio, RV Parking, Shop
- Topography: Level
- Residential vegetation: Garden Space
Details
- Parcel number: 78930003000
- Zoning: LD 0-4
- Special conditions: Standard
Construction
Type & style
- Home type: SingleFamily
- Architectural style: Traditional,1 Story
- Property subtype: Single Family Residence
Materials
- Wood Siding, Wood Products
- Foundation: Poured Concrete
- Roof: Composition,See Remarks,Torch Down
Condition
- Very Good
- Year built: 1967
- Major remodel year: 1990
Utilities & green energy
- Electric: Company: Puget Sound Energy (PSE)
- Sewer: Septic Tank, Company: Septic
- Water: Public, Company: City of Olympia
Community & HOA
Community
- Security: Security System
- Subdivision: Tanglewilde
Location
- Region: Olympia
Financial & listing details
- Price per square foot: $208/sqft
- Tax assessed value: $504,100
- Annual tax amount: $5,677
- Date on market: 9/24/2026
- Listing terms: Conventional,FHA,VA Loan
- Inclusions: Dishwasher(s), Dryer(s), Refrigerator(s), Stove(s)/Range(s), Washer(s)
Estimated market value
$506,500
$481,000 - $532,000
$2,870/mo
Price history
| Date | Event | Price |
|---|---|---|
| 9/24/2026 | Listed for sale | $509,950+158.9%$208/sqft |
Source:  NWMLS as distributed by MLS GRID #2586520 Report a problem NWMLS as distributed by MLS GRID #2586520 Report a problem | ||
| 9/16/2004 | Sold | $196,950$80/sqft |
Source: NWMLS as distributed by MLS GRID #24104062 Report a problem | ||
Public tax history
| Year | Property taxes | Tax assessment |
|---|---|---|
| 2025 | $5,677 +6.7% | $504,100 +5% |
| 2024 | $5,323 +16.8% | $480,000 +8.6% |
| 2023 | $4,556 -1.2% | $442,000 -0.4% |
| 2022 | $4,610 -4.5% | $443,700 +15.1% |
| 2021 | $4,826 +12.3% | $385,500 +21.3% |
| 2020 | $4,297 +23.3% | $317,700 +3.8% |
| 2019 | $3,484 -10.1% | $306,200 +4.8% |
| 2018 | $3,874 +19.9% | $292,100 +19.4% |
| 2017 | $3,232 | $244,650 +5.1% |
| 2016 | $3,232 | $232,700 +3.5% |
| 2014 | $3,232 | $224,900 +11.9% |
| 2013 | -- | $200,900 |
| 2012 | $2,526 | -- |
| 2011 | -- | -- |
| 2010 | -- | -- |
| 2009 | $2,658 | -- |
| 2008 | -- | -- |
| 2007 | $2,607 -28.8% | -- |
| 2006 | $3,663 +43.6% | -- |
| 2005 | $2,550 | -- |
| 2004 | -- | -- |
| 2002 | -- | -- |
| 2001 | $1,860 -5.2% | $114,700 +5.1% |
| 2000 | $1,962 | $109,100 |
Find assessor info on the county website
Monthly payment
Est. payment
Payment breakdown
Explore the cost of this home by adjusting the details. Changes won't be saved.Climate risks
Neighborhood: 98503
Nearby schools
Schools provided by the listing agent
- Elementary: Lydia Hawk Elem
- Middle: Nisqually Mid
- High: River Ridge High
Source: NWMLS as distributed by MLS GRID. This data may not be complete. We recommend contacting the local school district to confirm school assignments for this home.
Similar homes
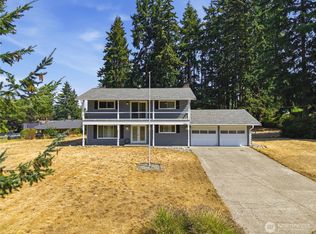
- $514,0004 bd3 ba1.8k sqft7804 Bobcat Drive SE, Lacey, WA 98503Active
 MLS ID #2571339, Nathan Putman. NWMLS as distributed by MLS GRID
 - $530,0004 bd3 ba1.9k sqft611 Cougar Street SE, Olympia, WA 98503Active
 MLS ID #2588701, Gail Smith. NWMLS as distributed by MLS GRID
 - $474,9004 bd2 ba1.2k sqft7629 13th Avenue NE, Olympia, WA 98516Active
 MLS ID #2590356, Tim Lynch. NWMLS as distributed by MLS GRID
 - $520,0003 bd2 ba1.8k sqft318 Ranger Drive SE, Olympia, WA 98503Active
 MLS ID #2567863, Kailani Shoemaker. NWMLS as distributed by MLS GRID
