Fantastic opportunity - duplex offering 2 spacious units- each 3-bedroom, 1.5-bath, complete with an attached 1-car garage and a LARGE fully fenced private backyard—providing the feel of a single-family home for each resident. The roof is approximately 7 years old, offering added peace of mind. Unit A has been tastefully updated and tenant occupied, while Unit B is currently vacant, creating an excellent opportunity to select your own tenant or occupy one unit while generating rental income from the other. Inside, you'll find new flooring, spacious kitchens with eating areas, cozy fireplaces, bright living rooms, and large windows that fill each home with natural light. Generously sized bedrooms, functional floor plans, and ample storage make these units highly desirable. Ideally located in a convenient commuter-friendly area close to schools, parks, shopping, restaurants, and everyday amenities, with quick access to JBLM and major highways. Whether you're looking to expand your investment portfolio, live in one unit while offsetting your mortgage with rental income, or add a quality duplex to your holdings, this well-maintained property offers exceptional flexibility, value, and long-term potential. You won't want to miss this opportunity!
Pending inspection
Listed by: Skyline Properties, Inc. • Rachel E. Jones
$585,000
333 Choker Street SE #A&B, Lacey, WA 98503
6beds
2baths
1,976sqft
:
Get pre-qualified$3,695/mo
Duplex, Multi Family
Built in 1964
-- sqft lot
$577,500 Zestimate®
$296/sqft
$-- HOA
What's special
Cozy fireplacesFunctional floor plansGenerously sized bedroomsAmple storageNew flooring
- 4 days |
- 142 |
- 5 |
Zillow last checked:
Listing updated:
Listed by:
Rachel E. Jones,
Skyline Properties, Inc.
Source: NWMLS as distributed by MLS GRID,MLS#: 2559495
Facts & features
Interior
Bedrooms & bathrooms
- Bedrooms: 6
- Bathrooms: 2
Heating
- Forced Air, Electric
Cooling
- None
Features
- Flooring: Laminate, Vinyl
- Has fireplace: No
Interior area
- Total structure area: 1,976
- Total interior livable area: 1,976 sqft
Property
Parking
- Total spaces: 6
- Parking features: Garage
- Garage spaces: 2
- Uncovered spaces: 4
Features
- Has view: Yes
- View description: Territorial
Lot
- Size: 0.33 Acres
- Features: Paved, Cable TV, Fenced-Fully
Details
- Parcel number: 78970000600
- Special conditions: Standard
Construction
Type & style
- Home type: MultiFamily
- Architectural style: Duplex
- Property subtype: Duplex, Multi Family
Materials
- Wood Siding
- Foundation: Poured Concrete
- Roof: Composition
Condition
- Good
- Year built: 1964
Utilities & green energy
- Electric: Company: PSE
- Sewer: Septic Tank, Company: Septic
- Water: Public, Company: City of Lacey
Community & HOA
Community
- Subdivision: Hawks Prairie
Location
- Region: Olympia
Financial & listing details
- Price per square foot: $296/sqft
- Tax assessed value: $524,300
- Annual tax amount: $5,935
- Date on market: 7/23/2026
- Cumulative days on market: 5 days
- Listing terms: Conventional,FHA,VA Loan
Estimated market value
$577,500
$549,000 - $606,000
$2,139/mo
Price history
| Date | Event | Price |
|---|---|---|
| 7/28/2026 | Pending sale | $585,000$296/sqft |
Source:  NWMLS as distributed by MLS GRID #2559495 Report a problem NWMLS as distributed by MLS GRID #2559495 Report a problem | ||
| 7/24/2026 | Listed for sale | $585,000+46.5%$296/sqft |
Source: NWMLS as distributed by MLS GRID #2559495 Report a problem | ||
| 5/20/2020 | Sold | $399,400$202/sqft |
Source: NWMLS as distributed by MLS GRID #1577717 Report a problem | ||
| 4/10/2020 | Pending sale | $399,400$202/sqft |
Source: Berkshire Hathaway Home Services Sound REALTORS #1577717 Report a problem | ||
| 3/24/2020 | Listed for sale | $399,400$202/sqft |
Source: Berkshire Hathaway Home Services Sound REALTORS #1577717 Report a problem | ||
| 3/16/2020 | Pending sale | $399,400$202/sqft |
Source: Berkshire Hathaway Home Services Sound REALTORS #1577717 Report a problem | ||
| 3/14/2020 | Listed for sale | $399,400+63%$202/sqft |
Source: Berkshire Hathaway Home Services Sound REALTORS #1577717 Report a problem | ||
| 5/13/2005 | Sold | $245,000$124/sqft |
Source: Public Record Report a problem | ||
Public tax history
| Year | Property taxes | Tax assessment |
|---|---|---|
| 2024 | $5,649 +3.5% | $524,300 -4.6% |
| 2023 | $5,458 +14% | $549,800 +15.5% |
| 2022 | $4,789 +7.5% | $476,200 +30.5% |
| 2021 | $4,455 +15.5% | $365,000 +24.7% |
| 2020 | $3,858 +47.4% | $292,800 +22.5% |
| 2019 | $2,616 -21.9% | $239,100 +8.9% |
| 2018 | $3,350 +69.1% | $219,500 +14.6% |
| 2017 | $1,981 | $191,550 +8.2% |
| 2016 | $1,981 | $177,050 +29.5% |
| 2014 | $1,981 | $136,750 +6.4% |
| 2013 | -- | $128,550 |
| 2012 | $1,682 | -- |
| 2011 | -- | -- |
| 2010 | -- | -- |
| 2009 | $2,467 | -- |
| 2008 | -- | -- |
| 2007 | $2,311 -32.9% | -- |
| 2006 | $3,443 +49.2% | -- |
| 2005 | $2,308 | -- |
| 2004 | -- | -- |
| 2002 | -- | -- |
| 2001 | $1,910 -3% | $117,100 |
| 2000 | $1,969 | $117,100 |
Find assessor info on the county website
Monthly payment
Est. payment
Payment breakdown
Explore the cost of this home by adjusting the details. Changes won't be saved.Climate risks
Neighborhood: 98503
Nearby schools
GreatSchools rating
- 4/10Lydia Hawk Elementary SchoolGrades: K-5Distance: 0.3 mi
- 5/10Nisqually Middle SchoolGrades: 6-8Distance: 0.4 mi
- 4/10River Ridge High SchoolGrades: 9-12Distance: 1.2 mi
Schools provided by the listing agent
- Elementary: Lydia Hawk Elem
- Middle: Nisqually Mid
- High: River Ridge High
Source: NWMLS as distributed by MLS GRID. This data may not be complete. We recommend contacting the local school district to confirm school assignments for this home.
- $252,3002 bd2 ba-- sqft319 Choker St SE #319, Lacey, WA 98503Off Market
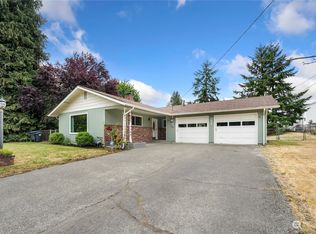
- $400,0003 bd2 ba1.5k sqft351 Choker St SE, Olympia, WA 98503Sold
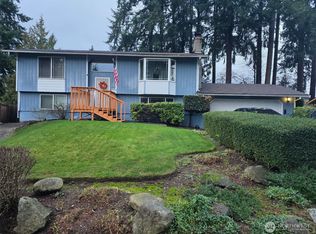
- $515,0003 bd2 ba1.8k sqft7806 Husky Way SE, Olympia, WA 98503Sold
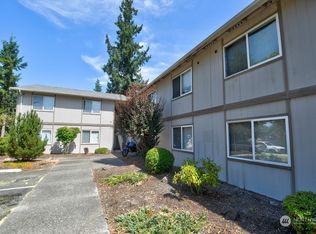
- $1,975,000-- bd-- ba-- sqft316 Choker St SE, Lacey, WA 98503Sold
- $403,4993 bd2 ba1.6k sqft7708 Husky Way SE, Olympia, WA 98503Sold
- $505,000-- bd-- ba2k sqft309 Choker St SE #A/B, Lacey, WA 98503Sold
- $391,0003 bd2 ba1.1k sqft7710 Bobcat Dr SE, Olympia, WA 98503Sold
- $380,0003 bd1 ba1k sqft7707 3rd Ave SE, Olympia, WA 98503Sold
A local agent can set up tours, give advice and negotiate with sellers.
A local lender can help you make sure your offer is ready when you are.
Similar homes
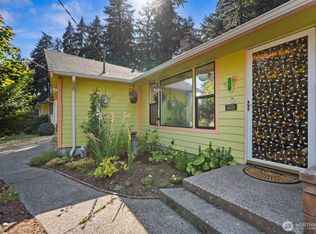
- $525,0003 bd3 ba1.9k sqft329 Wildcat Street SE, Lacey, WA 98503Active
 MLS ID #2559473, Jamie Leigh Mc Donnell. NWMLS as distributed by MLS GRID
 - $468,0003 bd2 ba1.3k sqft524 Choker Ct SE, Lacey, WA 98503Active
 MLS ID #2561131, Jesse Nelson. NWMLS as distributed by MLS GRID
 - $600,0003 bd3 ba2.2k sqft810 Burwood Street SE, Lacey, WA 98503Active
 MLS ID #2558907, Charity Slawter. NWMLS as distributed by MLS GRID
 - $550,0003 bd3 ba1.9k sqftGreenbrier Place, Lacey, WA 98503Active
 MLS ID #2545286, Tana Archuleta. NWMLS as distributed by MLS GRID
 - $515,0003 bd2 ba1.9k sqftTanglewilde Div 14, Lacey, WA 98503ActiveMLS ID #2551089, Jenny Sawyer. NWMLS as distributed by MLS GRID
- $675,0006 bd4 ba2.6k sqft643 School Street SE, Lacey, WA 98503ActiveMLS ID #2472540, Tarah A Yurovchak. NWMLS as distributed by MLS GRID
- $595,0003 bd3 ba1.9k sqft5815 7th Avenue SE, Lacey, WA 98503ActiveMLS ID #2545741, Kevin Gordham. NWMLS as distributed by MLS GRID
- $547,4003 bd2 ba2.4k sqftTanglewilde Div 15, Lacey, WA 98503ActiveMLS ID #2519101, Sarina Hoffman. NWMLS as distributed by MLS GRID
- $--3 bd4 ba1.7k sqft1311 Mills Landing Ct SE, Olympia, WA 98503AuctionAuction.com 2
- $570,0003 bd3 ba2.2k sqft1314 Starlite Court E, Lacey, WA 98503ActiveMLS ID #2514869, Austin Hellickson. NWMLS as distributed by MLS GRID
- $557,0003 bd3 ba2.2k sqft7004 Alderwood Court SE, Lacey, WA 98503ActiveMLS ID #2543940, Amanda Ficek. NWMLS as distributed by MLS GRID
- $675,0003 bd3 ba2.4k sqft6206 Shady Lane SE, Lacey, WA 98503ActiveMLS ID #2556249, Tammy Adams. NWMLS as distributed by MLS GRID
- $605,0004 bd3 ba2.3k sqft927 Vine Maple Street SE, Lacey, WA 98503ActiveMLS ID #2542128, Jeff Wilson. NWMLS as distributed by MLS GRID
- $375,0003 bd2 ba1k sqftRolling Acres, Lacey, WA 98503ActiveMLS ID #2560022, Tammy Adams. NWMLS as distributed by MLS GRID
- $468,9993 bd2 ba1.4k sqft327 Logger Court SE, Lacey, WA 98503ActiveMLS ID #2504032, Tanya Headrick. NWMLS as distributed by MLS GRID
- $530,0004 bd2 ba1.8k sqft1225 Solar Court NE, Olympia, WA 98516ActiveMLS ID #2532601, Alexandria Goforth. NWMLS as distributed by MLS GRID
- $599,0004 bd4 ba2.2k sqft1418 Mamook Court NE, Olympia, WA 98516ActiveMLS ID #2481367, Paul W Valentine. NWMLS as distributed by MLS GRID
- $629,9955 bd3 ba2.3k sqftMorel Meadows, Lacey, WA 98513ActiveNWMLS as distributed by MLS GRID
- $575,0004 bd3 ba2.4k sqftCantergrove/Long Lake Div 1, Lacey, WA 98503ActiveMLS ID #2518227, Mary Kathryn Campbell. NWMLS as distributed by MLS GRID
- $529,0003 bd2 ba1.4k sqft1323 Scarlet Oak Drive SE, Olympia, WA 98513ActiveMLS ID #2525500, Amanda Ficek. NWMLS as distributed by MLS GRID
