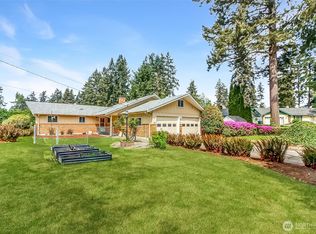
Welcome home to a perfect blend of mid-century modern character, thoughtful updates, and incredible indoor outdoor living. This 3 bedroom home features beautiful hardwood floors, ample storage, central A/C, and a light filled living and dining space anchored by a cozy gas fireplace. The kitchen offers granite countertops, stainless steel appliances, and a gas range. A versatile bonus room provides the perfect space for a home office or creative studio. Designed for entertaining, the expansive deck stretches the entire length of the home, with three separate access points from the dining, kitchen, and primary bedroom, creating an effortless connection between indoor and outdoor spaces. The established yard is filled with mature native plants and pear trees, plus a greenhouse and storage shed for gardening and hobbies. And then there's the shop! In addition to the attached one car garage, you'll find a large detached heated shop offering exceptional space for projects, storage, hobbies, or your next big idea! Alley access provides additional off street parking for added convenience. All of this in an incredibly convenient location! Walk to neighborhood shops, restaurants, and coffee, while enjoying quick freeway access for an easy commute. Grocery, entertainment, parks and lakes are all minutes away. A home with character, flexibility, outdoor space, and amenities that are increasingly hard to find!
Active
Listed by: Real Broker LLC • Kailani Shoemaker
$520,000
318 Ranger Drive SE, Olympia, WA 98503
3beds
1,869sqft
Single Family Residence
Built in 1959
0.28 Acres Lot
$515,700 Zestimate®
$278/sqft
$-- HOA
What's special
- --
- on Zillow
- 265
- views
- 37
- saves
Likely to sell faster than
Zillow last checked:
Listing updated:
Listed by:
Kailani Shoemaker,
Real Broker LLC,
Chi Nguyen,
COMPASS
Source: NWMLS as distributed by MLS GRID,MLS#: 2567863
Facts & features
Interior
Bedrooms & bathrooms
- Bedrooms: 3
- Bathrooms: 2
- Full bathrooms: 1
- 1/2 bathrooms: 1
- Main level bathrooms: 1
Primary bedroom
- Level: Second
Bedroom
- Level: Second
Bedroom
- Level: Second
Bathroom full
- Level: Second
Other
- Level: Main
Bonus room
- Level: Lower
Dining room
- Level: Main
Entry hall
- Level: Main
Kitchen without eating space
- Level: Main
Living room
- Level: Main
Utility room
- Level: Lower
Heating
- Fireplace, Forced Air, Heat Pump, Electric, Natural Gas
Cooling
- Has cooling: Yes
Appliances
- Included: Dishwasher, Dryer, Microwave, Refrigerator, Stove(s)/Range(s), Washer, Dishwasher(s), Dryer(s), Microwave(s), Refrigerator(s), Washer(s)
Features
- Ceiling Fan(s), Dining Room
- Flooring: Ceramic Tile, Hardwood
- Windows: Dbl Pane/Storm Window
- Basement: Daylight,Finished
- Number of fireplaces: 1
- Fireplace features: Gas, Main Level: 1, Fireplace
Interior area
- Total structure area: 1,869
- Total interior livable area: 1,869 sqft
Video & virtual tour
Property
Parking
- Total spaces: 3
- Parking features: Driveway, Attached Garage, Detached Garage
- Has attached garage: Yes
- Covered spaces: 3
Features
- Levels: Three Or More
- Entry location: Main
- Patio & porch: Ceiling Fan(s), Dbl Pane/Storm Window, Dining Room, Fireplace, Vaulted Ceiling(s)
Lot
- Size: 0.28 Acres
- Features: Paved, Cable TV, Deck, Fenced-Fully, Gas Available, Green House, High Speed Internet, Shop
- Topography: Level,Terraces
- Residential vegetation: Fruit Trees, Garden Space
Details
- Parcel number: 78800200500
- Zoning description: Jurisdiction: City
- Special conditions: Standard
Construction
Type & style
- Home type: SingleFamily
- Architectural style: Contemporary,Tri-Level
- Property subtype: Single Family Residence
Materials
- Cement/Concrete, Stone, Wood Products
- Foundation: Poured Concrete
- Roof: Composition
Condition
- Year built: 1959
- Major remodel year: 2013
Utilities & green energy
- Sewer: Septic Tank
- Water: Private
Community & HOA
Community
- Subdivision: Tanglewilde
Location
- Region: Olympia
Financial & listing details
- Price per square foot: $278/sqft
- Tax assessed value: $456,600
- Annual tax amount: $4,493
- Date on market: 8/21/2026
- Listing terms: Conventional,FHA,VA Loan
- Inclusions: Dishwasher(s), Dryer(s), Microwave(s), Refrigerator(s), Stove(s)/Range(s), Washer(s)
Estimated market value
$515,700
$490,000 - $541,000
$2,620/mo
Price history
| Date | Event | Price |
|---|---|---|
| 8/21/2026 | Listed for sale | $520,000+7.9%$278/sqft |
Source:  NWMLS as distributed by MLS GRID #2567863 Report a problem NWMLS as distributed by MLS GRID #2567863 Report a problem | ||
| 2/28/2024 | Sold | $482,000-1.6%$258/sqft |
Source: NWMLS as distributed by MLS GRID #2195936 Report a problem | ||
| 2/6/2024 | Pending sale | $489,950$262/sqft |
Source: NWMLS as distributed by MLS GRID #2195936 Report a problem | ||
| 2/1/2024 | Listed for sale | $489,950+210.1%$262/sqft |
Source: NWMLS as distributed by MLS GRID #2195936 Report a problem | ||
| 10/18/2013 | Sold | $158,000-6.7%$85/sqft |
Source: NWMLS as distributed by MLS GRID #473129 Report a problem | ||
| 5/23/2013 | Pending sale | $169,400$91/sqft |
Source: Keller Williams Tacoma #473129 Report a problem | ||
| 5/19/2013 | Price change | $169,400+2.7%$91/sqft |
Source: Keller Williams Tacoma #473129 Report a problem | ||
| 4/16/2013 | Listed for sale | $165,000-29.8%$88/sqft |
Source: Keller Williams Tacoma #473129 Report a problem | ||
| 10/13/2006 | Sold | $235,000+30.9%$126/sqft |
Source: NWMLS as distributed by MLS GRID #26058343 Report a problem | ||
| 10/14/2003 | Sold | $179,500$96/sqft |
Source: NWMLS as distributed by MLS GRID #23108222 Report a problem | ||
Public tax history
| Year | Property taxes | Tax assessment |
|---|---|---|
| 2025 | $5,158 +14.8% | $456,600 +13.4% |
| 2024 | $4,493 +13% | $402,800 +5% |
| 2023 | $3,976 +7.1% | $383,700 +8.3% |
| 2022 | $3,712 -4.6% | $354,200 +14.9% |
| 2021 | $3,892 +11.2% | $308,400 +20.2% |
| 2020 | $3,500 +18.1% | $256,600 +3% |
| 2019 | $2,965 -9.7% | $249,200 +1.1% |
| 2018 | $3,283 +22.5% | $246,600 +24.8% |
| 2017 | $2,680 | $197,550 +4.9% |
| 2016 | $2,680 | $188,250 +1.8% |
| 2014 | $2,680 | $184,850 +11.7% |
| 2013 | -- | $165,550 |
| 2012 | $2,234 | -- |
| 2011 | -- | -- |
| 2010 | -- | -- |
| 2009 | $2,395 | -- |
| 2008 | -- | -- |
| 2007 | $2,361 -27.2% | -- |
| 2006 | $3,243 +44.2% | -- |
| 2005 | $2,249 | -- |
| 2004 | -- | -- |
| 2002 | -- | -- |
| 2001 | $1,735 -2.1% | $106,800 +8.8% |
| 2000 | $1,772 | $98,200 |
Find assessor info on the county website
Monthly payment
Est. payment
Payment breakdown
Explore the cost of this home by adjusting the details. Changes won't be saved.Climate risks
Neighborhood: 98503
Similar homes
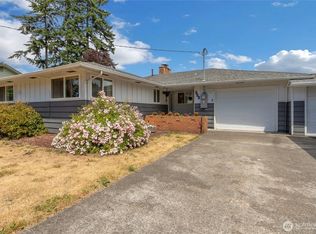
- $509,9504 bd2 ba2.4k sqftTanglewilde, Lacey, WA 98503Active
 MLS ID #2586520, Lani Fisher. NWMLS as distributed by MLS GRID
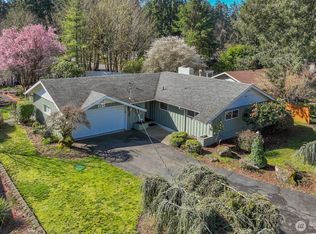
 - $530,0004 bd3 ba1.9k sqft611 Cougar Street SE, Olympia, WA 98503Active
 MLS ID #2588701, Gail Smith. NWMLS as distributed by MLS GRID
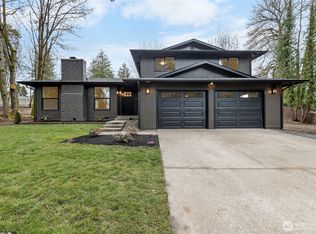
 - $514,0004 bd3 ba1.8k sqft7804 Bobcat Drive SE, Lacey, WA 98503Active
 MLS ID #2571339, Nathan Putman. NWMLS as distributed by MLS GRID
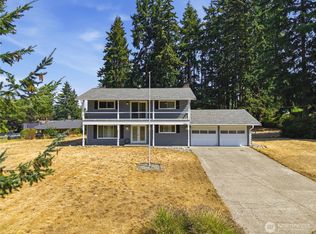
 - $464,0003 bd2 ba1.4k sqft327 Logger Court SE, Lacey, WA 98503Active
 MLS ID #2504032, Tanya Headrick. NWMLS as distributed by MLS GRID
