Nestled on a beautifully landscaped lot in the sought-after Gilbertson Lane neighborhood, this stunning rambler offers the perfect blend of style, comfort, and functionality. From the moment you arrive, the curb appeal sets the tone for everything inside. The open-concept great room creates a seamless flow for everyday living and entertaining, while wide hallways lend an airy, spacious feel throughout. The chef-inspired kitchen is a true showstopper, featuring gleaming quartz countertops, stainless steel appliances, and rich maple cabinetry — a perfect combination of form and function. Retreat to the generously sized primary suite, complete with a spa-like ensuite boasting a walk-in shower and an expansive walk-in closet. Step outside to your private covered patio — ideal for morning coffee, weekend gatherings, or simply unwinding in your lush surroundings. Stay comfortable year-round with a modern heat pump system providing efficient central air conditioning for those warm summer days. Every detail of this home has been thoughtfully designed to elevate your lifestyle. This one checks all the boxes — don't miss your chance to call it home.
Pending
Listed by: NW Elite Home Brokers • Heidi Dyer
$500,000
546 Gilbertson Lane SE, Olympia, WA 98501
3beds
1,745sqft
:
Get pre-qualified$3,210/mo
Single Family Residence
Built in 2024
4,717 Square Feet Lot
$499,400 Zestimate®
$287/sqft
$83/mo HOA
What's special
Chef-inspired kitchenGenerously sized primary suiteExpansive walk-in closetSpa-like ensuiteWalk-in showerOpen-concept great roomCurb appeal
- 50 days |
- 52 |
- 0 |
Zillow last checked:
Listing updated:
Listed by:
Heidi Dyer,
NW Elite Home Brokers
Source: NWMLS as distributed by MLS GRID,MLS#: 2541364
Facts & features
Interior
Bedrooms & bathrooms
- Bedrooms: 3
- Bathrooms: 2
- Full bathrooms: 1
- 3/4 bathrooms: 1
- Main level bathrooms: 2
- Main level bedrooms: 3
Primary bedroom
- Level: Main
Bedroom
- Level: Main
Bedroom
- Level: Main
Bathroom full
- Level: Main
Bathroom three quarter
- Level: Main
Dining room
- Level: Main
Entry hall
- Level: Main
Great room
- Level: Main
Kitchen without eating space
- Level: Main
Utility room
- Level: Main
Heating
- Fireplace, Forced Air, Heat Pump, Electric
Cooling
- Heat Pump
Appliances
- Included: Dishwasher, Disposal, Dryer, Microwave, Refrigerator, Stove(s)/Range(s), Washer, Dishwasher(s), Dryer(s), Garbage Disposal, Microwave(s), Refrigerator(s), Washer(s), Water Heater: Electric, Water Heater Location: Garage
Features
- Bath Off Primary, Dining Room
- Flooring: Laminate, Carpet
- Windows: Dbl Pane/Storm Window
- Basement: None
- Number of fireplaces: 1
- Fireplace features: Gas, Main Level: 1, Fireplace
Interior area
- Total structure area: 1,745
- Total interior livable area: 1,745 sqft
Property
Parking
- Total spaces: 4
- Parking features: Attached Garage
- Has attached garage: Yes
- Covered spaces: 2
- Uncovered spaces: 2
Features
- Levels: One
- Stories: 1
- Entry location: Main
- Patio & porch: Bath Off Primary, Dbl Pane/Storm Window, Dining Room, Fireplace, Walk-In Closet(s), Water Heater
- Has view: Yes
- View description: Territorial
Lot
- Size: 4,717 Square Feet
- Features: Cul-De-Sac, Sidewalk, Fenced-Fully, Gas Available, High Speed Internet, Patio
- Topography: Level
Details
- Parcel number: 50710002100
- Special conditions: Standard
Construction
Type & style
- Home type: SingleFamily
- Architectural style: 1 Story
- Property subtype: Single Family Residence
Materials
- Cement Planked, Cement Plank
- Foundation: Poured Concrete
- Roof: Composition
Condition
- Very Good
- Year built: 2024
Utilities & green energy
- Electric: Company: PSE
- Sewer: STEP Sewer, Company: City of Tumwater
- Water: Public, Company: City of Tumwater
- Utilities for property: Comcast, Comcast
Community & HOA
Community
- Features: CCRs
- Subdivision: Tumwater
HOA
- Services included: Common Area Maintenance
- HOA fee: $83 monthly
- HOA phone: 800-537-9619
Location
- Region: Tumwater
Financial & listing details
- Price per square foot: $287/sqft
- Tax assessed value: $497,200
- Annual tax amount: $4,746
- Date on market: 7/19/2026
- Cumulative days on market: 19 days
- Listing terms: Conventional,FHA,State Bond,VA Loan
- Inclusions: Dishwasher(s), Dryer(s), Garbage Disposal, Microwave(s), Refrigerator(s), Stove(s)/Range(s), Washer(s)
Estimated market value
$499,400
$474,000 - $524,000
$2,864/mo
Price history
| Date | Event | Price |
|---|---|---|
| 6/27/2026 | Pending sale | $500,000$287/sqft |
Source:  NWMLS as distributed by MLS GRID #2541364 Report a problem NWMLS as distributed by MLS GRID #2541364 Report a problem | ||
| 6/18/2026 | Listed for sale | $500,000+0%$287/sqft |
Source: NWMLS as distributed by MLS GRID #2541364 Report a problem | ||
| 4/25/2024 | Sold | $499,990$287/sqft |
Source: Public Record Report a problem | ||
| 2/29/2024 | Listed for sale | $499,990$287/sqft |
Source:  Century Communities Report a problem Century Communities Report a problem | ||
Public tax history
| Year | Property taxes | Tax assessment |
|---|---|---|
| 2024 | $4,948 +443.4% | $497,200 +451.2% |
| 2023 | $911 | $90,200 |
Find assessor info on the county website
Monthly payment
Est. payment
Payment breakdown
Explore the cost of this home by adjusting the details. Changes won't be saved.Climate risks
Neighborhood: 98501
Nearby schools
GreatSchools rating
- 4/10Peter G Schmidt Elementary SchoolGrades: PK-5Distance: 0.4 mi
- 7/10George Washington Bush Middle SchoolGrades: 6-8Distance: 2.1 mi
- 8/10Tumwater High SchoolGrades: 9-12Distance: 0.8 mi
- $543,6904 bd3 ba2.4k sqftLOT 550 22 Gilbertson Ln SE, Olympia, WA 98501Sold

- $480,0003 bd2 ba1.7k sqftLOT 542 Twenty Gilbertson Ln SE, Tumwater, WA 98501Sold
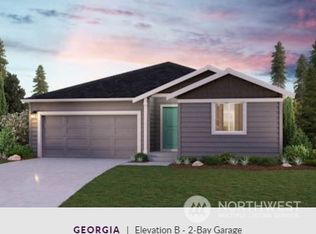
- $499,9903 bd2 ba1.7k sqftLOT 546 21 Gilbertson Ln SE, Olympia, WA 98501Sold

- $492,0003 bd2 ba1.7k sqftLOT 538 Nineteen Gilbertson Ln SE, Olympia, WA 98501Sold
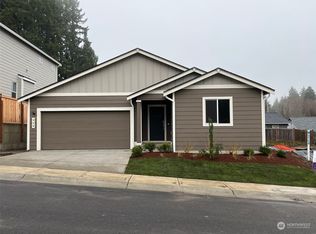
- $524,9904 bd3 ba2.2k sqftLOT 554 23 Gilbertson Ln SE, Tumwater, WA 98501Sold
- $540,6004 bd3 ba2.5k sqft534 Gilbertson Ln SE, Tumwater, WA 98501Sold
- $534,9904 bd3 ba2.4k sqftLOT 534 Eighteen Gilbertson Ln SE, Olympia, WA 98501Sold
- $530,0003 bd3 ba1.8k sqft6337 Onyx Ct SE, Tumwater, WA 98501Sold
A local agent can set up tours, give advice and negotiate with sellers.
A local lender can help you make sure your offer is ready when you are.
Similar homes
- $500,0003 bd3 ba1.9k sqft9079 Buttercup Street SE, Tumwater, WA 98501Active
 MLS ID #2537549, Terry Toth. NWMLS as distributed by MLS GRID
 - $560,0003 bd3 ba2.1k sqftThe Preserve, Olympia, WA 98501Active
 MLS ID #2563482, Lacie Nichole Horton. NWMLS as distributed by MLS GRID
 - $499,0004 bd3 ba2k sqft6833 Desperado Drive SE, Tumwater, WA 98501Active
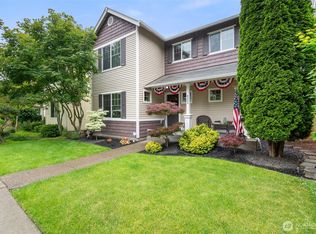 MLS ID #2540141, Kathryn Holt. NWMLS as distributed by MLS GRID
 - $575,0003 bd3 ba1.8k sqft7317 Desperado Drive SE, Tumwater, WA 98501Active
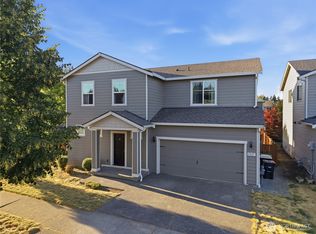 MLS ID #2562840, Mac Ziad. NWMLS as distributed by MLS GRID
 - $475,0003 bd3 ba1.8k sqftPreserve/Tumwater Place Divi, Tumwater, WA 98501ActiveMLS ID #2516198, Tami Spurbeck. NWMLS as distributed by MLS GRID
- $569,0004 bd3 ba2.4k sqftTumwater Place Div 3 Rec, Tumwater, WA 98501ActiveMLS ID #2549753, Naimat Gilal. NWMLS as distributed by MLS GRID
- $515,0003 bd2 ba1.5k sqftGlenmore Village, Olympia, WA 98501ActiveMLS ID #2551084, Kyle Murphy. NWMLS as distributed by MLS GRID
- $484,9503 bd3 ba1.7k sqft784 Ebbets Drive SW, Tumwater, WA 98512ActiveMLS ID #2536303, Shawn P Viguerie. NWMLS as distributed by MLS GRID
- $585,0005 bd3 ba2.1k sqft7049 Quinn Court SE, Tumwater, WA 98501ActiveMLS ID #2532785, Paul T. McLain. NWMLS as distributed by MLS GRID
- $485,0003 bd2 ba1.2k sqft1822 Eastside Street SE, Olympia, WA 98501ActiveMLS ID #2515099, Jessica C Liederbach. NWMLS as distributed by MLS GRID
- $565,9504 bd3 ba1.8k sqftChambers Creek Crossing Ii, Olympia, WA 98501ActiveMLS ID #2557215, Kathryn E. Cross Reece. NWMLS as distributed by MLS GRID
- $495,0004 bd3 ba2.2k sqft4804 Lambskin Street SW, Tumwater, WA 98512ActiveMLS ID #2506753, MaryLynn Marie Steehler. NWMLS as distributed by MLS GRID
- $599,9004 bd3 ba2.2k sqft3626 Hoadly Street SE, Tumwater, WA 98501ActiveMLS ID #2527341, Tim Lynch. NWMLS as distributed by MLS GRID
- $556,0004 bd3 ba2.1k sqft837 Pioneer Street SW, Tumwater, WA 98512ContingentMLS ID #2532949, Stacy Littlejohn. NWMLS as distributed by MLS GRID
- $600,2254 bd3 ba2.1k sqftThree Lakes Crossing, Tumwater, WA 98501ActiveNWMLS as distributed by MLS GRID
- $495,0003 bd3 ba1.6k sqftBreckinridge, Lacey, WA 98513ActiveMLS ID #2546783, Mate Hollos. NWMLS as distributed by MLS GRID
- $509,0004 bd3 ba2.2k sqft5200 54th Avenue SE, Lacey, WA 98503ActiveMLS ID #2545028, Tucker Bradshaw. NWMLS as distributed by MLS GRID
- $565,0004 bd3 ba2.1k sqft6545 36th Lane SE, Lacey, WA 98503ActiveMLS ID #2563481, Julie Bradshaw. NWMLS as distributed by MLS GRID
- $625,0003 bd3 ba1.7k sqft7913 Ayer Street SE, Olympia, WA 98501ActiveMLS ID #2559552, Charity Slawter. NWMLS as distributed by MLS GRID
- $500,0003 bd2 ba1.4k sqft4252 Savannah Loop NE, Olympia, WA 98516ActiveMLS ID #2539953, Garrett Lafferty. NWMLS as distributed by MLS GRID
