Back on Market at no fault of sellers! Buyer circumstances changed right before closing. Gain Instant Equity! Price reduced way under appraisal value for quick sale. This Better Than New 2024 Home tucked at the end of a cul-de-sac in Riverbend Landing. This 4-bed, 2.25-bath home is loaded w/upgrades. Enjoy wide-plank flooring, open layout, & modern kitchen w/slab quartz counters, gas range, SS appliances, shaker cabinets, & large pantry. Main floor has a home office, while upstairs offers spacious rooms, bonus loft, & laundry. Central A/C, covered back patio, & fenced yard. Mt Rainier views & abundant natural light w/no homes directly across the street, the setting feels open & private. Close to I-5, shopping, parks, & schools.
Sold
Listed by: Redfin • Tarah A Yurovchak
Bought with: eXp Realty
$540,600
534 Gilbertson Lane SE, Olympia, WA 98501
4beds
2,501sqft
Single Family Residence
Built in 2024
4,443 Square Feet Lot
$540,400 Zestimate®
$216/sqft
$3,249 Estimated rent
Home value
$540,400
$508,000 - $578,000
$3,249/mo
Zestimate® history
Owner options
List your home for rent
$3,249/mo
Rent Zestimate®
Find your next renter with Zillow Rental Manager. Plus, with online applications, you can quickly screen prospective tenants – for free.
$3,249/mo
Rent Zestimate®
Refinance and save
$3,396/mo
Est. payment
Refinancing to a lower rate could help reduce your monthly payments and save thousands over the life of the loan.
$3,396/mo
Est. payment
Explore your selling options
Work with a Zillow partner agent
Leverage their expertise and Zillow's premium Showcase listings to get your home seen by more buyers.
Get startedList with your own agent
Get your home in front of millions of buyers by listing it on Zillow.
Learn how to do itSell it yourself
Take full control of how buyers see your home on Zillow by listing For Sale by Owner (FSBO).
List your homeWhat's special
Bonus loftCovered back patioMt rainier viewsModern kitchenHome officeWide-plank flooringAbundant natural light
Zillow last checked:
Listing updated:
Listed by:
Tarah A Yurovchak,
Redfin
Bought with:
Diana Lewis, 139520
eXp Realty
Source: NWMLS as distributed by MLS GRID,MLS#: 2386134
Facts & features
Interior
Bedrooms & bathrooms
- Bedrooms: 4
- Bathrooms: 3
- Full bathrooms: 1
- 3/4 bathrooms: 1
- 1/2 bathrooms: 1
- Main level bathrooms: 1
Primary bedroom
- Level: Second
Bedroom
- Level: Second
Bedroom
- Level: Second
Bedroom
- Level: Second
Bathroom full
- Level: Second
Bathroom three quarter
- Level: Second
Other
- Level: Main
Bonus room
- Level: Second
Den office
- Level: Main
Dining room
- Level: Main
Entry hall
- Level: Main
Kitchen with eating space
- Level: Main
Living room
- Level: Main
Utility room
- Level: Second
Heating
- Fireplace, Forced Air, Heat Pump, High Efficiency (Unspecified), Electric, Natural Gas
Cooling
- Forced Air, Heat Pump, High Efficiency (Unspecified)
Appliances
- Included: Dishwasher, Disposal, Microwave, Refrigerator, Stove(s)/Range(s), Dishwasher(s), Garbage Disposal, Microwave(s), Refrigerator(s)
Features
- Bath Off Primary, Dining Room, Loft
- Flooring: Vinyl Plank
- Doors: French Doors
- Number of fireplaces: 1
- Fireplace features: Gas, Main Level: 1, Fireplace
Interior area
- Total structure area: 2,501
- Total interior livable area: 2,501 sqft
Property
Parking
- Total spaces: 2
- Parking features: Attached Garage
- Has attached garage: Yes
- Covered spaces: 2
Features
- Levels: Two
- Stories: 2
- Entry location: Main
- Patio & porch: Bath Off Primary, Dining Room, Fireplace, French Doors, Loft, Security System, Walk-In Closet(s)
- Has view: Yes
- View description: Partial, Territorial
Lot
- Size: 4,443 Square Feet
- Features: Dead End Street, Paved, Fenced-Fully, Gas Available, High Speed Internet, Patio
- Topography: Level
Details
- Parcel number: 50710001800
- Special conditions: Standard
Construction
Type & style
- Home type: SingleFamily
- Architectural style: 2 Story
- Property subtype: Single Family Residence
Materials
- Wood Products
- Foundation: Poured Concrete
- Roof: Composition
Condition
- Year built: 2024
Utilities & green energy
- Electric: Company: PSE
- Sewer: STEP Sewer, Company: Tumwater
- Water: Public, Company: Tumwater
- Utilities for property: Xfinity, Xfinity
Community & HOA
Community
- Security: Security System
- Subdivision: Olympia
HOA
- Services included: Road Maintenance
- HOA fee: $77 monthly
Location
- Region: Tumwater
Financial & listing details
- Price per square foot: $216/sqft
- Tax assessed value: $566,200
- Annual tax amount: $5,634
- Date on market: 9/3/2025
- Cumulative days on market: 322 days
- Listing terms: Conventional,FHA,VA Loan
- Inclusions: Dishwasher(s), Garbage Disposal, Microwave(s), Refrigerator(s), Stove(s)/Range(s)
Price history
| Date | Event | Price |
|---|---|---|
| 3/31/2026 | Sold | $540,600+2%$216/sqft |
Source:  NWMLS as distributed by MLS GRID #2386134 Report a problem NWMLS as distributed by MLS GRID #2386134 Report a problem | ||
| 3/4/2026 | Pending sale | $530,000$212/sqft |
Source: NWMLS as distributed by MLS GRID #2386134 Report a problem | ||
| 2/19/2026 | Price change | $530,000-3.6%$212/sqft |
Source: NWMLS as distributed by MLS GRID #2386134 Report a problem | ||
| 1/20/2026 | Pending sale | $550,000$220/sqft |
Source: NWMLS as distributed by MLS GRID #2386134 Report a problem | ||
| 1/15/2026 | Listed for sale | $550,000+2.8%$220/sqft |
Source: NWMLS as distributed by MLS GRID #2386134 Report a problem | ||
| 3/25/2024 | Sold | $534,990+1.9%$214/sqft |
Source: Public Record Report a problem | ||
| 1/11/2024 | Price change | $524,990-4.5%$210/sqft |
Source:  Century Communities Report a problem Century Communities Report a problem | ||
| 12/20/2023 | Price change | $549,990+4.8%$220/sqft |
Source: Century Communities Report a problem | ||
| 11/25/2023 | Price change | $524,990-0.1%$210/sqft |
Source: Century Communities Report a problem | ||
| 11/23/2023 | Price change | $525,700-4.4%$210/sqft |
Source: Century Communities Report a problem | ||
| 10/28/2023 | Listed for sale | $549,990$220/sqft |
Source: Century Communities Report a problem | ||
Public tax history
| Year | Property taxes | Tax assessment |
|---|---|---|
| 2024 | $5,634 +556.9% | $566,200 +566.9% |
| 2023 | $858 | $84,900 |
Find assessor info on the county website
Neighborhood: 98501
Nearby homes
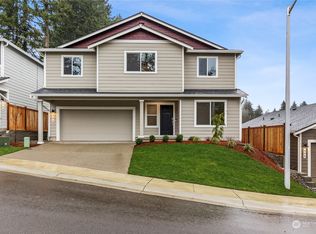
- $534,9904 bd3 ba2.4k sqftLOT 534 Eighteen Gilbertson Ln SE, Olympia, WA 98501Sold
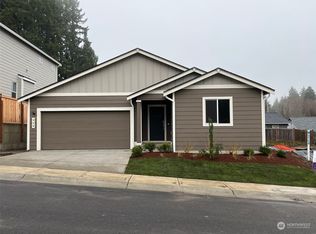
- $492,0003 bd2 ba1.7k sqftLOT 538 Nineteen Gilbertson Ln SE, Olympia, WA 98501Sold
- $499,9903 bd2 ba1.7k sqftLOT 546 21 Gilbertson Ln SE, Olympia, WA 98501Sold

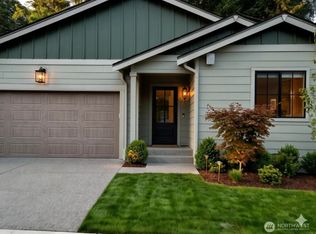
- $499,9993 bd2 ba1.7k sqft526 Gilbertson Ln SE, Tumwater, WA 98501Pending
- $480,0003 bd2 ba1.7k sqftLOT 542 Twenty Gilbertson Ln SE, Tumwater, WA 98501Sold
- $543,6904 bd3 ba2.4k sqftLOT 550 22 Gilbertson Ln SE, Olympia, WA 98501Sold
- $530,0003 bd3 ba1.8k sqft6337 Onyx Ct SE, Tumwater, WA 98501Sold
- $500,0003 bd2 ba1.7k sqft546 Gilbertson Ln SE, Tumwater, WA 98501Pending
Nearby schools
GreatSchools rating
- 4/10Peter G Schmidt Elementary SchoolGrades: PK-5Distance: 0.3 mi
- 7/10George Washington Bush Middle SchoolGrades: 6-8Distance: 2.1 mi
- 8/10Tumwater High SchoolGrades: 9-12Distance: 0.8 mi
Get a cash offer in 3 minutes
Find out how much your home could sell for in as little as 3 minutes with a no-obligation cash offer.
Estimated market value
$540,400
Get a cash offer in 3 minutes
Find out how much your home could sell for in as little as 3 minutes with a no-obligation cash offer.
Estimated market value
$540,400
- Washington
- Thurston County
- Tumwater
- 98501
- 534 Gilbertson Lane SE
Nearby cities
Nearby zip codes
Other Tumwater Topics
