Welcome to this beautifully maintained, move-in ready home located in the heart of Tumwater - 3BR, 2.5BA, professionally painted interior & exterior. You'll be impressed from the moment you arrive. This home is aesthetically pleasing, but it’s also built to be efficient and sustainable. The 1-year-old solar panels - a standout feature, along with energy savings & an added benefit of 2 more years of transferrable rebates. Enjoy lower utility bills while reducing your environmental impact! The backyard is the perfect spot for outdoor gatherings or quiet relaxation. It’s a serene space that feels like an extension of your home, providing privacy and comfort for all your activities. It is truly ready for you to start making memories.
Sold
Listed by: Redfin • Patricia Ellen DeWees
Bought with: Group 7 Inc., Real Estate Serv
$530,000
6337 Onyx Court SE, Tumwater, WA 98501
3beds
1,850sqft
Single Family Residence
Built in 2004
5,976 Square Feet Lot
$527,400 Zestimate®
$286/sqft
$2,708 Estimated rent
Home value
$527,400
$485,000 - $570,000
$2,708/mo
Zestimate® history
Owner options
List your home for rent
$2,708/mo
Rent Zestimate®
Find your next renter with Zillow Rental Manager. Plus, with online applications, you can quickly screen prospective tenants – for free.
$2,708/mo
Rent Zestimate®
Refinance and save
$3,251/mo
Est. payment
Refinancing to a lower rate could help reduce your monthly payments and save thousands over the life of the loan.
$3,251/mo
Est. payment
Explore your selling options
Work with a Zillow partner agent
Leverage their expertise and Zillow's premium Showcase listings to get your home seen by more buyers.
Get startedList with your own agent
Get your home in front of millions of buyers by listing it on Zillow.
Learn how to do itSell it yourself
Take full control of how buyers see your home on Zillow by listing For Sale by Owner (FSBO).
List your homeWhat's special
Outdoor gatheringsPrivacy and comfortSerene spaceQuiet relaxation
Zillow last checked:
Listing updated:
Listed by:
Patricia Ellen DeWees,
Redfin
Bought with:
Joy C. Moran
Group 7 Inc., Real Estate Serv
Source: NWMLS as distributed by MLS GRID,MLS#: 2326523
Facts & features
Interior
Bedrooms & bathrooms
- Bedrooms: 3
- Bathrooms: 3
- Full bathrooms: 2
- 1/2 bathrooms: 1
- Main level bathrooms: 1
Primary bedroom
- Level: Second
Bedroom
- Level: Second
Bedroom
- Level: Second
Bathroom full
- Level: Second
Bathroom full
- Level: Second
Other
- Level: Main
Other
- Level: Main
Den office
- Level: Main
Dining room
- Level: Main
Entry hall
- Level: Main
Family room
- Level: Main
Kitchen with eating space
- Level: Main
Utility room
- Level: Main
Heating
- Fireplace, Forced Air, Electric, Natural Gas
Cooling
- Has cooling: Yes
Appliances
- Included: Dishwasher(s), Dryer(s), Disposal, Microwave(s), Refrigerator(s), Stove(s)/Range(s), Washer(s), Garbage Disposal
Features
- Ceiling Fan(s), Dining Room
- Flooring: Ceramic Tile, Laminate, Carpet
- Windows: Double Pane/Storm Window
- Number of fireplaces: 1
- Fireplace features: Gas, Main Level: 1, Fireplace
Interior area
- Total structure area: 1,850
- Total interior livable area: 1,850 sqft
Property
Parking
- Total spaces: 2
- Parking features: Driveway, Attached Garage
- Attached garage spaces: 2
Features
- Levels: Two
- Stories: 2
- Entry location: Main
- Patio & porch: Ceiling Fan(s), Ceramic Tile, Double Pane/Storm Window, Dining Room, Fireplace, Laminate, Wall to Wall Carpet
Lot
- Size: 5,976 Square Feet
- Features: Curbs, Open Lot, Secluded, Sidewalk, Cable TV, Deck, Fenced-Partially, Gas Available, Irrigation, Patio
Details
- Parcel number: 66760000300
- Special conditions: Standard
Construction
Type & style
- Home type: SingleFamily
- Architectural style: 2 Story
- Property subtype: Single Family Residence
Materials
- Cement/Concrete
- Foundation: Poured Concrete
- Roof: Composition
Condition
- Year built: 2004
- Major remodel year: 2004
Utilities & green energy
- Electric: Company: Puget Sound Energy
- Sewer: Sewer Connected, Company: City of Tumwater
- Water: Public, Company: City of Tumwater
- Utilities for property: Xfinity
Community & HOA
Community
- Subdivision: Tumwater
Location
- Region: Tumwater
Financial & listing details
- Price per square foot: $286/sqft
- Tax assessed value: $500,000
- Annual tax amount: $4,639
- Date on market: 3/31/2025
- Cumulative days on market: 478 days
- Listing terms: Conventional,FHA,VA Loan
- Inclusions: Dishwasher(s), Dryer(s), Garbage Disposal, Microwave(s), Refrigerator(s), Stove(s)/Range(s), Washer(s)
Price history
| Date | Event | Price |
|---|---|---|
| 3/6/2025 | Sold | $530,000$286/sqft |
Source:  NWMLS as distributed by MLS GRID #2326523 Report a problem NWMLS as distributed by MLS GRID #2326523 Report a problem | ||
| 2/7/2025 | Pending sale | $530,000$286/sqft |
Source: NWMLS as distributed by MLS GRID #2326523 Report a problem | ||
| 1/31/2025 | Listed for sale | $530,000+103.8%$286/sqft |
Source: NWMLS as distributed by MLS GRID #2326523 Report a problem | ||
| 9/30/2016 | Sold | $260,000+0.2%$141/sqft |
Source: NWMLS as distributed by MLS GRID #1012359 Report a problem | ||
| 8/16/2016 | Pending sale | $259,500$140/sqft |
Source: Van Dorm Realtors #1012359 Report a problem | ||
| 8/11/2016 | Listed for sale | $259,500+15.9%$140/sqft |
Source: Van Dorm Realtors #1012359 Report a problem | ||
| 3/31/2014 | Sold | $223,900+1.8%$121/sqft |
Source: NWMLS as distributed by MLS GRID #588506 Report a problem | ||
| 3/11/2014 | Pending sale | $219,900$119/sqft |
Source: RE/MAX PARKSIDE AFFILIATES #588506 Report a problem | ||
| 3/9/2014 | Listed for sale | $219,900$119/sqft |
Source: RE/MAX PARKSIDE AFFILIATES #588506 Report a problem | ||
| 3/7/2014 | Pending sale | $219,900$119/sqft |
Source: RE/MAX PARKSIDE AFFILIATES #588506 Report a problem | ||
| 3/5/2014 | Price change | $219,900-8.3%$119/sqft |
Source: RE/MAX PARKSIDE AFFILIATES #588506 Report a problem | ||
| 2/2/2014 | Listed for sale | $239,900-4%$130/sqft |
Source: RE/MAX PARKSIDE AFFILIATES #588506 Report a problem | ||
| 4/1/2005 | Sold | $250,000$135/sqft |
Source: Public Record Report a problem | ||
Public tax history
| Year | Property taxes | Tax assessment |
|---|---|---|
| 2024 | $4,976 +7.3% | $500,000 +7.9% |
| 2023 | $4,639 +0.8% | $463,400 -1.7% |
| 2022 | $4,600 +3.9% | $471,400 +25.3% |
| 2021 | $4,428 +9.9% | $376,200 +19.9% |
| 2020 | $4,027 +16.1% | $313,800 +7.5% |
| 2019 | $3,469 +2.4% | $292,000 +4.5% |
| 2018 | $3,388 +12.2% | $279,500 +12% |
| 2017 | $3,020 | $249,500 +10% |
| 2016 | $3,020 | $226,800 +2.3% |
| 2014 | $3,020 | $221,600 +2.9% |
| 2013 | -- | $215,400 |
| 2012 | $2,644 | -- |
| 2011 | -- | -- |
| 2010 | -- | -- |
| 2009 | $2,609 | -- |
| 2008 | -- | -- |
| 2007 | $2,694 -32.3% | -- |
| 2006 | $3,977 +60.6% | -- |
| 2005 | $2,476 | -- |
| 2004 | -- | -- |
Find assessor info on the county website
Neighborhood: 98501
Nearby homes
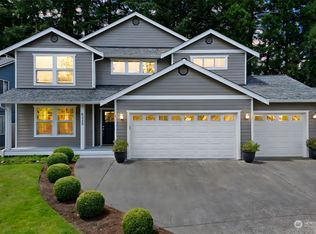
- $610,0004 bd3 ba2.6k sqft6323 Onyx Ct SE, Tumwater, WA 98501Sold
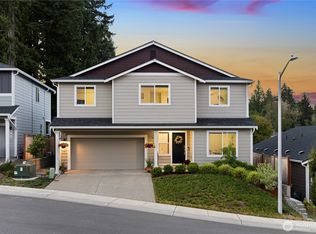
- $540,6004 bd3 ba2.5k sqft534 Gilbertson Ln SE, Tumwater, WA 98501Sold
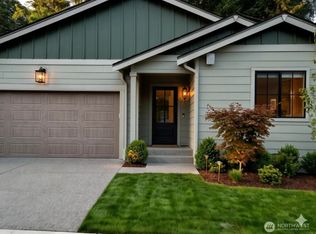
- $502,0003 bd2 ba1.7k sqft526 Gilbertson Ln SE, Tumwater, WA 98501Sold
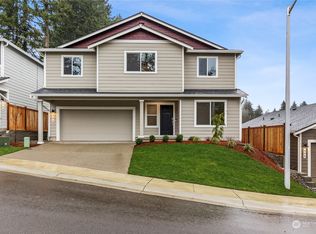
- $534,9904 bd3 ba2.4k sqftLOT 534 Eighteen Gilbertson Ln SE, Olympia, WA 98501Sold
- $500,0003 bd2 ba1.7k sqft546 Gilbertson Ln SE, Tumwater, WA 98501Pending
- $499,9903 bd2 ba1.7k sqftLOT 546 21 Gilbertson Ln SE, Olympia, WA 98501Sold
- $492,0003 bd2 ba1.7k sqftLOT 538 Nineteen Gilbertson Ln SE, Olympia, WA 98501Sold
- $480,0003 bd2 ba1.7k sqftLOT 542 Twenty Gilbertson Ln SE, Tumwater, WA 98501Sold
Nearby schools
GreatSchools rating
- 4/10Peter G Schmidt Elementary SchoolGrades: PK-5Distance: 0.4 mi
- 7/10George Washington Bush Middle SchoolGrades: 6-8Distance: 2.1 mi
- 8/10Tumwater High SchoolGrades: 9-12Distance: 0.8 mi
Get a cash offer in 3 minutes
Find out how much your home could sell for in as little as 3 minutes with a no-obligation cash offer.
Estimated market value
$527,400
Get a cash offer in 3 minutes
Find out how much your home could sell for in as little as 3 minutes with a no-obligation cash offer.
Estimated market value
$527,400
- Washington
- Thurston County
- Tumwater
- 98501
- 6337 Onyx Court SE
Nearby cities
Nearby zip codes
Other Tumwater Topics
