Beautiful NW contemporary with sweeping views of the Black Hills and Olympic Mountain Range! Designed for multigenerational living, this 3,286 sq ft home offers a main-floor primary suite, office, and chef’s kitchen with granite countertops, stainless appliances, butler’s pantry & soaring ceilings. Floor-to-ceiling windows frame the vistas, while a sprawling deck and koi pond with waterfall invite outdoor enjoyment. Lower level includes 2 bedrooms, bath, family room, utility & 2nd kitchen. Landscaped grounds bloom year-round. Detached 1056 sq ft garage/shop with RV bay plus attached 2-car garage. Recent updates include new roof, furnace, heat pump, and carpet. Just minutes to Millersylvania State Park and easy I-5 access. Tumwater schools!
Sold
Listed by: Century 21 Van Dorm Realty • Beatrice Scott
Bought with: Keller Williams South Sound
$956,500
416 104th Lane SE, Olympia, WA 98501
3beds
3,286sqft
Single Family Residence
Built in 1997
2.83 Acres Lot
$962,500 Zestimate®
$291/sqft
$3,889 Estimated rent
Home value
$962,500
$895,000 - $1.04M
$3,889/mo
Zestimate® history
Owner options
List your home for rent
$3,889/mo
Rent Zestimate®
Find your next renter with Zillow Rental Manager. Plus, with online applications, you can quickly screen prospective tenants – for free.
$3,889/mo
Rent Zestimate®
Refinance and save
$6,335/mo
Est. payment
Refinancing to a lower rate could help reduce your monthly payments and save thousands over the life of the loan.
$6,335/mo
Est. payment
Explore your selling options
Work with a Zillow partner agent
Leverage their expertise and Zillow's premium Showcase listings to get your home seen by more buyers.
Get startedList with your own agent
Get your home in front of millions of buyers by listing it on Zillow.
Learn how to do itSell it yourself
Take full control of how buyers see your home on Zillow by listing For Sale by Owner (FSBO).
List your homeWhat's special
Floor-to-ceiling windowsSoaring ceilingsMain-floor primary suiteSprawling deckLandscaped groundsFamily roomKoi pond with waterfall
Zillow last checked:
Listing updated:
Listed by:
Beatrice Scott,
Century 21 Van Dorm Realty
Bought with:
Gail Smith, 24002990
Keller Williams South Sound
Source: NWMLS as distributed by MLS GRID,MLS#: 2426915
Facts & features
Interior
Bedrooms & bathrooms
- Bedrooms: 3
- Bathrooms: 3
- Full bathrooms: 2
- 3/4 bathrooms: 1
- Main level bathrooms: 2
- Main level bedrooms: 1
Primary bedroom
- Level: Main
Bedroom
- Level: Lower
Bedroom
- Level: Lower
Bathroom full
- Level: Lower
Bathroom full
- Level: Main
Bathroom three quarter
- Level: Main
Den office
- Level: Main
Entry hall
- Level: Main
Family room
- Level: Lower
Great room
- Level: Main
Kitchen with eating space
- Level: Main
Kitchen with eating space
- Level: Lower
Utility room
- Level: Lower
Heating
- Fireplace, 90%+ High Efficiency, Forced Air, Heat Pump, Stove/Free Standing, Electric, Propane
Cooling
- Forced Air, Heat Pump
Appliances
- Included: Dishwasher(s), Dryer(s), Microwave(s), Refrigerator(s), Stove(s)/Range(s), Washer(s), Water Heater: Electric, Water Heater Location: Garage
Features
- Bath Off Primary, Central Vacuum
- Flooring: Ceramic Tile, Hardwood, Vinyl, Carpet
- Windows: Double Pane/Storm Window
- Basement: Daylight,Finished
- Number of fireplaces: 2
- Fireplace features: Gas, Lower Level: 1, Main Level: 1, Fireplace
Interior area
- Total structure area: 3,286
- Total interior livable area: 3,286 sqft
Property
Parking
- Total spaces: 4
- Parking features: Driveway, Attached Garage, Detached Garage, RV Parking
- Attached garage spaces: 4
Features
- Levels: One
- Stories: 1
- Entry location: Main
- Patio & porch: Second Kitchen, Bath Off Primary, Built-In Vacuum, Double Pane/Storm Window, Fireplace, Vaulted Ceiling(s), Walk-In Closet(s), Walk-In Pantry, Water Heater, Wired for Generator
- Has view: Yes
- View description: See Remarks, Territorial
Lot
- Size: 2.83 Acres
- Features: Cul-De-Sac, Dead End Street, Paved, Cabana/Gazebo, Cable TV, Deck, High Speed Internet, Outbuildings, Patio, Propane, RV Parking, Shop
- Topography: Level,Sloped,Steep Slope,Terraces
- Residential vegetation: Garden Space, Wooded
Details
- Parcel number: 54210000800
- Zoning: R 1/10
- Zoning description: Jurisdiction: County
- Special conditions: Standard
- Other equipment: Leased Equipment: None, Wired for Generator
Construction
Type & style
- Home type: SingleFamily
- Architectural style: 1 Story w/Bsmnt.
- Property subtype: Single Family Residence
Materials
- Cement Planked, Wood Siding, Cement Plank
- Foundation: Poured Concrete
- Roof: Composition
Condition
- Year built: 1997
Utilities & green energy
- Electric: Company: PSE
- Sewer: Septic Tank, Company: Septic
- Water: Community, Company: Highland Estates
- Utilities for property: Comcast, Xfinity
Community & HOA
Community
- Features: CCRs
- Subdivision: Olympia
HOA
- Services included: Road Maintenance, Water
- HOA fee: $500 semi-annually
- HOA phone: 925-285-9662
Location
- Region: Olympia
Financial & listing details
- Price per square foot: $291/sqft
- Tax assessed value: $958,800
- Annual tax amount: $9,611
- Date on market: 10/26/2025
- Cumulative days on market: 269 days
- Listing terms: Conventional,VA Loan
- Inclusions: Dishwasher(s), Dryer(s), Leased Equipment, Microwave(s), Refrigerator(s), Stove(s)/Range(s), Washer(s)
Price history
| Date | Event | Price |
|---|---|---|
| 10/7/2025 | Sold | $956,500+0.8%$291/sqft |
Source:  NWMLS as distributed by MLS GRID #2426915 Report a problem NWMLS as distributed by MLS GRID #2426915 Report a problem | ||
| 9/10/2025 | Pending sale | $949,000$289/sqft |
Source: NWMLS as distributed by MLS GRID #2426915 Report a problem | ||
| 8/29/2025 | Listed for sale | $949,000+71.8%$289/sqft |
Source: NWMLS as distributed by MLS GRID #2426915 Report a problem | ||
| 11/17/2017 | Sold | $552,500+0.5%$168/sqft |
Source: NWMLS as distributed by MLS GRID #1172961 Report a problem | ||
| 10/17/2017 | Pending sale | $549,550$167/sqft |
Source: RE/MAX PARKSIDE AFFILIATES #1172961 Report a problem | ||
| 10/12/2017 | Price change | $549,550-1.8%$167/sqft |
Source: RE/MAX PARKSIDE AFFILIATES #1172961 Report a problem | ||
| 9/19/2017 | Listed for sale | $559,550$170/sqft |
Source: RE/MAX PARKSIDE AFFILIATES #1172961 Report a problem | ||
| 8/28/2017 | Pending sale | $559,550$170/sqft |
Source: RE/MAX PARKSIDE AFFILIATES #1172961 Report a problem | ||
| 8/23/2017 | Price change | $559,550-5%$170/sqft |
Source: RE/MAX PARKSIDE AFFILIATES #1172961 Report a problem | ||
| 8/5/2017 | Listed for sale | $589,000+17.8%$179/sqft |
Source: RE/MAX PARKSIDE AFFILIATES #1172961 Report a problem | ||
| 6/18/2015 | Sold | $500,000-7.4%$152/sqft |
Source: NWMLS as distributed by MLS GRID #767050 Report a problem | ||
| 5/15/2015 | Pending sale | $539,900$164/sqft |
Source: Van Dorm Realtors #767050 Report a problem | ||
| 4/8/2015 | Listed for sale | $539,900+0.2%$164/sqft |
Source: Van Dorm Realtors #767050 Report a problem | ||
| 9/1/2014 | Listing removed | $539,000$164/sqft |
Source: Van Dorm Realtors #604749 Report a problem | ||
| 5/22/2014 | Price change | $539,000-1.8%$164/sqft |
Source: Van Dorm Realtors #604749 Report a problem | ||
| 5/14/2014 | Pending sale | $549,000$167/sqft |
Source: Van Dorm Realtors #604749 Report a problem | ||
| 3/15/2014 | Listed for sale | $549,000$167/sqft |
Source: Van Dorm Realtors #604749 Report a problem | ||
Public tax history
| Year | Property taxes | Tax assessment |
|---|---|---|
| 2024 | $9,611 -0.7% | $958,800 +0.7% |
| 2023 | $9,679 +13.2% | $951,900 +9.5% |
| 2022 | $8,551 +0.1% | $869,300 +19.5% |
| 2021 | $8,539 +0.1% | $727,200 +9.5% |
| 2020 | $8,529 +6.9% | $663,900 -0.9% |
| 2019 | $7,978 +5% | $669,800 +6.3% |
| 2018 | $7,596 +18.9% | $630,100 +19% |
| 2017 | $6,390 | $529,350 +7% |
| 2016 | $6,390 | $494,700 +6% |
| 2014 | $6,390 | $466,850 +7% |
| 2013 | -- | $436,450 |
| 2012 | $5,905 | -- |
| 2011 | -- | -- |
| 2010 | -- | -- |
| 2009 | $5,810 | -- |
| 2008 | -- | -- |
| 2007 | $6,088 -31.6% | -- |
| 2006 | $8,901 +53.8% | -- |
| 2005 | $5,786 | -- |
| 2004 | -- | -- |
| 2002 | -- | -- |
| 2001 | $4,770 -3% | $291,400 |
| 2000 | $4,918 | $291,400 |
Find assessor info on the county website
Neighborhood: 98501
Nearby homes

- $923,1003 bd4 ba3.4k sqft10436 Tilley Rd SW, Olympia, WA 98501Off Market
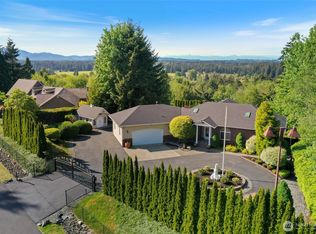
- $899,9003 bd3 ba3.2k sqft440 104th Ln SE, Olympia, WA 98501Sold
- $1,050,0003 bd3 ba2.7k sqft435 104th Ln SE, Olympia, WA 98501Sold
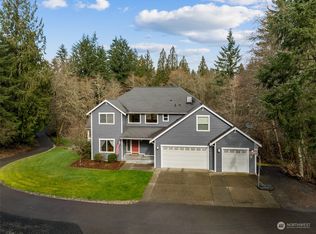
- $880,0003 bd4 ba3.4k sqft520 104th Ln SE, Olympia, WA 98501Sold
- $625,0003 bd3 ba2.1k sqft511 104th Ln SE, Olympia, WA 98501Sold
- $615,0003 bd2 ba1.3k sqft10546 Tilley Rd SW, Olympia, WA 98512Sold
- $666,4003 bd2 ba1.7k sqft10112 Tilley Rd S, Olympia, WA 98512Off Market
- $1,700,0008 bd6 ba6.9k sqft10615 Tilley Rd S, Olympia, WA 98512Sold
Nearby schools
GreatSchools rating
- 6/10East Olympia Elementary SchoolGrades: PK-5Distance: 3.7 mi
- 7/10George Washington Bush Middle SchoolGrades: 6-8Distance: 2.5 mi
- 8/10Tumwater High SchoolGrades: 9-12Distance: 3.5 mi
Schools provided by the listing agent
- Elementary: East Olympia Elem
- Middle: George Wash Bush Mid
- High: Tumwater High
Source: NWMLS as distributed by MLS GRID. This data may not be complete. We recommend contacting the local school district to confirm school assignments for this home.
Get a cash offer in 3 minutes
Find out how much your home could sell for in as little as 3 minutes with a no-obligation cash offer.
Estimated market value
$962,500
Get a cash offer in 3 minutes
Find out how much your home could sell for in as little as 3 minutes with a no-obligation cash offer.
Estimated market value
$962,500
- Washington
- Thurston County
- Olympia
- 98501
- 416 104th Lane SE
Nearby cities
Nearby neighborhoods
Nearby zip codes
Other Olympia Topics
