Unsurpassed quality welcomes you the moment you drive through the gate of this spectacular property. This beautiful cedar-sided rambler is situated on 6 private acres & offers STUNNING views of Mt. Rainier. Spacious LR features a wood & beam ceiling, hand-picked river rock FP, & built-in bookshelves & cabinets. Roomy kitchen w/ island & a plethora of cabinets & counters. The DR, w/ its 2 walls of windows & a FP, is bathed in natural light. Large laundry room offers flex space & 1/2 bath. Quality 6 panel Douglas fir doors, generous sized baths & HW floors throughout entry, kitchen & DR. 18' x 11' shop off garage & a 26' x 36' shop w/ 10' doors. Expansive composite deck Gorgeous mature landscaping. Truly a remarkable property.
Sold
Listed by: Virgil Adams Real Estate, Inc. • Patrick Pieroni
Bought with: Windermere RE/Himlie
$949,900
4522 Bush Mountain Drive, Tumwater, WA 98512
3beds
2,462sqft
Single Family Residence
Built in 1990
6.08 Acres Lot
$1,007,600 Zestimate®
$386/sqft
$3,370 Estimated rent
Home value
$1,007,600
$947,000 - $1.08M
$3,370/mo
Zestimate® history
Owner options
List your home for rent
$3,370/mo
Rent Zestimate®
Find your next renter with Zillow Rental Manager. Plus, with online applications, you can quickly screen prospective tenants – for free.
$3,370/mo
Rent Zestimate®
Refinance and save
$5,873/mo
Est. payment
Refinancing to a lower rate could help reduce your monthly payments and save thousands over the life of the loan.
$5,873/mo
Est. payment
Explore your selling options
Work with a Zillow partner agent
Leverage their expertise and Zillow's premium Showcase listings to get your home seen by more buyers.
Get startedList with your own agent
Get your home in front of millions of buyers by listing it on Zillow.
Learn how to do itSell it yourself
Take full control of how buyers see your home on Zillow by listing For Sale by Owner (FSBO).
List your homeWhat's special
Private acresFlex spaceGenerous sized bathsLarge laundry room
Zillow last checked:
Listing updated:
Listed by:
Patrick Pieroni,
Virgil Adams Real Estate, Inc.,
Karen Thurston,
Virgil Adams Real Estate, Inc.
Bought with:
Krisy Henry, 103144
Windermere RE/Himlie
Source: NWMLS as distributed by MLS GRID,MLS#: 2206537
Facts & features
Interior
Bedrooms & bathrooms
- Bedrooms: 3
- Bathrooms: 3
- 3/4 bathrooms: 2
- 1/2 bathrooms: 1
- Main level bedrooms: 3
Primary bedroom
- Level: Main
Bedroom
- Level: Main
Bedroom
- Level: Main
Bathroom three quarter
- Level: Main
Bathroom three quarter
- Level: Main
Other
- Level: Main
Dining room
- Level: Main
Entry hall
- Level: Main
Kitchen with eating space
- Level: Main
Living room
- Level: Main
Utility room
- Level: Main
Heating
- Fireplace, Forced Air, Heat Pump, Electric
Cooling
- Forced Air, Heat Pump
Appliances
- Included: Dishwashers_, Double Oven, Dryer(s), Microwaves_, Refrigerators_, StovesRanges_, Washer(s), Dishwasher(s), Microwave(s), Refrigerator(s), Stove(s)/Range(s), Water Heater: Electric, Water Heater Location: Garage, Water Heater Location: Bedroom
Features
- Bath Off Primary, Dining Room
- Flooring: Ceramic Tile, Hardwood, Vinyl, Carpet
- Windows: Double Pane/Storm Window
- Basement: None
- Number of fireplaces: 2
- Fireplace features: Wood Burning, Main Level: 2, Fireplace
Interior area
- Total structure area: 2,462
- Total interior livable area: 2,462 sqft
Property
Parking
- Total spaces: 5
- Parking features: RV Parking, Attached Garage, Detached Garage
- Attached garage spaces: 5
Features
- Levels: One
- Stories: 1
- Entry location: Main
- Patio & porch: Ceramic Tile, Hardwood, Wall to Wall Carpet, Wired for Generator, Bath Off Primary, Double Pane/Storm Window, Sprinkler System, Dining Room, Security System, Fireplace, Water Heater
- Has view: Yes
- View description: See Remarks, Territorial
Lot
- Size: 6.08 Acres
- Features: Dead End Street, Paved, Secluded, Cable TV, Deck, Fenced-Partially, Gated Entry, Outbuildings, Patio, RV Parking, Shop, Sprinkler System
- Topography: Level,PartialSlope,Sloped
- Residential vegetation: Brush, Fruit Trees, Garden Space, Wooded
Details
- Parcel number: 12833210300
- Special conditions: Standard
- Other equipment: Leased Equipment: none, Wired for Generator
Construction
Type & style
- Home type: SingleFamily
- Architectural style: Craftsman,1 Story
- Property subtype: Single Family Residence
Materials
- See Remarks, Stone, Wood Siding
- Foundation: Poured Concrete
- Roof: Composition
Condition
- Very Good
- Year built: 1990
- Major remodel year: 1990
Utilities & green energy
- Electric: Company: PSE
- Sewer: Septic Tank, Company: Septic
- Water: Public, Company: Tumwater
- Utilities for property: Xfinity, Comcast/Xfinity
Community & HOA
Community
- Features: CCRs
- Security: Security System
- Subdivision: Mottman
Location
- Region: Tumwater
Financial & listing details
- Price per square foot: $386/sqft
- Tax assessed value: $891,100
- Annual tax amount: $7,863
- Date on market: 4/9/2024
- Cumulative days on market: 834 days
- Listing terms: Conventional,VA Loan
- Inclusions: Dishwashers, DoubleOven, Dryers, Microwaves, Refrigerators, StovesRanges, Washers, LeasedEquipment
Price history
| Date | Event | Price |
|---|---|---|
| 4/30/2024 | Sold | $949,900$386/sqft |
Source:  NWMLS as distributed by MLS GRID #2206537 Report a problem NWMLS as distributed by MLS GRID #2206537 Report a problem | ||
| 3/29/2024 | Pending sale | $949,900$386/sqft |
Source: NWMLS as distributed by MLS GRID #2206537 Report a problem | ||
| 3/6/2024 | Listed for sale | $949,900$386/sqft |
Source: NWMLS as distributed by MLS GRID #2206537 Report a problem | ||
Public tax history
| Year | Property taxes | Tax assessment |
|---|---|---|
| 2024 | $8,864 -1.4% | $891,100 -0.8% |
| 2023 | $8,990 +14.3% | $898,600 +11.5% |
| 2022 | $7,863 -9.2% | $806,100 +9.5% |
| 2021 | $8,661 +10.2% | $736,400 +20.1% |
| 2020 | $7,861 +7.1% | $613,000 -2.8% |
| 2019 | $7,341 +5.2% | $630,800 +6.5% |
| 2018 | $6,978 +1.6% | $592,100 +13.8% |
| 2017 | $6,870 | $520,300 -3.7% |
| 2016 | $6,870 | $540,350 +7% |
| 2014 | $6,870 | $504,800 +12.3% |
| 2013 | -- | $449,500 |
| 2012 | $6,675 | -- |
| 2011 | -- | -- |
| 2010 | -- | -- |
| 2009 | $6,226 | -- |
| 2008 | -- | -- |
| 2007 | $6,386 -29.4% | -- |
| 2006 | $9,040 +55.2% | -- |
| 2005 | $5,826 | -- |
| 2004 | -- | -- |
| 2002 | -- | -- |
| 2001 | $5,673 -2.9% | $356,200 |
| 2000 | $5,843 | $356,200 |
Find assessor info on the county website
Neighborhood: 98512
Nearby homes
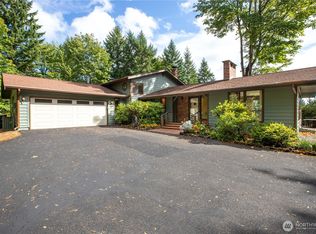
- $765,0003 bd4 ba2.5k sqft4632 Bush Mountain Dr SW, Tumwater, WA 98512Sold
- $2,188,1004 bd6 ba10k sqft2541 Sapp Rd SW, Olympia, WA 98512Off Market
- $875,0003 bd3 ba2.6k sqft4295 Bush Mountain Dr SW, Tumwater, WA 98512For Sale

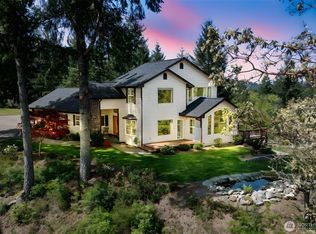
- $975,0003 bd3 ba2.4k sqft4675 Bush Mountain Dr SW, Tumwater, WA 98512Sold
- $555,0004 bd3 ba2.3k sqft4665 Joppa St SW, Tumwater, WA 98512Sold
- $553,4004 bd3 ba2.2k sqft4665 Joppa Ln SW #8, Tumwater, WA 98512Off Market
- $510,0003 bd2 ba1.6k sqft3765 Simmons Heights Ln SW, Tumwater, WA 98512Sold
- $471,9004 bd3 ba1.6k sqft4673 Joppa Ln SW #7, Tumwater, WA 98512Off Market
Nearby schools
GreatSchools rating
- 7/10Tumwater Hill Elementary SchoolGrades: PK-5Distance: 1 mi
- 8/10Tumwater Middle SchoolGrades: 6-8Distance: 1.4 mi
- 8/10A G West Black Hills High SchoolGrades: 9-12Distance: 2.1 mi
Get a cash offer in 3 minutes
Find out how much your home could sell for in as little as 3 minutes with a no-obligation cash offer.
Estimated market value
$1,007,600
Get a cash offer in 3 minutes
Find out how much your home could sell for in as little as 3 minutes with a no-obligation cash offer.
Estimated market value
$1,007,600
- Washington
- Thurston County
- Tumwater
- 98512
- 4522 Bush Mountain Drive
Nearby cities
Nearby zip codes
Other Tumwater Topics
