WORTH WAITING FOR! For 50+ years, one family built a lifetime of memories here, backing to protected greenspace & Mullen Road Habitat Reserve, where nearly 1/3 acre becomes your own private wildlife sanctuary and Barred Owls, deer & rabbits visit. Welcoming covered front porch, copper weathervane & mid-century portrait windows spanning front of home surrounded by low-maintenance native PNW landscape sets the tone. Main floor living offers wooded-view primary suite with walk-in closet, attached bathroom & a flexible office/den/4th BR with 2nd walk-in closet, while living room is anchored with custom wood stove fireplace. Take in the breathtaking view when dining room French doors open to deck across almost full length of home. Cleverly organized kitchen with custom storage including pull-outs, appliance garage, pantry & built-in planning desk, plus 2nd slider to deck. The daylight basement offers 2 more bedrooms & opens directly to a backyard patio creating incredible flexibility with its own exterior entrance, 2nd wood stove & wide open space that's ideal for multigen/extended guests/future income options. Storage solved with powered shed with loft, workshop, built-in garage shelving, oversized closets & RV/boat parking. NEW main-floor carpeting, serviced furnace, pro-cleaned roof & gutters and security system for added peace of mind. Boat, swim & fish at nearby Pattison, Long & Hicks Lakes! Just minutes to coffee, shops, movies, JBLM & downtown Olympia vibrant arts scene.
Sold
Listed by: RE/MAX Advantage • Kimberly Holm
Bought with: NextHome Northwest Group
$499,999
6909 43rd Loop SE, Lacey, WA 98503
3beds
2,363sqft
Single Family Residence
Built in 1975
0.31 Acres Lot
$504,100 Zestimate®
$212/sqft
$2,912 Estimated rent
Home value
$504,100
$479,000 - $529,000
$2,912/mo
Zestimate® history
Owner options
List your home for rent
$2,912/mo
Rent Zestimate®
Find your next renter with Zillow Rental Manager. Plus, with online applications, you can quickly screen prospective tenants – for free.
$2,912/mo
Rent Zestimate®
Refinance and save
$3,155/mo
Est. payment
Refinancing to a lower rate could help reduce your monthly payments and save thousands over the life of the loan.
$3,155/mo
Est. payment
Explore your selling options
Work with a Zillow partner agent
Leverage their expertise and Zillow's premium Showcase listings to get your home seen by more buyers.
Get startedList with your own agent
Get your home in front of millions of buyers by listing it on Zillow.
Learn how to do itSell it yourself
Take full control of how buyers see your home on Zillow by listing For Sale by Owner (FSBO).
List your homeWhat's special
Copper weathervaneBuilt-in garage shelvingNew main-floor carpetingWooded-view primary suiteOversized closetsLow-maintenance native pnw landscapeServiced furnace
Zillow last checked:
Listing updated:
Offers reviewed: Jul 21
Listed by:
Kimberly Holm,
RE/MAX Advantage
Bought with:
Katrina Christensen, 27764
NextHome Northwest Group
Source: NWMLS as distributed by MLS GRID,MLS#: 2555769
Facts & features
Interior
Bedrooms & bathrooms
- Bedrooms: 3
- Bathrooms: 3
- Full bathrooms: 2
- 1/2 bathrooms: 1
- Main level bathrooms: 2
- Main level bedrooms: 1
Primary bedroom
- Level: Main
Bedroom
- Level: Lower
Bedroom
- Level: Lower
Bathroom full
- Level: Lower
Bathroom full
- Level: Main
Other
- Level: Main
Den office
- Level: Main
Dining room
- Level: Main
Entry hall
- Level: Main
Family room
- Level: Lower
Kitchen without eating space
- Level: Main
Living room
- Level: Main
Utility room
- Level: Lower
Heating
- Fireplace, Forced Air, Stove/Free Standing, Natural Gas, Wood
Cooling
- None
Appliances
- Included: Dishwasher, Dryer, Refrigerator, See Remarks, Stove(s)/Range(s), Washer, Dishwasher(s), Dryer(s), Refrigerator(s), Washer(s), Water Heater: Gas, Water Heater Location: Garage
Features
- Bath Off Primary, Ceiling Fan(s), Dining Room
- Flooring: Ceramic Tile, Vinyl, Carpet
- Doors: French Doors
- Windows: Dbl Pane/Storm Window
- Basement: Daylight,Finished
- Number of fireplaces: 2
- Fireplace features: Wood Burning, Lower Level: 1, Main Level: 1, Fireplace
Interior area
- Total structure area: 2,363
- Total interior livable area: 2,363 sqft
Property
Parking
- Total spaces: 7
- Parking features: Driveway, Attached Garage, Off Street, RV Parking
- Has attached garage: Yes
- Covered spaces: 2
- Uncovered spaces: 5
Features
- Levels: One
- Stories: 1
- Entry location: Main
- Patio & porch: Bath Off Primary, Ceiling Fan(s), Dbl Pane/Storm Window, Dining Room, Fireplace, French Doors, Security System, Walk-In Closet(s), Water Heater
- Has view: Yes
- View description: See Remarks, Territorial
Lot
- Size: 0.31 Acres
- Dimensions: 95' x 147'
- Features: Paved, Cable TV, Deck, Gas Available, Outbuildings, Patio, RV Parking
- Topography: Level,Partial Slope
- Residential vegetation: Garden Space, Wooded
Details
- Parcel number: 50950002100
- Zoning: LD 0-4
- Zoning description: Jurisdiction: County
- Special conditions: Standard
- Other equipment: Leased Equipment: None
Construction
Type & style
- Home type: SingleFamily
- Architectural style: Contemporary,1 Story w/Bsmnt.
- Property subtype: Single Family Residence
Materials
- Wood Siding, Wood Products
- Foundation: Poured Concrete
- Roof: Composition
Condition
- Average
- Year built: 1975
- Major remodel year: 1991
Utilities & green energy
- Electric: Company: Puget Sound Energy
- Sewer: Septic Tank, Company: Septic Tank
- Water: Public, Company: City of Lacey
- Utilities for property: Xfinity, Xfinity
Community & HOA
Community
- Features: CCRs
- Security: Security System
- Subdivision: Lacey
HOA
- Services included: Common Area Maintenance
- HOA fee: $70 annually
- HOA phone: 360-915-9268
Location
- Region: Olympia
Financial & listing details
- Price per square foot: $212/sqft
- Tax assessed value: $478,200
- Annual tax amount: $5,192
- Offers reviewed: 07/21/2026
- Date on market: 8/15/2026
- Cumulative days on market: 6 days
- Listing terms: Conventional,FHA,State Bond,VA Loan
- Inclusions: Dishwasher(s), Dryer(s), Leased Equipment, Refrigerator(s), See Remarks, Stove(s)/Range(s), Washer(s)
Price history
| Date | Event | Price |
|---|---|---|
| 8/18/2026 | Sold | $499,999$212/sqft |
Source:  NWMLS as distributed by MLS GRID #2555769 Report a problem NWMLS as distributed by MLS GRID #2555769 Report a problem | ||
| 7/22/2026 | Pending sale | $499,999$212/sqft |
Source: NWMLS as distributed by MLS GRID #2555769 Report a problem | ||
| 7/17/2026 | Listed for sale | $499,999$212/sqft |
Source: NWMLS as distributed by MLS GRID #2555769 Report a problem | ||
Public tax history
| Year | Property taxes | Tax assessment |
|---|---|---|
| 2024 | $5,065 +11.4% | $478,200 +2.8% |
| 2023 | $4,546 +0.9% | $465,100 +1.6% |
| 2022 | $4,508 -1.1% | $457,600 +19.6% |
| 2021 | $4,558 +15.4% | $382,500 +24.2% |
| 2020 | $3,949 +26.6% | $308,000 +4.3% |
| 2019 | $3,119 -9.8% | $295,400 +7.8% |
| 2018 | $3,457 +22.9% | $274,100 +19.9% |
| 2017 | $2,814 | $228,650 +5.9% |
| 2016 | $2,814 | $215,850 +5.1% |
| 2014 | $2,814 | $205,350 +8.7% |
| 2013 | -- | $188,950 |
| 2012 | $2,232 | -- |
| 2011 | -- | -- |
| 2010 | -- | -- |
| 2009 | $2,379 | -- |
| 2008 | -- | -- |
| 2007 | $2,441 -27.1% | -- |
| 2006 | $3,346 +50.9% | -- |
| 2005 | $2,217 | -- |
| 2004 | -- | -- |
| 2002 | -- | -- |
| 2001 | $2,116 +0.5% | $130,900 +2.7% |
| 2000 | $2,105 | $127,500 |
Find assessor info on the county website
Neighborhood: 98503
Nearby homes
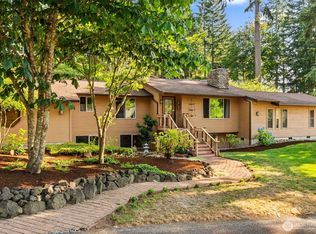
- $689,9003 bd3 ba3k sqft6912 43rd Loop SE, Olympia, WA 98503For Sale
- $633,0004 bd4 ba2.9k sqft6934 43rd Loop SE, Olympia, WA 98503Sold

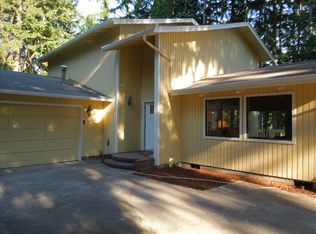
- $532,1003 bd4 ba1.7k sqft6909 41st Ave SE, Lacey, WA 98503Off Market
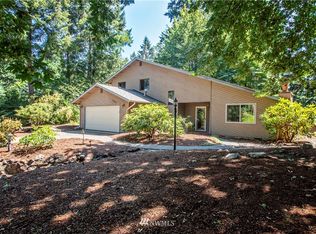
- $506,5003 bd3 ba1.6k sqft6919 41st Ave SE, Lacey, WA 98503Off Market
- $515,0003 bd2 ba1.6k sqft4326 Glen Terra Dr SE, Olympia, WA 98503Sold
- $465,0003 bd2 ba1.6k sqft7023 Glen Terra Ct SE, Olympia, WA 98503Sold
- $550,0002 bd3 ba2.3k sqft7027 Glen Terra Ct SE, Olympia, WA 98503Sold
- $528,0005 bd3 ba2.7k sqft7030 46th Ln SE, Olympia, WA 98503Sold
Nearby schools
GreatSchools rating
- 7/10Woodland Elementary SchoolGrades: PK-5Distance: 0.6 mi
- 5/10Nisqually Middle SchoolGrades: 6-8Distance: 3 mi
- 6/10Timberline High SchoolGrades: 9-12Distance: 0.4 mi
Schools provided by the listing agent
- Elementary: Woodland Elem
- Middle: Nisqually Mid
- High: Timberline High
Source: NWMLS as distributed by MLS GRID. This data may not be complete. We recommend contacting the local school district to confirm school assignments for this home.
Get a cash offer in 3 minutes
Find out how much your home could sell for in as little as 3 minutes with a no-obligation cash offer.
Estimated market value
$504,100
Get a cash offer in 3 minutes
Find out how much your home could sell for in as little as 3 minutes with a no-obligation cash offer.
Estimated market value
$504,100
- Washington
- Thurston County
- Lacey
- 98503
- 6909 43rd Loop SE
Nearby cities
Nearby zip codes
Other Lacey Topics
