Skip main navigation
Sold
  • Listed by: Capitol Real Estate LLC
    Bought with: John L. Scott, Inc.
    $550,000

    3349 68th Avenue SW, Olympia, WA 98512

    4beds
    2,032sqft
    Single Family Residence
    Built in 2005
    4,386.49 Square Feet Lot
    $550,000 Zestimate®
    $271/sqft
    $2,793 Estimated rent

    Home value

    $550,000

    $517,000 - $589,000

    $2,793/mo

    Zestimate® history
    Loading
    Loading...

    Owner options

    List your home for rent

    $2,793/mo

    Rent Zestimate®

    Find your next renter with Zillow Rental Manager. Plus, with online applications, you can quickly screen prospective tenants – for free.

    Learn more

    $2,793/mo

    Rent Zestimate®

    Refinance and save

    $3,382/mo

    Est. payment

    Refinancing to a lower rate could help reduce your monthly payments and save thousands over the life of the loan.

    See today's rates

    $3,382/mo

    Est. payment

    Explore your selling options

    Work with a Zillow partner agent

    Leverage their expertise and Zillow's premium Showcase listings to get your home seen by more buyers.

    Get started

    List with your own agent

    Get your home in front of millions of buyers by listing it on Zillow.

    Learn how to do it

    Sell it yourself

    Take full control of how buyers see your home on Zillow by listing For Sale by Owner (FSBO).

    List your home

    What's special

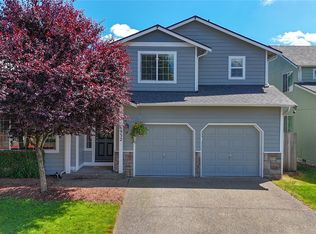
    Beautifully maintained two-story home offering 4 bedrooms, 2.5 bathrooms, and approximately 2,032 square feet of comfortable living space. The thoughtful floor plan provides spacious living areas designed for both everyday living and entertaining. The main level features an inviting living room that flows into the dining area and kitchen, creating an open and functional layout. The kitchen offers ample cabinetry, counter space, and pantry making meal preparation and gatherings easy and convenient. Only one owner. Upstairs, the generous primary suite provides a private retreat with an en-suite bathroom and walk-in closet. Three additional bedrooms provide flexibility for guests, a home office, or hobby space. Large windows throughout the home bring in abundant natural light, creating a bright and welcoming atmosphere. Recent updates add value and peace of mind, including a new roof installed in 2020 and a new furnace installed in 2024. The home is situated at the end of the road in the corner of the neighborhood. The property backs up to beautiful wooded green space, offering added privacy and a peaceful, quiet setting. Come visit to truly experience the relaxing and enjoyable oasis this home offers.

    Zillow last checked:

    Listing updated:

    Listed by:

    Katrina Haupert,

    Capitol Real Estate LLC

    Bought with:

    Kate Humpherys, 114819

    John L. Scott, Inc.

    Bradley Hanson, 21012409

    John L. Scott, Inc.

    Source: NWMLS as distributed by MLS GRID,MLS#: 2489212MLS Logo

    Facts & features

    Interior

    Bedrooms & bathrooms
    • Bedrooms: 4
    • Bathrooms: 3
    • Full bathrooms: 2
    • 1/2 bathrooms: 1
    • Main level bathrooms: 1
    Primary bedroom
    • Level: Second
    Bedroom
    • Level: Second
    Bedroom
    • Level: Second
    Bedroom
    • Level: Second
    Bathroom full
    • Level: Second
    Bathroom full
    • Level: Second
    Other
    • Level: Main
    Den office
    • Level: Main
    Dining room
    • Level: Main
    Entry hall
    • Level: Main
    Kitchen with eating space
    • Level: Main
    Living room
    • Level: Main
    Utility room
    • Level: Second
    Heating
    • Fireplace, Forced Air, Electric, Natural Gas
    Cooling
    • None
    Appliances
    • Included: Dishwasher, Microwave, Refrigerator, Stove(s)/Range(s), Dishwasher(s), Microwave(s), Refrigerator(s), Water Heater: Gas, Water Heater Location: Garage
    Features
    • Bath Off Primary, Dining Room
    • Flooring: Laminate, Carpet
    • Windows: Dbl Pane/Storm Window
    • Number of fireplaces: 1
    • Fireplace features: Gas, Main Level: 1, Fireplace
    Interior area
    • Total structure area: 2,032
    • Total interior livable area: 2,032 sqft

    Property

    Parking
    • Total spaces: 2
    • Parking features: Driveway, Attached Garage
    • Has attached garage: Yes
    • Covered spaces: 2
    Features
    • Levels: Two
    • Stories: 2
    • Entry location: Main
    • Patio & porch: Bath Off Primary, Dbl Pane/Storm Window, Dining Room, Fireplace, Walk-In Closet(s), Water Heater
    • Has view: Yes
    • View description: Territorial
    Lot
    • Size: 4,386 sqft
    • Features: Corner Lot, Curbs, Dead End Street, Paved, Sidewalk, Cable TV, Gas Available, High Speed Internet, Patio
    • Topography: Level
    • Residential vegetation: Brush, Wooded
    Details
    • Parcel number: 57720005400
    • Special conditions: Standard

    Construction

    Type & style
    • Home type: SingleFamily
    • Architectural style: 2 Story
    • Property subtype: Single Family Residence
    Materials
    • Wood Products
    • Foundation: Poured Concrete
    • Roof: Composition
    Condition
    • Year built: 2005

    Utilities & green energy

    • Electric: Company: PSE
    • Sewer: Sewer Connected, Company: City of Tumwater
    • Water: Public, Company: City of Tumwater

    Community & neighborhood

    Community
    • Community features: CCRs
    Location
    • Region: Olympia
    • Subdivision: Tumwater

    HOA & financial

    HOA
    • HOA fee: $73 monthly
    • Services included: Common Area Maintenance
    • Association phone: 253-985-3812

    Other

    Other facts
    • Listing terms: Conventional,FHA,VA Loan
    • Cumulative days on market: 9 days

    Price history

    DateEventPrice
    4/10/2026Sold$550,000+3.8%$271/sqft
    Source: NWMLS as distributed by MLS GRID #2489212 Report a problem
    3/15/2026Pending sale$530,000$261/sqft
    Source: NWMLS as distributed by MLS GRID #2489212 Report a problem
    3/6/2026Listed for sale$530,000+144.3%$261/sqft
    Source: NWMLS as distributed by MLS GRID #2489212 Report a problem
    2/16/2005Sold$216,990$107/sqft
    Source: NWMLS as distributed by MLS GRID #24115392 Report a problem

    Public tax history

    YearProperty taxesTax assessment
    2024$4,495 +5.2%$451,600 +5.8%
    2023$4,275 +2.4%$426,900 -0.2%
    2022$4,175 -1.8%$427,700 +20.5%
    2021$4,253 +7.5%$355,000 +17.6%
    2020$3,958 +15.5%$301,800 +5.4%
    2019$3,427 +3.8%$286,300 +6%
    2018$3,303 +4.4%$270,100 +10.8%
    2017$3,164 $243,750 +8.2%
    2016$3,164 $225,200 -0.6%
    2014$3,164 $226,500 +14.5%
    2013-- $197,800
    2012$2,898 --
    2011-- --
    2010-- --
    2009$2,878 --
    2008-- --
    2007$3,077 -29.8%--
    2006$4,383 --
    2005-- --

    Find assessor info on the county website

    Neighborhood: 98512

    Nearby schools

    GreatSchools rating
    Schools provided by the listing agent
    • Elementary: Black Lake Elem
    • Middle: Tumwater Mid
    • High: A G West Black Hills

    Source: NWMLS as distributed by MLS GRID. This data may not be complete. We recommend contacting the local school district to confirm school assignments for this home.

    Get a cash offer in 3 minutes
    Find out how much your home could sell for in as little as 3 minutes with a no-obligation cash offer.
    Estimated market value
    $550,000
    Get a cash offer in 3 minutes
    Find out how much your home could sell for in as little as 3 minutes with a no-obligation cash offer.
    Estimated market value
    $550,000