$5,000 SELLER CREDIT! Enjoy comfort, privacy, and walkable convenience in this beautifully maintained home nestled in a peaceful neighborhood near parks and playgrounds. The upstairs features new luxury vinyl plank flooring, while the backyard showcases a brand-new Trex deck and a large, fully fenced yard—ideal for outdoor enjoyment. Situated on a corner lot, the property offers added privacy and open views. Upstairs, you’ll find three generously sized bedrooms along with a versatile bonus living space. The main level highlights a spacious eat-in kitchen, a cozy gas fireplace, two expansive living areas, and multiple built-in bookcases throughout. Brand new roof installed 2/20/26!
Pending
Listed by: RE/MAX Realty South • Erin McCready
Price cut: $10K (5/21)
$545,000
7220 Bronington Drive SE, Tumwater, WA 98512
3beds
2,292sqft
:
Get pre-qualified$3,456/mo
Single Family Residence
Built in 2004
6,638 Square Feet Lot
$544,100 Zestimate®
$238/sqft
$48/mo HOA
What's special
Cozy gas fireplaceSpacious eat-in kitchenOpen viewsVersatile bonus living spaceBrand-new trex deckMultiple built-in bookcases throughoutCorner lot
- 86 days |
- 51 |
- 3 |
Zillow last checked:
Listing updated:
Listed by:
Erin McCready,
RE/MAX Realty South,
Trina,
RE/MAX Realty South
Source: NWMLS as distributed by MLS GRID,MLS#: 2517705
Facts & features
Interior
Bedrooms & bathrooms
- Bedrooms: 3
- Bathrooms: 3
- Full bathrooms: 2
- 1/2 bathrooms: 1
- Main level bathrooms: 1
Primary bedroom
- Level: Second
Bedroom
- Level: Second
Bedroom
- Level: Second
Bathroom full
- Level: Second
Bathroom full
- Level: Second
Other
- Level: Main
Bonus room
- Level: Second
Dining room
- Level: Main
Entry hall
- Level: Main
Family room
- Level: Main
Living room
- Level: Main
Heating
- Fireplace, Forced Air, Electric, Natural Gas
Cooling
- Forced Air
Appliances
- Included: Dishwasher, Disposal, Microwave, Stove(s)/Range(s), Dishwasher(s), Garbage Disposal, Microwave(s)
Features
- Bath Off Primary, Ceiling Fan(s), Dining Room
- Flooring: Laminate, Vinyl, Carpet
- Windows: Dbl Pane/Storm Window
- Basement: None
- Number of fireplaces: 1
- Fireplace features: Main Level: 1, Fireplace
Interior area
- Total structure area: 2,292
- Total interior livable area: 2,292 sqft
Property
Parking
- Total spaces: 2
- Parking features: Attached Garage
- Has attached garage: Yes
- Covered spaces: 2
Features
- Levels: Two
- Stories: 2
- Entry location: Main
- Patio & porch: Bath Off Primary, Ceiling Fan(s), Dbl Pane/Storm Window, Dining Room, Fireplace, Walk-In Closet(s)
Lot
- Size: 6,638 Square Feet
- Features: Corner Lot, Curbs, Paved, Sidewalk, Cable TV, Deck, Fenced-Fully, Gas Available
- Topography: Level
Details
- Parcel number: 42940003500
- Special conditions: Standard
Construction
Type & style
- Home type: SingleFamily
- Architectural style: Contemporary,2 Story
- Property subtype: Single Family Residence
Materials
- Brick, Cement Planked, Wood Siding, Cement Plank
- Foundation: Poured Concrete
- Roof: Composition
Condition
- Good
- Year built: 2004
Utilities & green energy
- Electric: Company: PSE
- Sewer: Sewer Connected, Company: City of Tumwater
- Water: Public, Company: City of Tumwater
Community & HOA
Community
- Subdivision: Tumwater
HOA
- Services included: Common Area Maintenance
- HOA fee: $48 monthly
Location
- Region: Olympia
Financial & listing details
- Price per square foot: $238/sqft
- Tax assessed value: $505,800
- Annual tax amount: $5,034
- Date on market: 4/4/2026
- Cumulative days on market: 120 days
- Listing terms: Conventional,FHA,VA Loan
- Inclusions: Dishwasher(s), Garbage Disposal, Microwave(s), Stove(s)/Range(s)
Estimated market value
$544,100
$517,000 - $571,000
$2,877/mo
Price history
| Date | Event | Price |
|---|---|---|
| 7/12/2026 | Pending sale | $545,000$238/sqft |
Source:  NWMLS as distributed by MLS GRID #2517705 Report a problem NWMLS as distributed by MLS GRID #2517705 Report a problem | ||
| 5/21/2026 | Price change | $545,000-1.8%$238/sqft |
Source: NWMLS as distributed by MLS GRID #2517705 Report a problem | ||
| 5/15/2026 | Price change | $555,000-0.9%$242/sqft |
Source: NWMLS as distributed by MLS GRID #2517705 Report a problem | ||
| 5/7/2026 | Listed for sale | $560,000+2.8%$244/sqft |
Source: NWMLS as distributed by MLS GRID #2517705 Report a problem | ||
| 1/21/2025 | Sold | $545,000$238/sqft |
Source: NWMLS as distributed by MLS GRID #2290382 Report a problem | ||
| 12/21/2024 | Pending sale | $545,000$238/sqft |
Source: NWMLS as distributed by MLS GRID #2290382 Report a problem | ||
| 9/27/2024 | Price change | $545,000-0.9%$238/sqft |
Source: NWMLS as distributed by MLS GRID #2290382 Report a problem | ||
| 9/13/2024 | Listed for sale | $550,000+64.2%$240/sqft |
Source: NWMLS as distributed by MLS GRID #2290382 Report a problem | ||
| 8/22/2018 | Sold | $335,000$146/sqft |
Source: NWMLS as distributed by MLS GRID #1321624 Report a problem | ||
| 7/17/2018 | Pending sale | $335,000$146/sqft |
Source: RE/MAX Professionals #1321624 Report a problem | ||
| 7/5/2018 | Listed for sale | $335,000+34.2%$146/sqft |
Source: RE/MAX Professionals #1321624 Report a problem | ||
| 11/26/2014 | Sold | $249,719-4.8%$109/sqft |
Source: Public Record Report a problem | ||
| 9/19/2014 | Price change | $262,400-0.9%$114/sqft |
Source: Coldwell Banker Evergreen Olympic Realty, Inc. #655324 Report a problem | ||
| 8/28/2014 | Price change | $264,750-1.2%$116/sqft |
Source: Coldwell Banker Evergreen Olympic Realty, Inc. #655324 Report a problem | ||
| 8/11/2014 | Price change | $268,000-2%$117/sqft |
Source: Coldwell Banker Evergreen Olympic Realty, Inc. #655324 Report a problem | ||
| 7/13/2014 | Price change | $273,500-2%$119/sqft |
Source: Coldwell Banker Evergreen Olympic Realty, Inc. #655324 Report a problem | ||
| 6/22/2014 | Listed for sale | $279,000+2.2%$122/sqft |
Source: Visual Tour #655324 Report a problem | ||
| 11/24/2009 | Sold | $273,000-2.3%$119/sqft |
Source: NWMLS as distributed by MLS GRID #29055225 Report a problem | ||
| 9/24/2009 | Listed for sale | $279,500-6.8%$122/sqft |
Source: Windermere Real Estate/Olympia #29055225 Report a problem | ||
| 9/14/2007 | Sold | $299,900+42.8%$131/sqft |
Source: Public Record Report a problem | ||
| 2/27/2004 | Sold | $209,950$92/sqft |
Source: Public Record Report a problem | ||
Public tax history
| Year | Property taxes | Tax assessment |
|---|---|---|
| 2024 | $5,034 +5.9% | $505,800 +6.6% |
| 2023 | $4,752 +1.8% | $474,700 -0.8% |
| 2022 | $4,668 -2% | $478,300 +20.3% |
| 2021 | $4,763 +7.9% | $397,700 +18.2% |
| 2020 | $4,413 +17.9% | $336,600 +7.4% |
| 2019 | $3,745 +3.7% | $313,400 +6.2% |
| 2018 | $3,613 +7% | $295,200 +13.8% |
| 2017 | $3,375 | $259,500 +9.6% |
| 2016 | $3,375 | $236,700 -2% |
| 2014 | $3,375 | $241,600 +14.5% |
| 2013 | -- | $210,950 |
| 2012 | $3,062 | -- |
| 2011 | -- | -- |
| 2010 | -- | -- |
| 2009 | $2,740 | -- |
| 2008 | -- | -- |
| 2007 | $2,900 -30% | -- |
| 2006 | $4,142 +45.2% | -- |
| 2005 | $2,853 | -- |
| 2004 | -- | -- |
| 2002 | -- | -- |
Find assessor info on the county website
Monthly payment
Est. payment
Payment breakdown
Explore the cost of this home by adjusting the details. Changes won't be saved.Climate risks
Neighborhood: 98512
Nearby schools
GreatSchools rating
- 5/10Black Lake Elementary SchoolGrades: K-5Distance: 0.8 mi
- 8/10Tumwater Middle SchoolGrades: 6-8Distance: 1.2 mi
- 8/10A G West Black Hills High SchoolGrades: 9-12Distance: 0.3 mi
Schools provided by the listing agent
- Elementary: Black Lake Elem
- Middle: Tumwater Mid
- High: A G West Black Hills
Source: NWMLS as distributed by MLS GRID. This data may not be complete. We recommend contacting the local school district to confirm school assignments for this home.
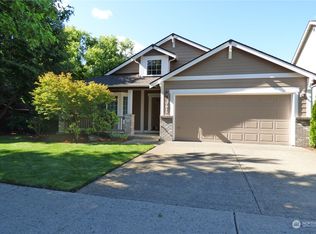
- $548,0003 bd2 ba1.9k sqft7214 Bronington Dr SW, Olympia, WA 98512Sold
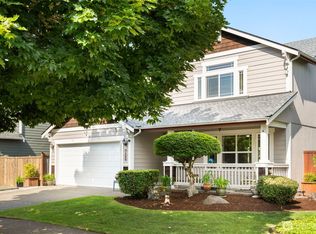
- $560,0004 bd3 ba2.3k sqft7134 Rothenberg Dr SW, Olympia, WA 98512Sold
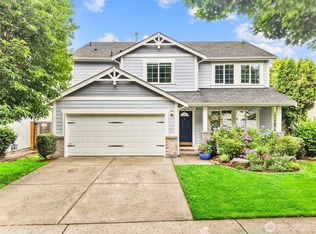
- $539,0003 bd3 ba2.3k sqft7128 Bronington Dr SW, Olympia, WA 98512Sold
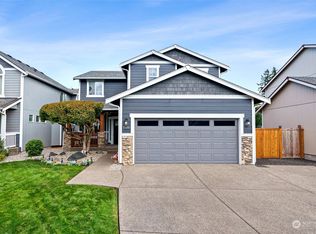
- $542,0004 bd3 ba1.9k sqft7120 Rothenberg Dr SW, Olympia, WA 98512Sold
- $488,0003 bd2 ba1.4k sqft7119 Country Village Dr SW, Tumwater, WA 98512Sold
- $513,5004 bd3 ba2.1k sqft7049 Rothenberg Dr SW, Olympia, WA 98512Sold
- $541,0003 bd3 ba2.1k sqft7107 Bronington Dr W, Olympia, WA 98512Off Market
- $500,0004 bd3 ba2.1k sqft7107 Bronington Dr SW, Olympia, WA 98512Sold
A local agent can set up tours, give advice and negotiate with sellers.
A local lender can help you make sure your offer is ready when you are.
Similar homes
- $529,0003 bd2 ba1.7k sqftMirasett, Olympia, WA 98512Active
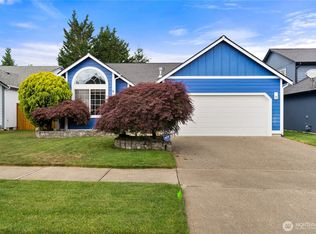 MLS ID #2544697, Bob Jorgenson. NWMLS as distributed by MLS GRID
 - $499,0003 bd3 ba1.8k sqft3335 68th Avenue SW, Tumwater, WA 98512Active
 MLS ID #2525405, Nathaniel Dickison. NWMLS as distributed by MLS GRID
 - $549,0003 bd4 ba2.3k sqft304 N 5th Avenue SW, Tumwater, WA 98512Active
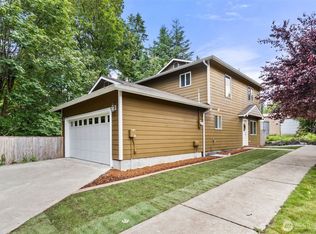 MLS ID #2537277, Keith Fuller. NWMLS as distributed by MLS GRID
 - $519,9503 bd3 ba2.3k sqftRidge/Suncrest, Olympia, WA 98512Active
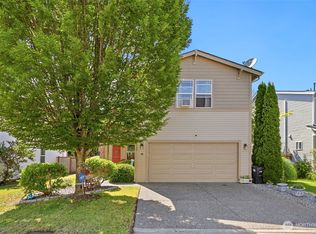 MLS ID #2550660, Robert Stoeck. NWMLS as distributed by MLS GRID
 - $556,0004 bd3 ba2.1k sqft837 Pioneer Street SW, Tumwater, WA 98512ContingentMLS ID #2532949, Stacy Littlejohn. NWMLS as distributed by MLS GRID
- $639,0003 bd3 ba2.4k sqftSunrise Ridge, Tumwater, WA 98512ActiveMLS ID #2561105, Sarah Myers. NWMLS as distributed by MLS GRID
- $529,9004 bd3 ba2.1k sqft1328 Susitna Lane SW, Tumwater, WA 98512ActiveMLS ID #2529122, Shawn P Johnson. NWMLS as distributed by MLS GRID
- $559,9993 bd3 ba2.1k sqftChambers Creek, Olympia, WA 98501ActiveMLS ID #2559062, Deborah Boyd. NWMLS as distributed by MLS GRID
- $562,5004 bd3 ba2.3k sqft911 Sarah Court NW, Olympia, WA 98502ActiveMLS ID #2553830, Jacob Pierpoint. NWMLS as distributed by MLS GRID
- $675,0004 bd3 ba2.9k sqftBlack Lake Terrace Div2, Olympia, WA 98512ActiveMLS ID #2544623, Jessica Jee. NWMLS as distributed by MLS GRID
- $449,9003 bd3 ba1.8k sqft836 Wrigley Lane SW, Tumwater, WA 98512ActiveMLS ID #2539009, Cherie D. McNeal. NWMLS as distributed by MLS GRID
- $675,0003 bd2 ba2k sqftCougar Ridge, Olympia, WA 98512ActiveMLS ID #2506973, Sterling Stock. NWMLS as distributed by MLS GRID
- $545,0003 bd3 ba1.7k sqft2025 Greenfield Street SE, Olympia, WA 98501ActiveMLS ID #2545723, Gail Smith. NWMLS as distributed by MLS GRID
- $559,0003 bd3 ba1.8k sqft1929 65th Avenue SE, Tumwater, WA 98501ActiveMLS ID #2528995, Frances Rowley. NWMLS as distributed by MLS GRID
- $725,0004 bd2 ba2k sqft1238 101st Avenue SW, Olympia, WA 98512ActiveMLS ID #2558084, Erin Cawley. NWMLS as distributed by MLS GRID
- $525,0003 bd3 ba1.8k sqft4525 Helena Avenue SE, Lacey, WA 98503ActiveMLS ID #2553865, Cherie Allison. NWMLS as distributed by MLS GRID
- $539,0003 bd3 ba1.6k sqft1450 Brown Street SE, Olympia, WA 98501ActiveMLS ID #2520695, Justin Clement. NWMLS as distributed by MLS GRID
- $525,0004 bd3 ba1.9k sqftBay Hill, Olympia, WA 98502ActiveMLS ID #2525414, Matt Perkins. NWMLS as distributed by MLS GRID
- $595,0003 bd3 ba2.6k sqftBayhill Community, Olympia, WA 98502ActiveMLS ID #2534844, Christina Keller. NWMLS as distributed by MLS GRID
- $524,0003 bd2 ba1.6k sqft3102 60th Loop SE, Olympia, WA 98501ActiveMLS ID #2525915, Justin Carter. NWMLS as distributed by MLS GRID
