Architecturally striking tri-level home tucked away on a quiet cul-de-sac, offering privacy and style on an over-quarter-acre fully fenced lot. Large wood-wrapped windows flood the home with natural light and create a seamless connection to the outdoors. Inside, dramatic design elements include wrought-iron accents and thoughtfully curated finishes throughout. Beautifully updated kitchen features granite countertops, classic subway tile backsplash, and newer high-end appliances - perfect for both everyday living and entertaining. Primary bedroom includes an ensuite bath showcasing stunning tile flooring and tiled shower stall. Extensive wood laminate flooring enhances the main living spaces, with comfortable carpeting in the bedrooms. Lower level offers spacious family room, updated laundry area, and versatile office or bonus room (home has 3-bedroom septic). A stylish half bath on this level is highlighted by a distinctive rock accent wall. Additional features include a spacious attached two-car garage and abundant storage. A rare combination of architectural character, modern updates, and a serene setting. Close proximity to shopping, I-5 access and JBLM.
Sold
Listed by: RE/MAX Northwest • Sue Wise
Bought with: RE/MAX Northwest
$580,000
8124 Hidden Valley Drive SE, Lacey, WA 98503
3beds
1,958sqft
Single Family Residence
Built in 1993
0.28 Acres Lot
$577,900 Zestimate®
$296/sqft
$2,716 Estimated rent
Home value
$577,900
$537,000 - $618,000
$2,716/mo
Zestimate® history
Owner options
List your home for rent
$2,716/mo
Rent Zestimate®
Find your next renter with Zillow Rental Manager. Plus, with online applications, you can quickly screen prospective tenants – for free.
$2,716/mo
Rent Zestimate®
Refinance and save
$3,610/mo
Est. payment
Refinancing to a lower rate could help reduce your monthly payments and save thousands over the life of the loan.
$3,610/mo
Est. payment
Explore your selling options
Work with a Zillow partner agent
Leverage their expertise and Zillow's premium Showcase listings to get your home seen by more buyers.
Get startedList with your own agent
Get your home in front of millions of buyers by listing it on Zillow.
Learn how to do itSell it yourself
Take full control of how buyers see your home on Zillow by listing For Sale by Owner (FSBO).
List your homeWhat's special
Natural lightLarge wood-wrapped windowsUpdated laundry areaStunning tile flooringArchitecturally striking tri-level homeTiled shower stallSpacious attached two-car garage
Zillow last checked:
Listing updated:
Listed by:
Sue Wise,
RE/MAX Northwest
Bought with:
Cheri Piles, 23700
RE/MAX Northwest
Source: NWMLS as distributed by MLS GRID,MLS#: 2473061
Facts & features
Interior
Bedrooms & bathrooms
- Bedrooms: 3
- Bathrooms: 3
- Full bathrooms: 1
- 3/4 bathrooms: 1
- 1/2 bathrooms: 1
Other
- Level: Lower
Den office
- Level: Lower
Dining room
- Level: Main
Entry hall
- Level: Main
Family room
- Level: Lower
Kitchen with eating space
- Level: Main
Living room
- Level: Main
Utility room
- Level: Lower
Heating
- Fireplace, 90%+ High Efficiency, Forced Air, Electric, Natural Gas
Cooling
- 90%+ High Efficiency, Forced Air
Appliances
- Included: Dishwasher, Dryer, Microwave, Refrigerator, Stove(s)/Range(s), Washer, Dishwasher(s), Dryer(s), Microwave(s), Refrigerator(s), Washer(s), Water Heater: gas, Water Heater Location: garage
Features
- Bath Off Primary, Central Vacuum, Ceiling Fan(s), Dining Room
- Flooring: Ceramic Tile, Laminate, Marble, Carpet
- Windows: Dbl Pane/Storm Window
- Basement: None
- Number of fireplaces: 1
- Fireplace features: Gas, Lower Level: 1, Fireplace
Interior area
- Total structure area: 1,958
- Total interior livable area: 1,958 sqft
Property
Parking
- Total spaces: 2
- Parking features: Attached Garage
- Has attached garage: Yes
- Covered spaces: 2
Features
- Levels: Three Or More
- Entry location: Main
- Patio & porch: Bath Off Primary, Built-In Vacuum, Ceiling Fan(s), Dbl Pane/Storm Window, Dining Room, Fireplace, Vaulted Ceiling(s), Water Heater, Wired for Generator
Lot
- Size: 0.28 Acres
- Features: Cul-De-Sac, Cable TV, Deck, Fenced-Fully, Outbuildings, Sprinkler System
- Topography: Level
- Residential vegetation: Fruit Trees, Garden Space
Details
- Parcel number: 79640000700
- Zoning description: Jurisdiction: City
- Special conditions: Standard
- Other equipment: Leased Equipment: none, Wired for Generator
Construction
Type & style
- Home type: SingleFamily
- Architectural style: Tri-Level
- Property subtype: Single Family Residence
Materials
- Cement Planked, Wood Products, Cement Plank
- Foundation: Poured Concrete
- Roof: Tile
Condition
- Good
- Year built: 1993
Utilities & green energy
- Electric: Company: Puget Sound Energy
- Sewer: Septic Tank, Company: Septic
- Water: Public, Company: City of Lacey
- Utilities for property: Comcast, Comcast
Community & HOA
Community
- Subdivision: Olympia
Location
- Region: Olympia
Financial & listing details
- Price per square foot: $296/sqft
- Tax assessed value: $511,500
- Annual tax amount: $5,489
- Date on market: 4/6/2026
- Cumulative days on market: 107 days
- Listing terms: Conventional,FHA,VA Loan
- Inclusions: Dishwasher(s), Dryer(s), Leased Equipment, Microwave(s), Refrigerator(s), Stove(s)/Range(s), Washer(s)
Price history
| Date | Event | Price |
|---|---|---|
| 3/9/2026 | Sold | $580,000+2.7%$296/sqft |
Source:  NWMLS as distributed by MLS GRID #2473061 Report a problem NWMLS as distributed by MLS GRID #2473061 Report a problem | ||
| 1/31/2026 | Pending sale | $565,000$289/sqft |
Source: NWMLS as distributed by MLS GRID #2473061 Report a problem | ||
| 1/28/2026 | Listed for sale | $565,000+13%$289/sqft |
Source: NWMLS as distributed by MLS GRID #2473061 Report a problem | ||
| 2/22/2021 | Sold | $500,000+13.6%$255/sqft |
Source: NWMLS as distributed by MLS GRID #1719009 Report a problem | ||
| 2/1/2021 | Pending sale | $440,000$225/sqft |
Source: NWMLS as distributed by MLS GRID #1719009 Report a problem | ||
| 1/30/2021 | Listed for sale | $440,000+14.3%$225/sqft |
Source: NWMLS as distributed by MLS GRID #1719009 Report a problem | ||
| 7/26/2019 | Sold | $385,000+2.7%$197/sqft |
Source: NWMLS as distributed by MLS GRID #1474245 Report a problem | ||
| 6/18/2019 | Pending sale | $375,000$192/sqft |
Source: Abbey Realty Inc #1474245 Report a problem | ||
| 6/13/2019 | Listed for sale | $375,000+32.3%$192/sqft |
Source: Abbey Realty Inc #1474245 Report a problem | ||
| 8/31/2009 | Sold | $283,500-2.2%$145/sqft |
Source: Public Record Report a problem | ||
| 11/4/2005 | Sold | $289,900$148/sqft |
Source: Public Record Report a problem | ||
Public tax history
| Year | Property taxes | Tax assessment |
|---|---|---|
| 2024 | $5,489 +4.5% | $511,500 -3.7% |
| 2023 | $5,252 -2.4% | $531,200 -1.8% |
| 2022 | $5,379 +5.1% | $540,700 +27.3% |
| 2021 | $5,120 +4.4% | $424,700 +12% |
| 2020 | $4,905 +6.4% | $379,200 -0.1% |
| 2019 | $4,611 -6.6% | $379,600 -6% |
| 2018 | $4,936 +21% | $403,900 +24.7% |
| 2017 | $4,080 | $323,800 +4.3% |
| 2016 | $4,080 | $310,400 +4.8% |
| 2014 | $4,080 | $296,300 +12.1% |
| 2013 | -- | $264,200 |
| 2012 | $3,380 | -- |
| 2011 | -- | -- |
| 2010 | -- | -- |
| 2009 | $2,974 | -- |
| 2008 | -- | -- |
| 2007 | $3,131 -17.7% | -- |
| 2006 | $3,806 +56.7% | -- |
| 2005 | $2,429 | -- |
| 2004 | -- | -- |
| 2002 | -- | -- |
| 2001 | $2,556 +0.8% | $158,700 +2.9% |
| 2000 | $2,537 | $154,200 |
Find assessor info on the county website
Neighborhood: 98503
Nearby homes
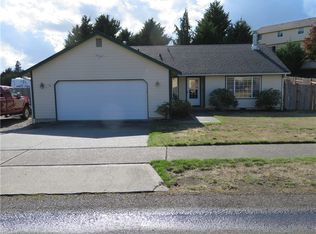
- $530,9003 bd2 ba1.5k sqft1321 Scarlet Oaks Dr SE, Lacey, WA 98503Off Market
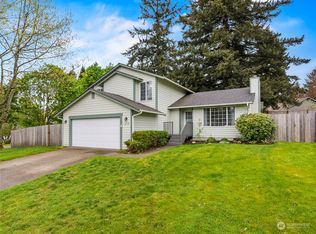
- $525,0003 bd3 ba1.8k sqft1213 Scarlet Oaks Dr SE, Olympia, WA 98503Sold
- $529,0003 bd2 ba1.4k sqft1323 Scarlet Oak Dr SE, Lacey, WA 98503For Sale

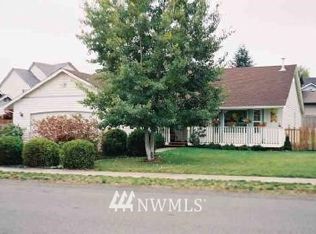
- $487,2003 bd2 ba1.6k sqft1301 Scarlet Oak Dr SE, Lacey, WA 98503Off Market
- $1,099,0004 bd4 ba4.5k sqft1146 Mountain Aire Dr SE, Olympia, WA 98503Sold
- $514,0003 bd2 ba1.5k sqft8203 11th Ct SE, Lacey, WA 98503Off Market
- $515,0003 bd3 ba2k sqft1141 Mountain Aire Dr SE, Olympia, WA 98503Sold
- $565,5004 bd3 ba1.7k sqft1147 Scarlet Oaks Dr SE, Lacey, WA 98503Off Market
Nearby schools
GreatSchools rating
- 6/10Seven Oaks Elementary SchoolGrades: PK-5Distance: 0.6 mi
- 5/10Nisqually Middle SchoolGrades: 6-8Distance: 0.7 mi
- 4/10River Ridge High SchoolGrades: 9-12Distance: 1.5 mi
Schools provided by the listing agent
- Elementary: Seven Oaks Elem
- Middle: Nisqually Mid
- High: River Ridge High
Source: NWMLS as distributed by MLS GRID. This data may not be complete. We recommend contacting the local school district to confirm school assignments for this home.
Get a cash offer in 3 minutes
Find out how much your home could sell for in as little as 3 minutes with a no-obligation cash offer.
Estimated market value
$577,900
Get a cash offer in 3 minutes
Find out how much your home could sell for in as little as 3 minutes with a no-obligation cash offer.
Estimated market value
$577,900
- Washington
- Thurston County
- Lacey
- 98503
- 8124 Hidden Valley Drive SE
Nearby cities
Nearby zip codes
Other Lacey Topics
