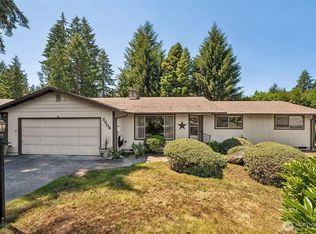
Located in the highly desirable Hawks Prairie area of Lacey, this beautifully maintained 3-bedroom, 2.5-bath home offers 2,128 square feet of versatile living space designed for comfort, functionality, and Northwest living. The thoughtful floor plan includes a spacious kitchen with eating space, walk-in pantry, den, inviting family room, living room, and rec room—providing endless flexibility for entertaining, working from home, hobbies, or additional living needs.Enjoy energy-efficient upgrades including solar power, a tankless water heater, and ductless mini-split heating and A/C for year-round comfort. The cozy propane fireplace creates a warm and welcoming atmosphere, while the unique loft-style ADU offers excellent potential for guests, studio space, or a private retreat.Step outside to a beautifully wrapped back deck overlooking a peaceful koi pond, creating the perfect outdoor setting for relaxing or entertaining. Conveniently located close to shopping, dining, parks, and everyday amenities with quick and easy access to I-5 and JBLM, this property combines comfort, flexibility, efficiency, and location in one exceptional home.
Pending
Listed by: eXp Realty • Ed Kunkel
$469,900
1308 Alki Street NE, Olympia, WA 98516
4beds
2,128sqft
Single Family Residence
Built in 1983
8,001 Square Feet Lot
$-- Zestimate®
$221/sqft
$13/mo HOA
What's special
Inviting family roomWalk-in pantryBeautifully wrapped back deck
- 42 days |
- 266 |
- 16 |
Likely to sell faster than
Zillow last checked:
Listing updated:
Listed by:
Ed Kunkel,
eXp Realty
Source: NWMLS as distributed by MLS GRID,MLS#: 2526250
Facts & features
Interior
Bedrooms & bathrooms
- Bedrooms: 4
- Bathrooms: 3
- Full bathrooms: 2
- 1/2 bathrooms: 1
- Main level bathrooms: 2
- Main level bedrooms: 2
Primary bedroom
- Level: Main
Bedroom
- Level: Second
Bedroom
- Level: Second
Bedroom
- Level: Main
Bathroom full
- Level: Second
Bathroom full
- Level: Main
Other
- Level: Main
Den office
- Level: Main
Entry hall
- Level: Main
Family room
- Level: Main
Kitchen with eating space
- Level: Main
Living room
- Level: Main
Rec room
- Level: Second
Utility room
- Level: Main
Heating
- Fireplace, Ductless, Electric, Propane, Solar PV
Cooling
- Ductless
Appliances
- Included: Microwave, Refrigerator, Stove(s)/Range(s), Microwave(s), Refrigerator(s), Water Heater: Tankless, Water Heater Location: Laundry
Features
- Ceiling Fan(s), Pantry
- Flooring: Laminate, Carpet
- Doors: French Doors
- Basement: None
- Number of fireplaces: 1
- Fireplace features: Gas, Main Level: 1, Fireplace
Interior area
- Total structure area: 2,128
- Total interior livable area: 2,128 sqft
Video & virtual tour
Property
Parking
- Parking features: Driveway, Off Street
Features
- Levels: Two
- Stories: 2
- Entry location: Main
- Patio & porch: Ceiling Fan(s), Fireplace, French Doors, Pantry, Water Heater
- Has view: Yes
- View description: Pond
- Has water view: Yes
- Water view: Pond
Lot
- Size: 8,001 Square Feet
- Features: Paved, Cable TV, Deck, Fenced-Fully, High Speed Internet, Outbuildings, Patio, Propane
- Topography: Level
- Residential vegetation: Garden Space
Details
- Parcel number: 78770004500
- Zoning description: Jurisdiction: County
- Special conditions: Standard
- Other equipment: Leased Equipment: None
Construction
Type & style
- Home type: SingleFamily
- Architectural style: Contemporary,2 Story
- Property subtype: Single Family Residence
Materials
- Wood Siding, Wood Products
- Foundation: Poured Concrete
- Roof: Composition
Condition
- Good
- Year built: 1983
- Major remodel year: 1992
Utilities & green energy
- Electric: Company: PSE
- Sewer: Septic Tank, Company: Septic
- Water: Public, Company: City of Lacey
- Utilities for property: Comcast, Comcast
Green energy
- Energy generation: Solar
Community & HOA
Community
- Features: CCRs
- Subdivision: Tanglewilde
HOA
- Services included: Common Area Maintenance
- HOA fee: $160 annually
Location
- Region: Olympia
Financial & listing details
- Price per square foot: $221/sqft
- Tax assessed value: $457,200
- Annual tax amount: $5,330
- Date on market: 6/22/2026
- Cumulative days on market: 31 days
- Listing terms: Conventional,FHA,VA Loan
- Inclusions: Leased Equipment, Microwave(s), Refrigerator(s), Stove(s)/Range(s)
Estimated market value
Not available
Estimated sales range
Not available
Not available
Price history
| Date | Event | Price |
|---|---|---|
| 6/28/2026 | Pending sale | $469,900$221/sqft |
Source: eXp Realty #2526250 Report a problem | ||
| 6/24/2026 | Contingent | $469,900$221/sqft |
Source: eXp Realty #2526250 Report a problem | ||
| 6/10/2026 | Listed for sale | $469,900+80.8%$221/sqft |
Source:  NWMLS as distributed by MLS GRID #2526250 Report a problem NWMLS as distributed by MLS GRID #2526250 Report a problem | ||
| 11/1/2008 | Listing removed | $259,900$122/sqft |
Source: NCI #28107944 Report a problem | ||
| 6/26/2008 | Listed for sale | $259,900$122/sqft |
Source: NCI #28107944 Report a problem | ||
Public tax history
| Year | Property taxes | Tax assessment |
|---|---|---|
| 2024 | $4,898 +15.4% | $457,200 +6.7% |
| 2023 | $4,246 -3.5% | $428,500 -2.9% |
| 2022 | $4,398 +2.7% | $441,300 +24.3% |
| 2021 | $4,284 +13.7% | $355,100 +22.4% |
| 2020 | $3,767 +31.1% | $290,000 +9.1% |
| 2019 | $2,873 -11.8% | $265,700 +7.2% |
| 2018 | $3,258 +19.3% | $247,900 +19% |
| 2017 | $2,732 | $208,250 +7.5% |
| 2016 | $2,732 | $193,700 -1.4% |
| 2014 | $2,732 | $196,400 +13.8% |
| 2013 | -- | $172,550 |
| 2012 | $2,032 | -- |
| 2011 | -- | -- |
| 2010 | -- | -- |
| 2009 | $2,237 | -- |
| 2008 | -- | -- |
| 2007 | $2,152 -32% | -- |
| 2006 | $3,166 +60.1% | -- |
| 2005 | $1,977 | -- |
| 2004 | -- | -- |
| 2002 | -- | -- |
| 2001 | $1,900 +3.1% | $117,200 +6.3% |
| 2000 | $1,843 | $110,300 |
Find assessor info on the county website
Monthly payment
Est. payment
Payment breakdown
Explore the cost of this home by adjusting the details. Changes won't be saved.Climate risks
Neighborhood: 98516
Nearby schools
GreatSchools rating
- 7/10Olympic View Elementary SchoolGrades: K-5Distance: 1.4 mi
- 5/10Salish Middle SchoolGrades: 6-8Distance: 1.3 mi
- 4/10River Ridge High SchoolGrades: 9-12Distance: 0.5 mi
- $515,0003 bd2 ba1.7k sqft1242 Alki St NE, Olympia, WA 98516Sold
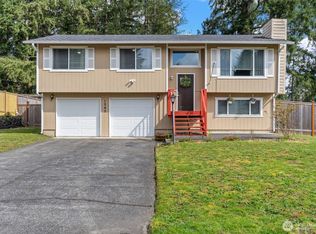
- $485,0003 bd3 ba1.7k sqft1322 Alki St NE, Olympia, WA 98516Sold
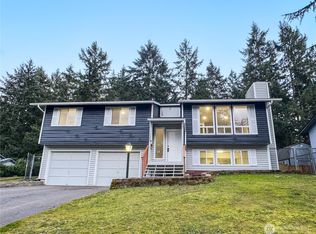
- $429,0003 bd2 ba1.3k sqft8915 Quinault Dr NE, Olympia, WA 98516For Sale
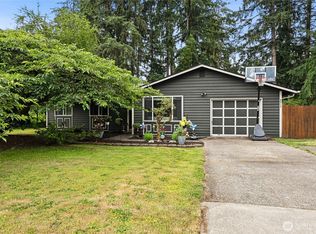
- $477,0003 bd2 ba1.4k sqft9035 Skokomish Way NE, Olympia, WA 98516Sold
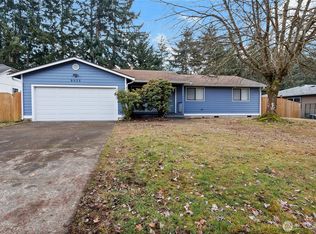
- $520,0003 bd2 ba1.6k sqft1325 Hyak Ct NE, Olympia, WA 98516Sold
- $484,0003 bd2 ba1.4k sqft9019 Skokomish Way NE, Olympia, WA 98516Sold
- $220,0003 bd1 ba1.3k sqft8930 NE Quinalt Loop, Olympia, WA 98516Sold
- $490,0003 bd2 ba1.3k sqft8930 Quinault Loop NE, Olympia, WA 98516Sold
A local agent can set up tours, give advice and negotiate with sellers.
A local lender can help you make sure your offer is ready when you are.
Similar homes
- $429,0003 bd2 ba1.3k sqftTanglewilde East Div 2, Olympia, WA 98516ActiveMLS ID #2542248, David Brian Wahlers. NWMLS as distributed by MLS GRID
- $472,5003 bd3 ba1.4k sqftWoodland Creek, Olympia, WA 98516Active
 MLS ID #2551116, Lisa Quaade. NWMLS as distributed by MLS GRID
 - $474,9503 bd2 ba1.3k sqft709 Enterprise Drive NE, Lacey, WA 98516Active
 MLS ID #2524067, Omar Soliman. NWMLS as distributed by MLS GRID
 - $510,0003 bd3 ba1.5k sqft9711 Vantage Terrace Court SE, Olympia, WA 98513Active
 MLS ID #2542496, Matthew J Williamson. NWMLS as distributed by MLS GRID
 - $465,0003 bd2 ba1.2k sqft3320 College Street SE, Lacey, WA 98503ActiveMLS ID #2552562, Holly Linebarger. NWMLS as distributed by MLS GRID
- $515,0003 bd2 ba1.9k sqftTanglewilde Div 14, Lacey, WA 98503ActiveMLS ID #2551089, Jenny Sawyer. NWMLS as distributed by MLS GRID
- $480,0003 bd3 ba1.5k sqft8600 Oxford Avenue SE, Lacey, WA 98503ActiveMLS ID #2496936, Jodi Davis-Ausbun. NWMLS as distributed by MLS GRID
- $495,0003 bd3 ba2.4k sqftFifteenth Avenue Townhomes, Olympia, WA 98516ActiveMLS ID #2547678, Diane Weiner. NWMLS as distributed by MLS GRID
- $480,0003 bd2 ba1.3k sqft5124 Tri Lake Drive SE, Olympia, WA 98513ActiveMLS ID #2522358, Cary Farrah. NWMLS as distributed by MLS GRID
- $625,0003 bd3 ba2.2k sqftNisqually Crest, Olympia, WA 98516ActiveMLS ID #2535939, Kent Stottlemyre. NWMLS as distributed by MLS GRID
- $547,4003 bd2 ba2.4k sqftTanglewilde Div 15, Lacey, WA 98503ActiveMLS ID #2519101, Sarina Hoffman. NWMLS as distributed by MLS GRID
- $470,0003 bd2 ba1.3k sqft2228 Tandem Court SE, Olympia, WA 98501ActiveMLS ID #2541095, William Demers. NWMLS as distributed by MLS GRID
- $570,0003 bd3 ba2.2k sqft1314 Starlite Court E, Lacey, WA 98503ActiveMLS ID #2514869, Austin Hellickson. NWMLS as distributed by MLS GRID
- $450,0003 bd2 ba1.3k sqft4424 30TH Avenue SE, Lacey, WA 98503ActiveMLS ID #2546458, Wandaliz Tirado. NWMLS as distributed by MLS GRID
- $539,0004 bd3 ba1.8k sqft4721 Parkside Drive SE, Lacey, WA 98503ActiveMLS ID #2550639, Jillian West. NWMLS as distributed by MLS GRID
- $675,0003 bd3 ba2.4k sqft6206 Shady Lane SE, Lacey, WA 98503ActiveMLS ID #2556249, Tammy Adams. NWMLS as distributed by MLS GRID
- $560,0005 bd4 ba2.5k sqftCzikall, Lacey, WA 98503ActiveMLS ID #2547068, Wesley Daughenbaugh. NWMLS as distributed by MLS GRID
- $489,9503 bd3 ba1.8k sqftStonegate At Avonlea, Lacey, WA 98503ActiveMLS ID #2522521, Matthew J Williamson. NWMLS as distributed by MLS GRID
- $590,0003 bd3 ba2.6k sqft7237 Ridgemont Drive SE, Olympia, WA 98513ActiveMLS ID #2547864, Jessica Taylor. NWMLS as distributed by MLS GRID
- $469,9004 bd2 ba1.8k sqftHenderson & Lybarger, Olympia, WA 98501ActiveMLS ID #2495874, Bruce Batson. NWMLS as distributed by MLS GRID
