Solid, uncompromising quality-a finely crafted Victorian-inspired home tucked into one of Olympia's most desirable, eclectic neighborhoods. Includes the adjacent, undeveloped lot. Constructed in 1991; the home is an incredibly well built faithful replica of the original family home; notable artisanship throughout; craftsman skill and quality materials not seen very often. Open beam, vaulted ceilings, solid fir wood floor, wood trim, doors and windows. 2nd bedroom is light, airy sleeping loft. Cedar siding, Step out the door to Woodland Trail & East West Bike Path; connecting to Chehalis Western Trail. Harry Fains Park in the neighborhood & Watershed Park a block away. New roof, sheathing 2022. New paint 2024. Urban, close in yet peaceful.
Sold
Listed by: RE/MAX Advantage • Kimberly D Piper • 360-402-0150
Est. $385,200
1710 Boundary Street SE, Olympia, WA 98501
2beds
1,064sqft
Single Family Residence
Built in 1991
0.33 Acres Lot
$385,200 Zestimate®
$362/sqft
$-- HOA
Overview
- --
- on Zillow
- 15
- views
- 0
- saves
Zillow last checked:
Listing updated:
Listed by:
Kimberly D Piper 360-402-0150 kim@kimpiper.com,
RE/MAX Advantage
Source: NWMLS as distributed by MLS GRID,MLS#: 2287063
Facts & features
Interior
Bedrooms & bathrooms
- Bedrooms: 2
- Bathrooms: 1
- Full bathrooms: 1
- Main level bathrooms: 1
Primary bedroom
- Level: Lower
Bedroom
- Level: Second
Bathroom full
- Level: Main
Entry hall
- Level: Main
Family room
- Level: Lower
Kitchen with eating space
- Level: Main
Living room
- Level: Main
Utility room
- Level: Lower
Heating
- Wall Unit(s), Electric
Cooling
- None
Appliances
- Included: Dishwasher(s), Microwave(s), Refrigerator(s), Stove(s)/Range(s), Water Heater: Electric, Water Heater Location: Lower Level Closet
Features
- High Tech Cabling, Loft
- Flooring: Concrete, Softwood, Vinyl, Carpet
- Basement: Daylight,Finished
- Has fireplace: No
Interior area
- Total structure area: 1,064
- Total interior livable area: 1,064 sqft
Property
Parking
- Total spaces: 1
- Parking features: Attached Carport, Off Street
- Has carport: Yes
- Covered spaces: 1
Features
- Entry location: Main
- Patio & porch: Concrete, Fir/Softwood, High Tech Cabling, Loft, Vaulted Ceiling(s), Wall to Wall Carpet, Water Heater
Lot
- Size: 0.33 Acres
- Features: Adjacent to Public Land, Dead End Street, Paved, Cable TV, Deck, High Speed Internet
- Topography: Level,Partial Slope
- Residential vegetation: Garden Space, Wooded
Details
- Parcel number: 83300300300
- Zoning description: Jurisdiction: City
- Special conditions: Standard
Construction
Type & style
- Home type: SingleFamily
- Architectural style: Victorian,1 1/2 Story
- Property subtype: Single Family Residence
Materials
- Wood Siding
- Foundation: Concrete Ribbon, See Remarks
- Roof: Composition
Condition
- Year built: 1991
- Major remodel year: 1994
Utilities & green energy
- Electric: Company: Puget Sound Energy
- Sewer: Sewer Connected, Company: City of Olympia
- Water: Public, Company: City of Olympia
- Utilities for property: Comcast, Xfinity
Community & HOA
Community
- Subdivision: Olympia
Location
- Region: Olympia
Financial & listing details
- Price per square foot: $362/sqft
- Tax assessed value: $328,300
- Annual tax amount: $2,648
- Date on market: 9/6/2024
- Listing terms: Conventional,FHA,VA Loan
- Inclusions: Dishwasher(s), Microwave(s), Refrigerator(s), Stove(s)/Range(s)
Foreclosure details
Estimated market value
$385,200
$358,000 - $408,000
$2,227/mo
Price history
| Date | Event | Price |
|---|---|---|
| 10/30/2024 | Sold | $485,000$456/sqft |
Source:  NWMLS as distributed by MLS GRID #2287063 Report a problem | ||
| 10/1/2024 | Pending sale | $485,000$456/sqft |
Source: NWMLS as distributed by MLS GRID #2287063 Report a problem | ||
| 9/20/2024 | Price change | $485,000-2.8%$456/sqft |
Source: NWMLS as distributed by MLS GRID #2287063 Report a problem | ||
| 9/6/2024 | Listed for sale | $499,000$469/sqft |
Source: NWMLS as distributed by MLS GRID #2287063 Report a problem | ||
Public tax history
| Year | Property taxes | Tax assessment |
|---|---|---|
| 2025 | $3,470 +13.3% | $328,300 +12.5% |
| 2024 | $3,062 +15.7% | $291,800 +15.5% |
| 2023 | $2,648 +6% | $252,700 +1.1% |
| 2022 | $2,498 +3.5% | $249,900 +24% |
| 2021 | $2,414 +20.7% | $201,600 +30.6% |
| 2020 | $1,999 +23.7% | $154,400 +6.4% |
| 2019 | $1,616 +1.5% | $145,100 +10.8% |
| 2018 | $1,592 +16.6% | $131,000 +7.2% |
| 2017 | $1,366 | $122,150 +5.3% |
| 2016 | $1,366 | $115,950 +6.6% |
| 2014 | $1,366 | $108,800 +12.8% |
| 2013 | -- | $96,450 |
| 2012 | $1,321 | -- |
| 2011 | -- | -- |
| 2010 | -- | -- |
| 2009 | $1,351 | -- |
| 2008 | -- | -- |
| 2007 | $1,321 -30.2% | -- |
| 2006 | $1,892 +59% | -- |
| 2005 | $1,190 | -- |
| 2004 | -- | -- |
| 2002 | -- | -- |
| 2001 | $1,108 +4.5% | $70,900 +5% |
| 2000 | $1,060 | $67,500 |
Find assessor info on the county website
Monthly payment
Climate risks
Neighborhood: Fain Park


Similar homes
- $375,0002 bd1 ba806 sqft1827 Orange Street SE, Olympia, WA 98501Active
 MLS ID #2568958, Susanna Walker. NWMLS as distributed by MLS GRID
- $424,9003 bd3 ba1.5k sqft1544 Craig Road SE, Olympia, WA 98501Active
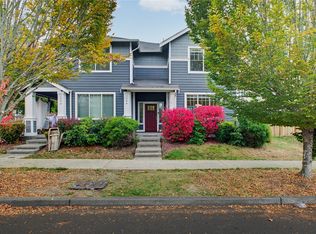 MLS ID #2605547, Savannah A. Parker. NWMLS as distributed by MLS GRID
- $415,0003 bd2 ba1k sqft2705 Judd, Lacey, WA 98503Active
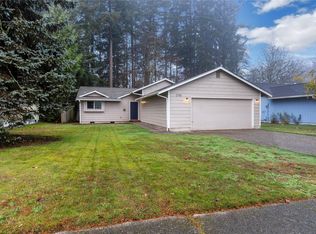 MLS ID #2604903, Brandi Burbidge. NWMLS as distributed by MLS GRID
- $330,0002 bd2 ba1.1k sqftCapitol Lake Towers, Olympia, WA 98502Active
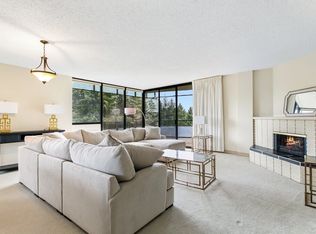 MLS ID #2602319, Nicole Marie Larson. NWMLS as distributed by MLS GRID
