This stunning home backs up to the 18th fairway & a tranquil greenbelt, offering an unbeatable location & breathtaking views. Inside, you’ll find numerous upgrades including plantation shutters and engineered hardwood flooring throughout. The spacious kitchen boasts quartz countertops, upgraded cabinets & pull-out shelves, ideal for culinary enthusiasts. Custom built-ins in the den & living room add both charm & functionality. Relish in year-round outdoor living on the expansive covered patio, complimented by a professionally landscaped yard & gas fire pit. With its prime golf course setting & luxurious features, this home is a rare find. Enjoy the premier active adult Jubilee community with top-tier amenities & a scenic trail to the beach.
Sold
Listed by: City Realty Inc. • Katelynn Rajcich
Bought with: RE/MAX Parkside Affiliates
$769,500
4613 Meriwood Drive NE, Lacey, WA 98516
2beds
1,779sqft
Single Family Residence
Built in 2015
7,710 Square Feet Lot
$764,200 Zestimate®
$433/sqft
$2,672 Estimated rent
Home value
$764,200
$703,000 - $825,000
$2,672/mo
Zestimate® history
Owner options
List your home for rent
$2,672/mo
Rent Zestimate®
Find your next renter with Zillow Rental Manager. Plus, with online applications, you can quickly screen prospective tenants – for free.
$2,672/mo
Rent Zestimate®
Refinance and save
$4,967/mo
Est. payment
Refinancing to a lower rate could help reduce your monthly payments and save thousands over the life of the loan.
$4,967/mo
Est. payment
Explore your selling options
Work with a Zillow partner agent
Leverage their expertise and Zillow's premium Showcase listings to get your home seen by more buyers.
Get startedList with your own agent
Get your home in front of millions of buyers by listing it on Zillow.
Learn how to do itSell it yourself
Take full control of how buyers see your home on Zillow by listing For Sale by Owner (FSBO).
List your homeWhat's special
Expansive covered patioProfessionally landscaped yardSpacious kitchenBreathtaking viewsEngineered hardwood flooringTranquil greenbeltNumerous upgrades
Zillow last checked:
Listing updated:
Offers reviewed: Apr 18
Listed by:
Katelynn Rajcich,
City Realty Inc.,
Lynn M. Yelenich,
City Realty Inc.
Bought with:
Patricia Miller, 50028
RE/MAX Parkside Affiliates
Source: NWMLS as distributed by MLS GRID,MLS#: 2358708
Facts & features
Interior
Bedrooms & bathrooms
- Bedrooms: 2
- Bathrooms: 2
- Full bathrooms: 1
- 3/4 bathrooms: 1
- Main level bathrooms: 2
- Main level bedrooms: 2
Primary bedroom
- Level: Main
Bedroom
- Level: Main
Bathroom full
- Level: Main
Bathroom three quarter
- Level: Main
Den office
- Level: Main
Dining room
- Level: Main
Entry hall
- Level: Main
Great room
- Level: Main
Kitchen without eating space
- Level: Main
Utility room
- Level: Main
Heating
- Fireplace, 90%+ High Efficiency, Forced Air, Electric, Natural Gas
Cooling
- 90%+ High Efficiency
Appliances
- Included: Dishwasher(s), Disposal, Dryer(s), Microwave(s), Refrigerator(s), Stove(s)/Range(s), Washer(s), Garbage Disposal, Water Heater: Gas, Water Heater Location: Garage
Features
- Bath Off Primary, Ceiling Fan(s), Dining Room
- Flooring: Ceramic Tile, Engineered Hardwood, Carpet
- Doors: French Doors
- Windows: Double Pane/Storm Window
- Basement: None
- Number of fireplaces: 1
- Fireplace features: Gas, Main Level: 1, Fireplace
Interior area
- Total structure area: 1,779
- Total interior livable area: 1,779 sqft
Property
Parking
- Total spaces: 2
- Parking features: Attached Garage
- Attached garage spaces: 2
Features
- Levels: One
- Stories: 1
- Entry location: Main
- Patio & porch: Bath Off Primary, Ceiling Fan(s), Ceramic Tile, Double Pane/Storm Window, Dining Room, Fireplace, French Doors, Water Heater
- Has view: Yes
- View description: Golf Course, Territorial
Lot
- Size: 7,710 Square Feet
- Features: Curbs, Dead End Street, Paved, Sidewalk, Cable TV, Fenced-Fully, Gas Available, High Speed Internet, Patio, Sprinkler System
- Topography: Level,Partial Slope
- Residential vegetation: Garden Space, Wooded
Details
- Parcel number: 56670141300
- Special conditions: Standard
- Other equipment: Leased Equipment: No
Construction
Type & style
- Home type: SingleFamily
- Architectural style: Craftsman,1 Story
- Property subtype: Single Family Residence
Materials
- Cement Planked, Wood Siding, Cement Plank
- Foundation: Poured Concrete
- Roof: Composition
Condition
- Very Good
- Year built: 2015
- Major remodel year: 2015
Details
- Builder name: SHEA
Utilities & green energy
- Electric: Company: Puget Sound Energy
- Sewer: Sewer Connected, Company: City of Lacey
- Water: Public, Company: City of Lacey
- Utilities for property: Comcast, Comcast
Community & HOA
Community
- Features: Age Restriction, Athletic Court, CCRs, Clubhouse, Golf, Park, Playground, Trail(s)
- Senior community: Yes
- Subdivision: Jubilee
HOA
- HOA fee: $278 monthly
- HOA phone: 360-923-1584
Location
- Region: Lacey
Financial & listing details
- Price per square foot: $433/sqft
- Tax assessed value: $721,000
- Annual tax amount: $7,487
- Offers reviewed: 04/18/2025
- Date on market: 6/16/2025
- Cumulative days on market: 401 days
- Listing terms: Conventional,VA Loan
- Inclusions: Dishwasher(s), Dryer(s), Garbage Disposal, LeasedEquipment, Microwave(s), Refrigerator(s), Stove(s)/Range(s), Washer(s)
Price history
| Date | Event | Price |
|---|---|---|
| 5/21/2025 | Sold | $769,500$433/sqft |
Source:  NWMLS as distributed by MLS GRID #2358708 Report a problem NWMLS as distributed by MLS GRID #2358708 Report a problem | ||
| 4/16/2025 | Pending sale | $769,500$433/sqft |
Source: NWMLS as distributed by MLS GRID #2358708 Report a problem | ||
| 4/11/2025 | Listed for sale | $769,500+2.6%$433/sqft |
Source: NWMLS as distributed by MLS GRID #2358708 Report a problem | ||
| 5/23/2022 | Sold | $750,000+58.2%$422/sqft |
Source: Public Record Report a problem | ||
| 8/19/2015 | Sold | $474,093$266/sqft |
Source: NWMLS as distributed by MLS GRID #701079 Report a problem | ||
Public tax history
| Year | Property taxes | Tax assessment |
|---|---|---|
| 2024 | $7,487 +9.4% | $721,000 +0.6% |
| 2023 | $6,845 +0.8% | $716,400 +0.3% |
| 2022 | $6,791 -11.5% | $714,000 +8.2% |
| 2021 | $7,673 +8.5% | $660,100 +16.4% |
| 2020 | $7,073 +19.8% | $566,900 -1.4% |
| 2019 | $5,902 -12% | $575,000 +6.4% |
| 2018 | $6,709 +371.4% | $540,400 +22.4% |
| 2017 | $1,423 | $441,650 +5.6% |
| 2016 | $1,423 | $418,200 +245.3% |
| 2014 | $1,423 | $121,100 |
Find assessor info on the county website
Neighborhood: 98516
Nearby homes
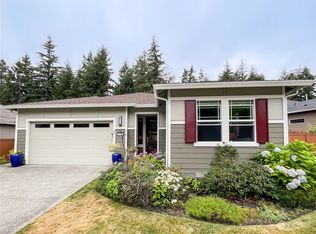
- $670,0002 bd2 ba1.9k sqft4625 Meriwood Dr NE, Lacey, WA 98516Sold
- $625,0003 bd3 ba2.2k sqft8440 Homestead Ave NE, Olympia, WA 98516For Sale

- $755,0002 bd2 ba1.9k sqft4650 Meriwood Dr NE, Lacey, WA 98516Pending

- $620,0003 bd3 ba2.3k sqft8524 46th Ct NE, Olympia, WA 98516Sold
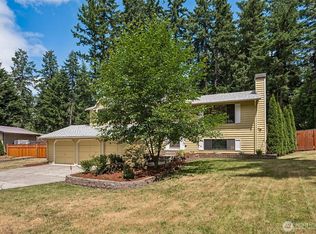
- $590,0002 bd2 ba1.6k sqft4724 Meriwood Dr NE, Lacey, WA 98516Sold
- $760,0002 bd2 ba2.1k sqft8245 Orcas Loop NE, Lacey, WA 98516Sold
- $900,0002 bd3 ba2.6k sqft4727 Meriwood Dr NE, Lacey, WA 98516Sold
- $605,0003 bd3 ba2k sqft4633 Gunvor Ct NE, Olympia, WA 98516Sold
Nearby schools
GreatSchools rating
- 7/10Olympic View Elementary SchoolGrades: K-5Distance: 2.8 mi
- 5/10Salish Middle SchoolGrades: 6-8Distance: 1.2 mi
- 4/10River Ridge High SchoolGrades: 9-12Distance: 2.9 mi
Get a cash offer in 3 minutes
Find out how much your home could sell for in as little as 3 minutes with a no-obligation cash offer.
Estimated market value
$764,200
Get a cash offer in 3 minutes
Find out how much your home could sell for in as little as 3 minutes with a no-obligation cash offer.
Estimated market value
$764,200
- Washington
- Thurston County
- Lacey
- 98516
- 4613 Meriwood Drive NE
Nearby cities
Nearby zip codes
Other Lacey Topics
