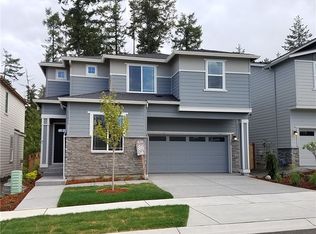
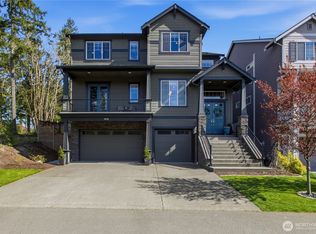
The Wellington Floor Plan is located along a Greenbelt + Corner Home site. Features a Guest Bedroom on Main Level with 3/4 Bath, Large Covered Rear Patio with Outdoor Fireplace & Gas Stub, Fenced and Landscaped Rear Yard, Pre-Wired for A/C, Engineered Hardwood Flooring, Separate Tub & Shower in Owners Bath. Lots of Storage including Large Walk-in Closets and Pantry. Energy Efficient Gas Furnace & Gas Tankless Water Heater, Fantastic New Home Warranty. Estimated for Completion July 2018.
This property is not currently displayed as for sale or rent on Zillow. This may be different from what's on other websites or public sources.