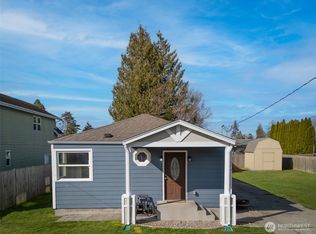
Completely updated and move-in ready! Enjoy stunning Mt. Rainier views from this beautifully renovated 1,248 SF rambler on an 8,000 SF corner lot in the heart of downtown Buckley. This 3-bedroom, 1.75-bath home features a stylish kitchen with Pental Quartz countertops, stainless farmhouse sink, tile backsplash, and new refrigerator and garbage disposal (2025). The spacious living room showcases a sandstone hearth, custom mantel, and gas fireplace insert. The full bath offers quartz counters, dual sinks, and tile flooring with tile surround. Additional upgrades include new electrical panel, gas furnace, A/C, and gas water heater all upgraded in 2024 + vinyl windows. A 3/4 bath offers additional convenience for guests. Outside, enjoy a large patio, fully fenced backyard, pear trees in the side yard, and abundant parking with a 2-car garage plus RV-sized carport with extra storage. Conveniently located within walking distance of parks, pickleball courts, shops, and downtown amenities. Great neighborhood with no HOA. A rare blend of comfort, updates, views, and location!
Active
Listed by: KW Mountains to Sound Realty • Trenton V. Huizenga • 253-569-6731
$549,990
466 Jefferson Avenue, Buckley, WA 98321
3beds
1,248sqft
Single Family Residence
Built in 1960
8,001 Square Feet Lot
$-- Zestimate®
$441/sqft
$-- HOA
What's special
Gas fireplace insertAbundant parkingStylish kitchenGas furnaceCustom mantelDual sinksNew electrical panel
- --
- on Zillow
- 255
- views
- 22
- saves
Likely to sell faster than
Zillow last checked:
Listing updated:
Listed by:
Trenton V. Huizenga 253-569-6731 trentonh@kw.com,
KW Mountains to Sound Realty,
Todd V. Huizenga 253-569-5341,
KW Mountains to Sound Realty
Source: NWMLS as distributed by MLS GRID,MLS#: 2602964
Facts & features
Interior
Bedrooms & bathrooms
- Bedrooms: 3
- Bathrooms: 2
- Full bathrooms: 1
- 3/4 bathrooms: 1
- Main level bathrooms: 2
- Main level bedrooms: 3
Bedroom
- Level: Main
Bedroom
- Level: Main
Bedroom
- Level: Main
Bathroom full
- Level: Main
Bathroom three quarter
- Level: Main
Dining room
- Level: Main
Entry hall
- Level: Main
Family room
- Level: Main
Kitchen with eating space
- Level: Main
Utility room
- Level: Main
Heating
- Fireplace, Forced Air, Heat Pump, Natural Gas
Cooling
- Forced Air, Heat Pump
Appliances
- Included: Dishwasher, Disposal, Dryer, Microwave, Refrigerator, Stove(s)/Range(s), Washer, Dishwasher(s), Dryer(s), Garbage Disposal, Microwave(s), Refrigerator(s), Washer(s), Water Heater: Natural Gas, Water Heater Location: Garage
Features
- Ceiling Fan(s), Dining Room
- Flooring: Ceramic Tile, Vinyl Plank
- Windows: Dbl Pane/Storm Window
- Basement: None
- Number of fireplaces: 1
- Fireplace features: Gas, Main Level: 1, Fireplace
Interior area
- Total structure area: 1,248
- Total interior livable area: 1,248 sqft
Property
Parking
- Total spaces: 9
- Parking features: Detached Carport, Driveway, Attached Garage, Off Street, RV Parking
- Has attached garage: Yes
- Has carport: Yes
- Covered spaces: 4
- Uncovered spaces: 5
Features
- Levels: One
- Stories: 1
- Entry location: Main
- Patio & porch: Ceiling Fan(s), Dbl Pane/Storm Window, Dining Room, Fireplace, Water Heater
- Has view: Yes
- View description: Mountain(s), Territorial
Lot
- Size: 8,001 Square Feet
- Features: Corner Lot, Curbs, Paved, Sidewalk, Cable TV, Fenced-Fully, Gas Available, High Speed Internet, Outbuildings, Patio, RV Parking
- Topography: Level
- Residential vegetation: Fruit Trees, Garden Space
Details
- Parcel number: 3240000083
- Special conditions: Standard
Construction
Type & style
- Home type: SingleFamily
- Architectural style: 1 Story
- Property subtype: Single Family Residence
Materials
- Stone, Wood Siding
- Foundation: Poured Concrete
- Roof: Composition
Condition
- Year built: 1960
Utilities & green energy
- Electric: Company: Puget Sound Energy
- Sewer: Sewer Connected, Company: City of Buckley
- Water: Public, Company: City of Buckley
- Utilities for property: Comcast, Xfinity
Community & HOA
Community
- Subdivision: Buckley
Location
- Region: Buckley
Financial & listing details
- Price per square foot: $441/sqft
- Tax assessed value: $476,700
- Annual tax amount: $4,360
- Date on market: 11/11/2026
- Listing terms: Conventional,FHA,USDA Loan,VA Loan
- Inclusions: Dishwasher(s), Dryer(s), Garbage Disposal, Microwave(s), Refrigerator(s), Stove(s)/Range(s), Washer(s)
Estimated market value
Not available
Estimated sales range
Not available
Not available
Price history
| Date | Event | Price |
|---|---|---|
| 11/11/2026 | Listed for sale | $549,990+3.8%$441/sqft |
Source:  NWMLS as distributed by MLS GRID #2602964 Report a problem | ||
| 7/26/2023 | Sold | $530,000+1%$425/sqft |
Source: NWMLS as distributed by MLS GRID #2128076 Report a problem | ||
| 6/27/2023 | Pending sale | $525,000$421/sqft |
Source: NWMLS as distributed by MLS GRID #NWM2128076 Report a problem | ||
| 6/21/2023 | Listed for sale | $525,000+9.4%$421/sqft |
Source: NWMLS as distributed by MLS GRID #NWM2128076 Report a problem | ||
| 6/10/2021 | Sold | $480,000+11.6%$385/sqft |
Source: NWMLS as distributed by MLS GRID #1773823 Report a problem | ||
| 5/19/2021 | Pending sale | $429,990$345/sqft |
Source: NWMLS as distributed by MLS GRID #1773823 Report a problem | ||
| 5/13/2021 | Listed for sale | $429,990+95.9%$345/sqft |
Source: NWMLS as distributed by MLS GRID #1773823 Report a problem | ||
| 4/29/2005 | Sold | $219,500$176/sqft |
Source: NWMLS as distributed by MLS GRID #25022985 Report a problem | ||
Public tax history
| Year | Property taxes | Tax assessment |
|---|---|---|
| 2025 | $4,360 +2.5% | $476,700 +4.6% |
| 2024 | $4,255 +11.2% | $455,900 +9% |
| 2023 | $3,828 -3.1% | $418,200 -5.6% |
| 2022 | $3,952 +5.3% | $442,800 +23.2% |
| 2021 | $3,754 +20.2% | $359,400 +23.3% |
| 2019 | $3,123 -4.2% | $291,600 +7.2% |
| 2018 | $3,261 +15.8% | $272,100 +10.3% |
| 2017 | $2,816 +6.8% | $246,700 +32.9% |
| 2016 | $2,637 | $185,600 +11.9% |
| 2014 | $2,637 +3.7% | $165,800 +5.8% |
| 2013 | $2,542 | $156,700 +2.1% |
| 2012 | -- | $153,500 -13.7% |
| 2011 | -- | $177,900 -4.2% |
| 2010 | -- | $185,700 -39.7% |
| 2002 | $4,598 +4.1% | $308,100 -1.8% |
| 2001 | $4,416 | $313,800 +6.4% |
| 2000 | $4,416 | $294,800 |
Find assessor info on the county website
Monthly payment
Est. payment
Payment breakdown
Explore the cost of this home by adjusting the details. Changes won't be saved.Climate risks
Neighborhood: 98321
Nearby schools
Schools provided by the listing agent
- Elementary: Elk Ridge Elem
- Middle: Glacier Middle Sch
- High: White River High
Source: NWMLS as distributed by MLS GRID. This data may not be complete. We recommend contacting the local school district to confirm school assignments for this home.


Similar homes
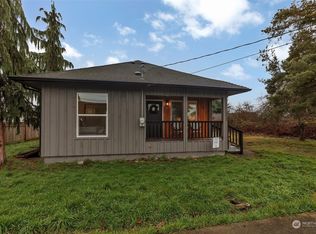
- $549,0003 bd3 ba1.6k sqft1506 Heather Lane, Buckley, WA 98321Active
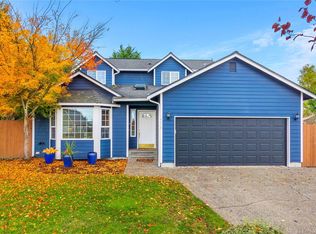 MLS ID #2602445, Janet M. Ward. NWMLS as distributed by MLS GRID
- $499,9503 bd2 ba1.4k sqft381 N Cascade Street, Buckley, WA 98321Active
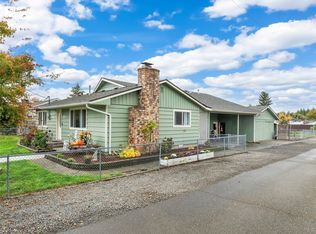 MLS ID #2577694, Kappie Durr. NWMLS as distributed by MLS GRID
- $570,0003 bd2 ba1.7k sqft1795 E Mason Avenue, Buckley, WA 98321Active
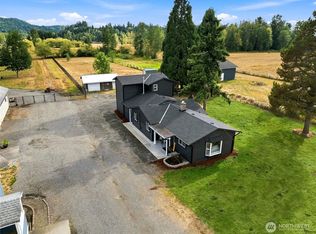 MLS ID #2537252, Sean Ryan. NWMLS as distributed by MLS GRID
- $475,0003 bd2 ba1.5k sqft140 Jefferson Avenue, Buckley, WA 98321Active
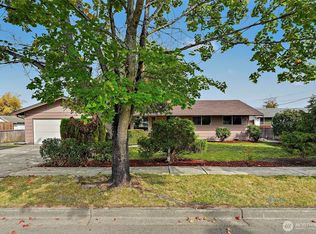 MLS ID #2583809, Nicole Oliver. NWMLS as distributed by MLS GRID
