Skip main navigation
Sold
  • Listed by: Coldwell Banker Bain
    Bought with: John L. Scott R.E. Lake Tapps
    $585,000

    448 Trullinger Street, Buckley, WA 98321

    3beds
    2,266sqft
    Single Family Residence
    Built in 1999
    8,881.88 Square Feet Lot
    $582,700 Zestimate®
    $258/sqft
    $3,033 Estimated rent

    Home value

    $582,700

    Estimated sales range

    Not available

    $3,033/mo

    Zestimate® history
    Loading
    Loading...

    Owner options

    List your home for rent

    $3,033/mo

    Rent Zestimate®

    Find your next renter with Zillow Rental Manager. Plus, with online applications, you can quickly screen prospective tenants – for free.

    Learn more

    $3,033/mo

    Rent Zestimate®

    Refinance and save

    $3,876/mo

    Est. payment

    Refinancing to a lower rate could help reduce your monthly payments and save thousands over the life of the loan.

    See today's rates

    $3,876/mo

    Est. payment

    Explore your selling options

    Work with a Zillow partner agent

    Leverage their expertise and Zillow's premium Showcase listings to get your home seen by more buyers.

    Get started

    List with your own agent

    Get your home in front of millions of buyers by listing it on Zillow.

    Learn how to do it

    Sell it yourself

    Take full control of how buyers see your home on Zillow by listing For Sale by Owner (FSBO).

    List your home

    What's special

    Streaming natural lightBonus room upstairsPrimary suiteFabulous raised bedsCeramic tile floorsCustom designed stunning yardSlab granite counters
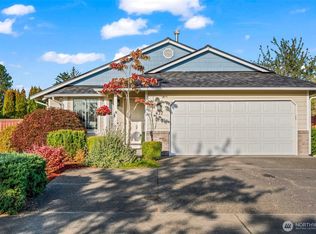
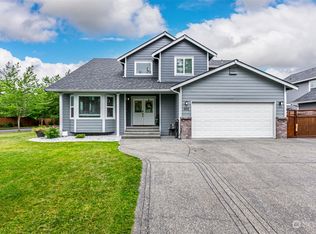
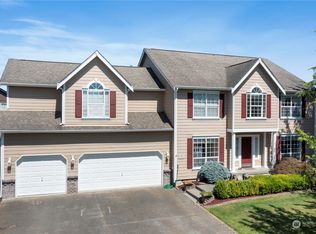
    Looking for a Primary Suite, complete with 5 piece primary bath, on the main level? Here it is! Extraordinary value in this highly sought after neighborhood, Copperwynd! Outstanding updates include slab granite counters with sleek, hearty, Swedish style flat front cabinets, ceramic tile floors and spaces for all your needs. A wonderful bonus room upstairs along with 2 other bedrooms, perfect for all your hobbies. Enter this custom designed, stunning yard - a gardeners' dream come true! Including fabulous raised beds for vegetable plantings. Easy to use as is or customize to your liking. 3 car garage!! Meticulously cared for. Streaming natural light through windows everywhere! And the best possible neighbor, the magnificent Mount Rainier.

    Zillow last checked:

    Listing updated:

    Listed by:

    Maureen Rammell,

    Coldwell Banker Bain

    Bought with:

    Corinne Malesis, 135279

    John L. Scott R.E. Lake Tapps

    Source: NWMLS as distributed by MLS GRID,MLS#: 2417542MLS Logo

    Facts & features

    Interior

    Bedrooms & bathrooms
    • Bedrooms: 3
    • Bathrooms: 3
    • Full bathrooms: 2
    • 1/2 bathrooms: 1
    • Main level bathrooms: 2
    • Main level bedrooms: 1
    Primary bedroom
    • Level: Main
    Bathroom full
    • Level: Main
    Other
    • Level: Main
    Dining room
    • Level: Main
    Entry hall
    • Level: Main
    Family room
    • Level: Main
    Kitchen with eating space
    • Level: Main
    Utility room
    • Level: Main
    Heating
    • Fireplace, Forced Air, Heat Pump, Natural Gas
    Cooling
    • None
    Appliances
    • Included: Dishwasher(s), Disposal, Dryer(s), Microwave(s), Refrigerator(s), Stove(s)/Range(s), Washer(s), Garbage Disposal, Water Heater: Gas, Water Heater Location: Garage
    Features
    • Bath Off Primary, Ceiling Fan(s), Dining Room
    • Flooring: Ceramic Tile, Hardwood, Vinyl, Carpet
    • Windows: Double Pane/Storm Window
    • Basement: None
    • Number of fireplaces: 1
    • Fireplace features: Gas, Main Level: 1, Fireplace
    Interior area
    • Total structure area: 2,266
    • Total interior livable area: 2,266 sqft

    Property

    Parking
    • Total spaces: 3
    • Parking features: Attached Garage
    • Attached garage spaces: 3
    Features
    • Levels: Two
    • Stories: 2
    • Entry location: Main
    • Patio & porch: Bath Off Primary, Ceiling Fan(s), Double Pane/Storm Window, Dining Room, Fireplace, Security System, Vaulted Ceiling(s), Walk-In Closet(s), Water Heater
    • Has view: Yes
    • View description: Territorial
    Lot
    • Size: 8,881 sqft
    • Features: Curbs, Paved, Sidewalk, Cable TV, Fenced-Fully, Gas Available, Patio
    • Topography: Level
    • Residential vegetation: Garden Space
    Details
    • Parcel number: 8000220980
    • Zoning: SFR
    • Special conditions: Standard
    • Other equipment: Leased Equipment: None

    Construction

    Type & style
    • Home type: SingleFamily
    • Architectural style: Craftsman
    • Property subtype: Single Family Residence
    Materials
    • Wood Products
    • Foundation: Poured Concrete
    • Roof: Composition
    Condition
    • Year built: 1999
    • Major remodel year: 2004

    Utilities & green energy

    • Electric: Company: Puget Sound Energy
    • Sewer: Sewer Connected, Company: Buckley City Utilities
    • Water: Public, Company: Buckley City Utilities
    • Utilities for property: Comcast, Xfinity

    Community & neighborhood

    Security
    • Security features: Security System
    Location
    • Region: Buckley
    • Subdivision: Copperwynd

    HOA & financial

    HOA
    • HOA fee: $323 annually
    • Services included: Common Area Maintenance

    Other

    Other facts
    • Listing terms: Conventional
    • Cumulative days on market: 145 days

    Price history

    DateEventPrice
    10/7/2025Sold$585,000+3.5%$258/sqft
    Source: NWMLS as distributed by MLS GRID #2417542 Report a problem
    10/1/2025Pending sale$565,000$249/sqft
    Source: NWMLS as distributed by MLS GRID #2417542 Report a problem
    9/26/2025Listed for sale$565,000+126%$249/sqft
    Source: NWMLS as distributed by MLS GRID #2417542 Report a problem
    8/13/2012Sold$249,950$110/sqft
    Source: Public Record Report a problem
    7/15/2012Pending sale$249,950$110/sqft
    Source: John L Scott Real Estate #381128 Report a problem
    7/13/2012Listed for sale$249,950-27.6%$110/sqft
    Source: John L Scott Real Estate #381128 Report a problem
    2/14/2006Sold$345,000+18.2%$152/sqft
    Source: NWMLS as distributed by MLS GRID #26004745 Report a problem
    5/31/2005Sold$292,000+19%$129/sqft
    Source: NWMLS as distributed by MLS GRID #25031574 Report a problem
    1/18/2000Sold$245,477$108/sqft
    Source: Public Record Report a problem

    Public tax history

    YearProperty taxesTax assessment
    2024$405 +3.6%$87,360
    2023$391 +1.9%$87,360
    2022$384 -12.7%$87,360
    2021$440 -16.3%$87,360 -76.5%
    2019$525 -2.7%$372,200 +7%
    2018$540 -8%$348,000 +8.7%
    2017$587 -64.4%$320,100 +23.8%
    2016$1,649 $258,500 +10.6%
    2014$1,649 -52.8%$233,700 +7%
    2013$3,496 $218,400 +3.4%
    2012-- $211,300 -12.8%
    2011-- $242,300 -4.4%
    2010-- $253,400 -8.5%
    2009-- $277,000 -13.8%
    2008$3,243 $321,500 +0.9%
    2007$3,243 +13.1%$318,600 +62.8%
    2002$2,868 +2%$195,700
    2001$2,811 $195,700 +4.3%
    2000$2,811 $187,600

    Find assessor info on the county website

    Neighborhood: 98321

    Nearby schools

    GreatSchools rating
    Schools provided by the listing agent
    • Elementary: Elk Ridge Elem
    • Middle: Glacier Middle Sch
    • High: White River High

    Source: NWMLS as distributed by MLS GRID. This data may not be complete. We recommend contacting the local school district to confirm school assignments for this home.

    Get a cash offer in 3 minutes
    Find out how much your home could sell for in as little as 3 minutes with a no-obligation cash offer.
    Estimated market value
    $582,700
    Get a cash offer in 3 minutes
    Find out how much your home could sell for in as little as 3 minutes with a no-obligation cash offer.
    Estimated market value
    $582,700