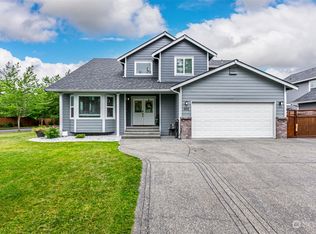
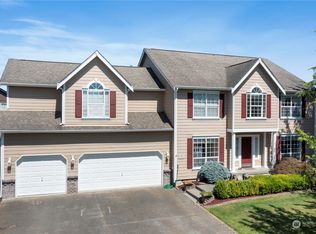
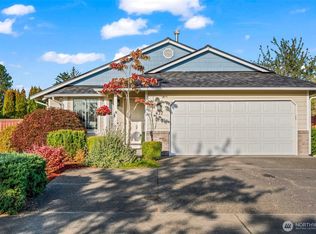
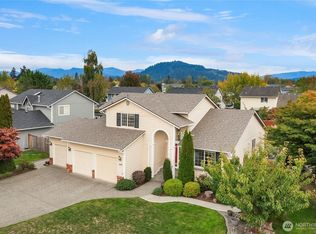
Welcome to this beautifully maintained 4-bedroom, 2.5-bath, 2,030 SF home in Copperwynd, offering stunning Mt. Rainier views and thoughtful updates throughout. Step into the vaulted formal living room, then flow into the kitchen featuring stainless steel appliances, granite countertops, a walk-in pantry, an inviting eating nook, and an adjacent dining area. The spacious main living room includes a gas fireplace for cozy evenings. 1/2 bath downstairs with tile floors. Laundry/utility room offers abundant storage. The primary suite features a walk-in closet and a 5-piece en suite with a jetted tub, dual sink vanity, and tile floors. Guest bedrooms are generously sized. The full guest bath shines with tile floors and a skylight. Comfort is ensured with a gas furnace, heat pump, and A/C. Electric car charging in the 2-car garage. Fresh exterior paint (2023), a new roof (2024), and a generator panel provide peace of mind. The fully fenced backyard is ideal for year-round enjoyment with its expansive covered deck, playset, and garden shed. All this in a fantastic Buckley location—this home is one you won’t want to miss!
Pending
Listed by: KW Mountains to Sound Realty • Todd V. Huizenga
$625,000
454 Trullinger Street, Buckley, WA 98321
4beds
2,030sqft
Single Family Residence
Built in 2000
8,402 Square Feet Lot
$-- Zestimate®
$308/sqft
$27/mo HOA
What's special
Gas fireplaceDual sink vanityTile floorsWalk-in pantryFully fenced backyardAdjacent dining areaGranite countertops
- 21 days |
- 415 |
- 26 |
Likely to sell faster than
Zillow last checked:
Listing updated:
Listed by:
Todd V. Huizenga,
KW Mountains to Sound Realty,
Trenton V. Huizenga,
KW Mountains to Sound Realty
Source: NWMLS as distributed by MLS GRID,MLS#: 2542635
Facts & features
Interior
Bedrooms & bathrooms
- Bedrooms: 4
- Bathrooms: 3
- Full bathrooms: 2
- 1/2 bathrooms: 1
- Main level bathrooms: 1
Primary bedroom
- Level: Second
Bedroom
- Level: Second
Bedroom
- Level: Second
Bedroom
- Level: Second
Bathroom full
- Level: Second
Bathroom full
- Level: Second
Other
- Level: Main
Dining room
- Level: Main
Entry hall
- Level: Main
Family room
- Level: Main
Kitchen with eating space
- Level: Main
Living room
- Level: Main
Utility room
- Level: Main
Heating
- Fireplace, Fireplace Insert, Forced Air, Heat Pump, Electric, Natural Gas
Cooling
- Forced Air, Heat Pump
Appliances
- Included: Dishwasher, Disposal, Microwave, Refrigerator, Stove(s)/Range(s), Dishwasher(s), Garbage Disposal, Microwave(s), Refrigerator(s), Water Heater: Natural Gas, Water Heater Location: Garage
Features
- Bath Off Primary, Ceiling Fan(s), Dining Room, Pantry
- Flooring: Ceramic Tile, Hardwood, Carpet
- Windows: Dbl Pane/Storm Window, Skylight(s)
- Basement: None
- Number of fireplaces: 1
- Fireplace features: Gas, Main Level: 1, Fireplace
Interior area
- Total structure area: 2,030
- Total interior livable area: 2,030 sqft
Video & virtual tour
Property
Parking
- Total spaces: 4
- Parking features: Driveway, Attached Garage
- Has attached garage: Yes
- Covered spaces: 2
- Uncovered spaces: 2
Features
- Levels: Two
- Stories: 2
- Entry location: Main
- Patio & porch: Bath Off Primary, Ceiling Fan(s), Dbl Pane/Storm Window, Dining Room, Fireplace, Jetted Tub, Pantry, Skylight(s), Vaulted Ceiling(s), Walk-In Closet(s), Water Heater, Wired for Generator
- Spa features: Bath
- Has view: Yes
- View description: Mountain(s), See Remarks, Territorial
Lot
- Size: 8,402 Square Feet
- Features: Curbs, Paved, Sidewalk, Cable TV, Deck, Electric Car Charging, Fenced-Fully, Gas Available, High Speed Internet, Outbuildings, Sprinkler System
- Topography: Level
- Residential vegetation: Garden Space
Details
- Parcel number: 8000220970
- Special conditions: Standard
- Other equipment: Wired for Generator
Construction
Type & style
- Home type: SingleFamily
- Architectural style: 2 Story
- Property subtype: Single Family Residence
Materials
- Wood Products
- Foundation: Poured Concrete
- Roof: Composition,See Remarks
Condition
- Very Good
- Year built: 2000
Utilities & green energy
- Electric: Company: Puget Sound Energy
- Sewer: Sewer Connected, Company: City of Buckley
- Water: Public, Company: City of Buckley
- Utilities for property: Comcast, Xfinity
Community & HOA
Community
- Features: CCRs, Playground
- Subdivision: Copperwynd
HOA
- Services included: Common Area Maintenance
- HOA fee: $327 annually
- HOA phone: 253-447-8968
Location
- Region: Buckley
Financial & listing details
- Price per square foot: $308/sqft
- Tax assessed value: $538,100
- Annual tax amount: $5,150
- Date on market: 6/21/2026
- Cumulative days on market: 19 days
- Listing terms: Conventional,FHA,USDA Loan,VA Loan
- Inclusions: Dishwasher(s), Garbage Disposal, Microwave(s), Refrigerator(s), Stove(s)/Range(s)
Estimated market value
Not available
Estimated sales range
Not available
Not available
Price history
| Date | Event | Price |
|---|---|---|
| 6/24/2026 | Pending sale | $625,000$308/sqft |
Source: | ||
| 6/18/2026 | Listed for sale | $625,000+5%$308/sqft |
Source: | ||
| 3/28/2022 | Sold | $595,000+8.2%$293/sqft |
Source: | ||
| 2/13/2022 | Pending sale | $549,950$271/sqft |
Source: | ||
| 2/10/2022 | Listed for sale | $549,950+30.9%$271/sqft |
Source: | ||
| 3/27/2020 | Sold | $420,000+2.5%$207/sqft |
Source: | ||
| 2/29/2020 | Pending sale | $409,950$202/sqft |
Source: John L Scott Real Estate #1569624 Report a problem | ||
| 2/28/2020 | Listed for sale | $409,950+51.9%$202/sqft |
Source: John L Scott Real Estate #1569624 Report a problem | ||
| 8/17/2016 | Sold | $269,900+18.4%$133/sqft |
Source: | ||
| 1/24/2013 | Sold | $228,000+0.7%$112/sqft |
Source: NWMLS as distributed by MLS GRID #408808 Report a problem | ||
| 12/22/2012 | Pending sale | $226,500$112/sqft |
Source: Schlanbusch Properties, Inc. #408808 Report a problem | ||
| 9/28/2012 | Listed for sale | $226,500+24.7%$112/sqft |
Source: foreclosure.com Report a problem | ||
| 6/20/2012 | Sold | $181,617-39.5%$89/sqft |
Source: Public Record Report a problem | ||
| 6/6/2011 | Listing removed | $299,950$148/sqft |
Source: Sharon Torgerson #173658819 Report a problem | ||
| 3/3/2011 | Listed for sale | $299,950+36.1%$148/sqft |
Source: John L Scott Real Estate #188761 Report a problem | ||
| 2/13/2001 | Sold | $220,350$109/sqft |
Source: Public Record Report a problem | ||
Public tax history
| Year | Property taxes | Tax assessment |
|---|---|---|
| 2024 | $5,020 +7.2% | $538,100 +5.1% |
| 2023 | $4,682 +0.3% | $511,800 -2.2% |
| 2022 | $4,666 +4.6% | $523,100 +22.4% |
| 2021 | $4,461 +19.3% | $427,300 +23.3% |
| 2019 | $3,739 -4.7% | $346,600 +6.4% |
| 2018 | $3,923 +14.6% | $325,900 +9.8% |
| 2017 | $3,425 +1.4% | $296,900 +25.2% |
| 2016 | $3,376 | $237,200 +11.7% |
| 2014 | $3,376 +5.3% | $212,400 +6.9% |
| 2013 | $3,207 | $198,600 +2.5% |
| 2012 | -- | $193,800 -12.8% |
| 2011 | -- | $222,200 -4.2% |
| 2010 | -- | $232,000 -9.5% |
| 2009 | -- | $256,400 -13.8% |
| 2008 | $2,997 +0% | $297,300 +1% |
| 2007 | $2,997 +13.5% | $294,400 +63.5% |
| 2002 | $2,639 +305.3% | $180,100 |
| 2001 | $651 | $180,100 +315% |
| 2000 | $651 | $43,400 |
Find assessor info on the county website
Monthly payment
Est. payment$--/mo
Payment breakdown
Explore the cost of this home by adjusting the details. Changes won't be saved.All calculations are estimates and provided by Zillow, Inc. for informational purposes only. Actual amounts may vary.
HOA fees may include property taxes on listings classified as Co-Ops. Contact the listing agent and/or owner for fee details.
Mortgage interest rates are dependent on a number of factors, including credit score, down payment, and repayment length. Interest rate data provided by Zillow Group Marketplace, Inc. as of 1/1/1970 from various mortgage lenders with which we have lead or other similar arrangements; the Estimated Payment is an average of those rates.
See how much you could borrow to make a competitive offer.
Climate risks
Neighborhood: 98321
Nearby schools
GreatSchools rating
- 7/10Elk Ridge Elementary SchoolGrades: K-5Distance: 0.2 mi
- 6/10Glacier Middle SchoolGrades: 6-8Distance: 0.5 mi
- 7/10White River High SchoolGrades: 9-12Distance: 3 mi
Schools provided by the listing agent
- Elementary: Elk Ridge Elem
- Middle: Glacier Middle Sch
- High: White River High
Source: NWMLS as distributed by MLS GRID. This data may not be complete. We recommend contacting the local school district to confirm school assignments for this home.
A local agent can set up tours, give advice and negotiate with sellers.
- Washington
- Pierce County
- Buckley
- 98321
- 454 Trullinger Street